
325 Healthy Way, Saint Charles, MO 63304
Local realty services provided by:CENTURY 21 Bailey & Co.
325 Healthy Way,St Charles, MO 63304
$669,228
- 3 Beds
- 2 Baths
- 2,240 sq. ft.
- Single family
- Active
Listed by: gia linville, erin oliver
Office: consort realty, llc.
MLS#:26023818
Source:MO_MARIS
Price summary
- Price:$669,228
- Price per sq. ft.:$298.76
- Monthly HOA dues:$62.5
About this home
The SIERRA by Consort Homes is a thoughtfully designed single-story Craftsman-style residence offering 2,240 sq ft of finished living space with 3 bedrooms, 2 full baths, and a 3-car attached garage. The open main living area features a spacious great room with a 2-foot volume ceiling, electric fireplace, ceiling fan, and a window wall that fills the home with natural light. The luxury kitchen is designed with both function and style in mind, featuring quartz countertops and sink, stainless steel gas appliances, custom cabinetry with crown molding, staggered wall cabinets, soft-close dovetail drawers, full-extension drawers, deco-panels, refrigerator cabinet, hardware, pendant lighting, and island. Adjacent breakfast and separate dining rooms provide flexible dining and entertaining spaces. The main-level primary suite offers a relaxing retreat with a ceiling fan, walk-in closet, and private bath featuring an adult-height double-bowl vanity and a cultured marble walk-in shower. Two additional main-floor bedrooms include carpet flooring and bracing for future ceiling fans, and are served by a second full bath. Some included features: High efficiency HVAC & appliances, Sealed ductwork, House wrap, Air infiltration/Energy seal package, Premium wood construction, Low E vinyl window, 50-gallon water tank and more.
Interior photos are of a previously built Sierra, some items shown may be upgrades....
Contact an agent
Home facts
- Subdivision & Development:The Reserve at Lakeview Farms
- Listing ID #:26023818
- Added:105 day(s) ago
- Updated:October 24, 2026 at 03:29 PM
Rooms and interior
- Bedrooms:3
- Total bathrooms:2
- Full bathrooms:2
- Rooms Total:10
- Kitchen Description:Dishwasher, Disposal, Microwave
- Basement:Yes
- Basement Description:Concrete, Full, Roughed-In Bath, Sump Pump, Unfinished
- Living area:2,240 sq. ft.
Heating and cooling
- Cooling:Central Air, Electric
- Heating:Forced Air, Natural Gas
- Central air:Yes
Structure and exterior
- Building area:2,240 sq. ft.
- Lot area:0.19 Acres
- Architectural Style:Craftsman
- Construction Materials:Brick Veneer, Frame, Vinyl Siding
- Foundation Description:Concrete
- Levels:1 Story
Schools
- High school:Francis Howell High
- Middle school:Bryan Middle
- Elementary school:Castlio Elem.
Utilities
- Water:Public
- Sewer:Public Sewer
Finances and disclosures
- Price:$669,228
- Price per sq. ft.:$298.76
Features and amenities
- Amenities:Breakfast Bar, Pantry, Special Millwork
Parking
- Parking description:Garage Door Opener
- Garage:Yes
- Garage spaces:3
 Copyright 2026 Mid-America Regional Information Systems. All rights reserved. Listings courtesy of Mid-America Regional Information Systems as distributed by MLS GRID <Last Updated October 24, 2026. Mid-America Regional Information Systems provides content displayed here (“provided content”) on an “as is” basis and makes no representations or warranties regarding the provided content, including, but not limited to those of non-infringement, timeliness, accuracy, or completeness. Individuals and companies using information presented are responsible for verification and validation of information they utilize and present to their customers and clients. Mid-America Regional Information Systems will not be liable for any damage or loss resulting from use of the provided content or the products available through Portals, IDX, VOW, and/or Syndication. Recipients of this information shall not resell, redistribute, reproduce, modify, or otherwise copy any portion thereof without the expressed written consent of Mid-America Regional Information Systems. MO_MARIS Member Broker: Tina Besserman
New listings near 325 Healthy Way
- Coming Soon
 $545,000Coming Soon4 beds 4 baths3,450 sq. ft.
16 Pear Blossom Court, St Charles, MO 63303
MLS# 26067855Listed by: REECENICHOLS REAL ESTATE - Coming Soon
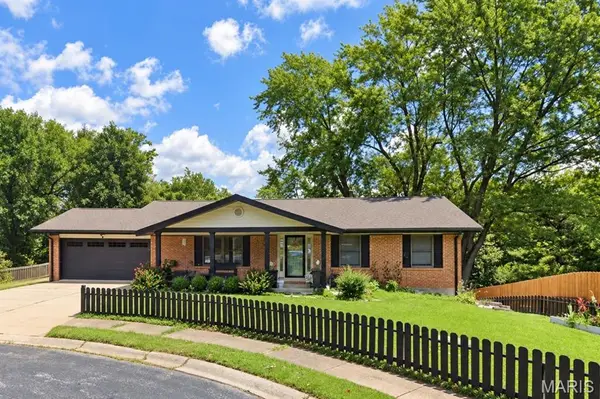 $359,900Coming Soon3 beds 3 baths2,458 sq. ft.
2700 Brookridge Lane, St Charles, MO 63301
MLS# 26065603Listed by: EXP REALTY, LLC - Coming Soon
 $479,900Coming Soon4 beds 4 baths3,229 sq. ft.
1733 Michaelwood Court, St Charles, MO 63303
MLS# 26067694Listed by: MIKE FISHER & ASSOCIATES - Coming Soon
 $485,000Coming Soon3 beds 3 baths2,841 sq. ft.
2 Tuscany Trace Drive, St Charles, MO 63303
MLS# 26066629Listed by: SUSAN BREWER SERVICE FIRST RE - Coming Soon
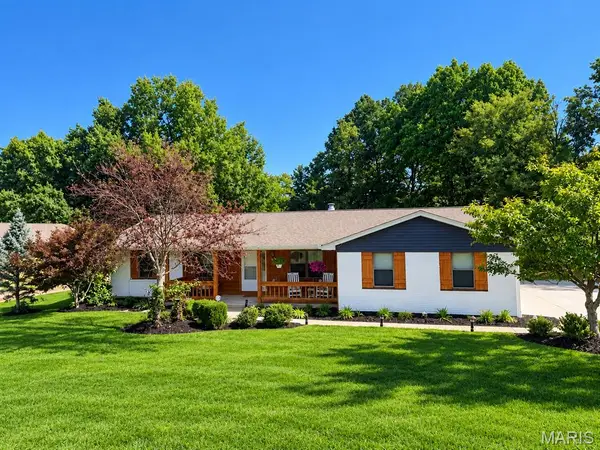 $449,000Coming Soon3 beds 2 baths2,144 sq. ft.
1112 Dingledine Road, St Charles, MO 63304
MLS# 26058790Listed by: COLDWELL BANKER PREMIER GROUP - Coming Soon
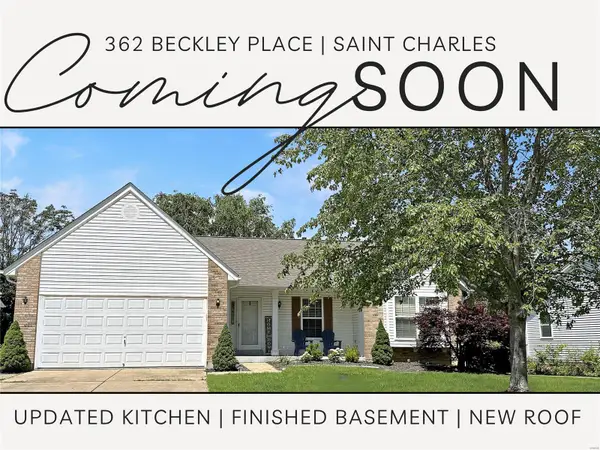 $349,000Coming Soon4 beds 3 baths1,594 sq. ft.
362 Beckley Place, St Charles, MO 63304
MLS# MAR24036613Listed by: ELEVATE REALTY, LLC - Coming Soon
 $140,000Coming Soon2 beds 2 baths914 sq. ft.
101 King Drive #1A, St Charles, MO 63303
MLS# MAR24019422Listed by: DRG - DELHOUGNE REALTY GROUP - Coming Soon
 $159,900Coming Soon1 beds 1 baths692 sq. ft.
2315 N 6th Street, St Charles, MO 63301
MLS# MAR23059998Listed by: MAGNOLIA REAL ESTATE - New
 $449,900Active5 beds 4 baths3,135 sq. ft.
3727 Summit Drive, St Charles, MO 63303
MLS# 26067462Listed by: RE/MAX PLATINUM - Open Sun, 12 to 2pmNew
 $315,000Active2 beds 3 baths1,412 sq. ft.
3521 Broad Street, St Charles, MO 63301
MLS# 26067371Listed by: COLDWELL BANKER REALTY - GUNDAKER


Protect your home and budget from life's surprises with an Assurant Home Warranty, backed by a partner that supports you through every step of homeownership. Explore Plans.
©2026 Century 21 Real Estate LLC. All rights reserved. CENTURY 21®, the CENTURY 21 Logo and C21® are service marks owned by Century 21 Real Estate LLC. Century 21 Real Estate LLC fully supports the principles of the Fair Housing Act and the Equal Opportunity Act. Each office is independently owned and operated. Listing information is deemed reliable but not guaranteed accurate.