
3253 Camp Street, Saint Charles, MO 63301
Local realty services provided by:CENTURY 21 Premiere Realty
Listed by: emily brophy
Office: mo realty
MLS#:26050582
Source:MO_MARIS
Price summary
- Price:$525,000
- Price per sq. ft.:$189.39
- Monthly HOA dues:$80
About this home
Meticulously maintained, extensively updated, and truly move-in ready, this exceptional New Town residence is a rare find where timeless architecture meets the confidence of major recent improvements. Built in 2012, this stunning 4-bedroom, 3.5-bath home offers approximately 2,772 sq. ft. of beautifully finished living space. From its signature double front porches to its pristine interior and private courtyard, every detail reflects an extraordinary level of care.
Step inside to soaring 9' main-level ceilings, abundant natural light and engineered hardwood flooring flowing throughout the beautifully updated main and upper levels. The spacious living room is anchored by a gas fireplace, creating an elegant yet inviting gathering space. The main and upper floors underwent an extensive renovation in 2020, including a full kitchen remodel, engineered hardwood flooring, upgraded lighting and hardware, and fresh paint.
At the heart of the home is a beautifully remodeled kitchen appointed with 42" cabinetry, granite countertops, Wolf gas range and hood, Bosch refrigerator and dishwasher, and a center island. A dedicated butler's pantry/coffee bar and oversized walk-in pantry with custom wood shelving elevate both the form and function of the space. Main-floor laundry with added cabinetry and a stylishly updated powder room complete this thoughtfully designed level.
Upstairs, retreat to the spacious primary suite with a beautifully remodeled bath featuring a tiled walk-in shower, double vanity and separate soaking tub, plus a walk-in closet outfitted with custom organizers. Two additional bedrooms, an updated full hall bath and versatile loft provide plenty of room to spread out. From the loft, step directly onto the expansive second-story covered balcony—the perfect place to unwind.
The finished lower level was fully remodeled in 2023 and offers an impressive extension of the home's living space with new flooring, lighting and finishes. A generous recreation room, fourth bedroom/office and full bathroom make this level ideal for guests, a home office, fitness space or additional entertaining area.
Outside, the private courtyard feels like an extension of the home, featuring a spacious patio, bistro lighting, fenced green space, and access to the detached 2-car garage with alley entry. The wood fence was added in 2022 and freshly stained along with the gates in July 2026.
Even more impressive is the extensive list of major improvements already completed: roof replaced in 2024, new 4-ton HVAC system and new water heater in 2025, radon mitigation system, water softener and filtration system, updated exterior maintenance and more.
All of this is set within sought-after New Town, where residents enjoy access to community lakes, beach, pool, common grounds and more. Exceptionally cared for, beautifully updated and thoughtfully improved from top to bottom, 3253 Camp Street delivers the character of New Town with a level of condition and finish that is increasingly difficult to find....
Contact an agent
Home facts
- Year built:2012
- Subdivision & Development:New Town At St Chas #10
- Listing ID #:26050582
- Added:59 day(s) ago
- Updated:October 09, 2026 at 08:57 AM
Rooms and interior
- Bedrooms:4
- Total bathrooms:4
- Full bathrooms:3
- Half bathrooms:1
- Rooms Total:9
- Kitchen Description:Dishwasher, Microwave, Range Hood, Refrigerator
- Basement:Yes
- Basement Description:Partially Finished, Storage Space
- Living area:2,772 sq. ft.
Heating and cooling
- Cooling:Central Air, Electric
- Heating:Forced Air, Natural Gas
- Central air:Yes
Structure and exterior
- Year built:2012
- Building area:2,772 sq. ft.
- Lot area:0.07 Acres
- Architectural Style:Colonial, Traditional
- Levels:2 Story
Schools
- High school:Orchard Farm Sr. High
- Middle school:Orchard Farm Middle
- Elementary school:Orchard Farm Elem.
Utilities
- Water:Public
- Sewer:Public Sewer
Finances and disclosures
- Price:$525,000
- Price per sq. ft.:$189.39
- Tax amount:$5,346 (2025)
Features and amenities
- Pool features:Pool
Parking
- Parking description:Detached
- Garage:Yes
- Garage spaces:2
 Copyright 2026 Mid-America Regional Information Systems. All rights reserved. Listings courtesy of Mid-America Regional Information Systems as distributed by MLS GRID <Last Updated October 9, 2026. Mid-America Regional Information Systems provides content displayed here (“provided content”) on an “as is” basis and makes no representations or warranties regarding the provided content, including, but not limited to those of non-infringement, timeliness, accuracy, or completeness. Individuals and companies using information presented are responsible for verification and validation of information they utilize and present to their customers and clients. Mid-America Regional Information Systems will not be liable for any damage or loss resulting from use of the provided content or the products available through Portals, IDX, VOW, and/or Syndication. Recipients of this information shall not resell, redistribute, reproduce, modify, or otherwise copy any portion thereof without the expressed written consent of Mid-America Regional Information Systems.
New listings near 3253 Camp Street
- Coming Soon
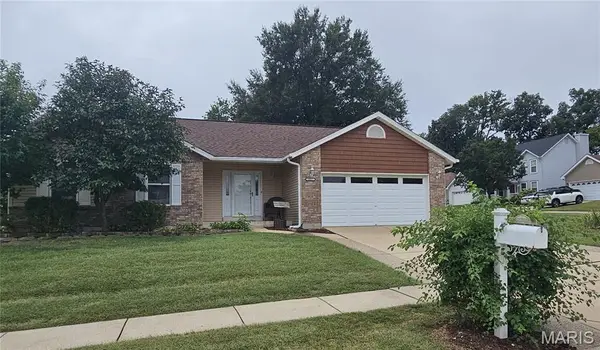 $370,000Coming Soon4 beds 3 baths2,530 sq. ft.
917 Burn Oak, St Charles, MO 63303
MLS# 26064757Listed by: REECENICHOLS REAL ESTATE - Coming Soon
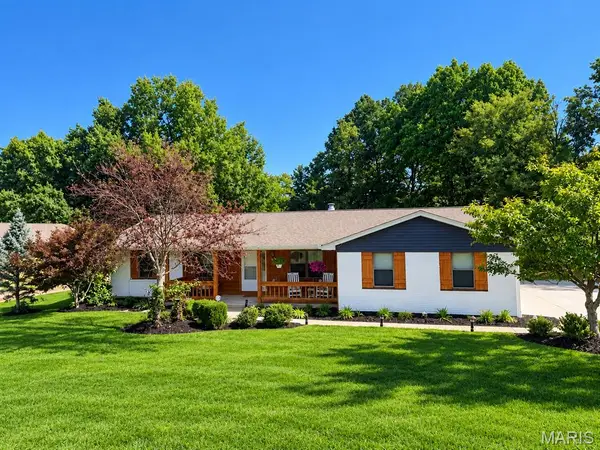 $449,000Coming Soon3 beds 2 baths2,144 sq. ft.
1112 Dingledine Road, St Charles, MO 63304
MLS# 26058790Listed by: COLDWELL BANKER PREMIER GROUP - Coming SoonOpen Sun, 1 to 3pm
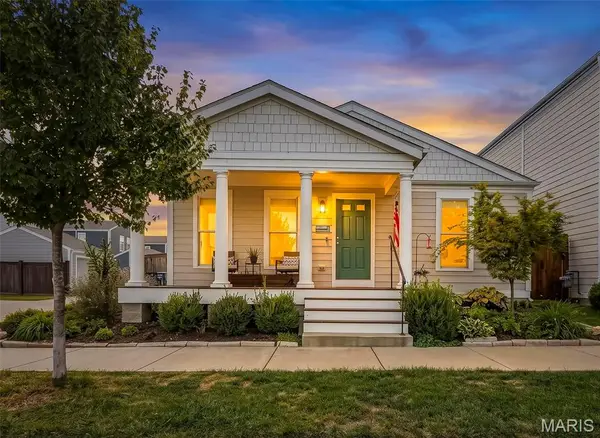 $375,000Coming Soon3 beds 2 baths1,380 sq. ft.
6002 Suntan Drive, St Charles, MO 63301
MLS# 26063401Listed by: ALEXANDER REALTY INC - Coming Soon
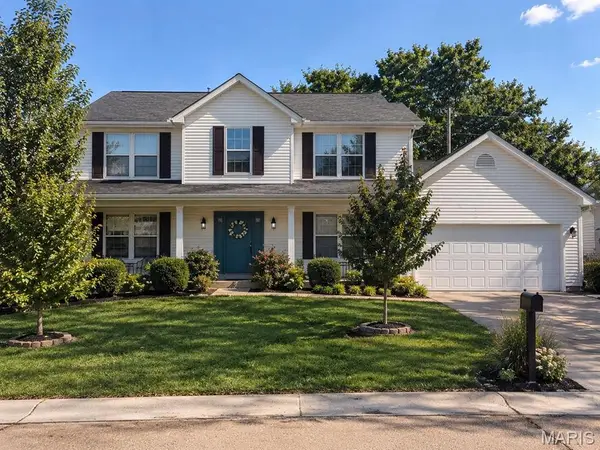 $449,000Coming Soon4 beds 3 baths2,719 sq. ft.
838 Emerald Place Drive, St Charles, MO 63304
MLS# 26064798Listed by: NETTWORK GLOBAL - Coming SoonOpen Sat, 12 to 2pm
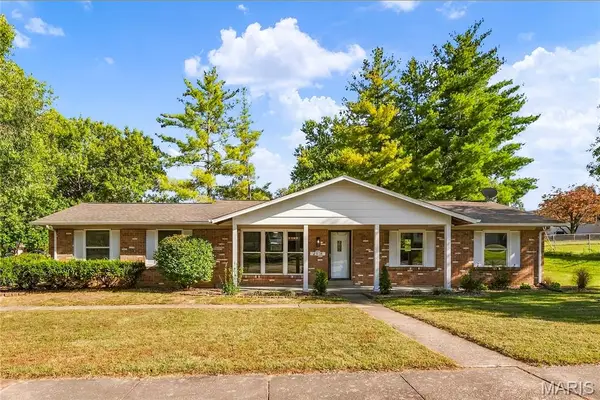 $365,000Coming Soon3 beds 3 baths2,300 sq. ft.
2916 Thrush Drive, St Charles, MO 63301
MLS# 26057613Listed by: ALEXANDER REALTY INC - Coming Soon
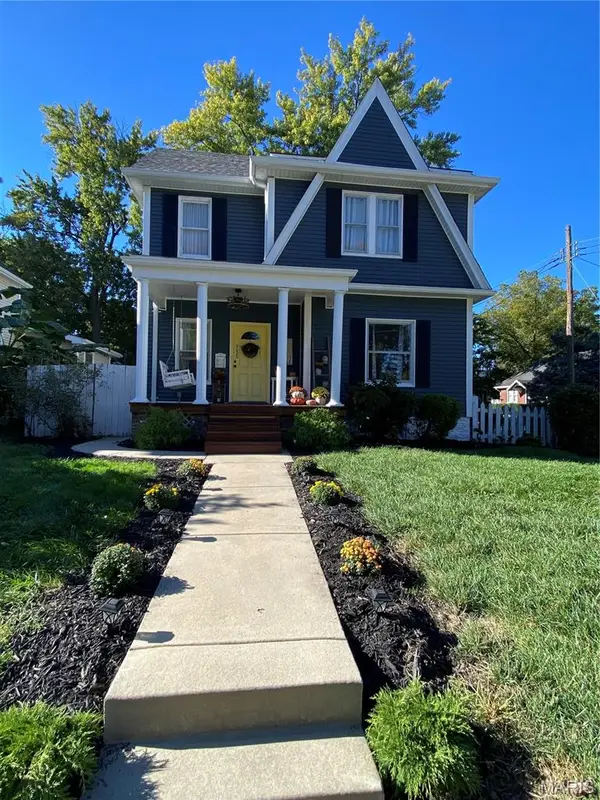 $429,000Coming Soon3 beds 2 baths1,620 sq. ft.
735 Jefferson Street, St Charles, MO 63301
MLS# 26064187Listed by: HOMECOIN.COM - Coming Soon
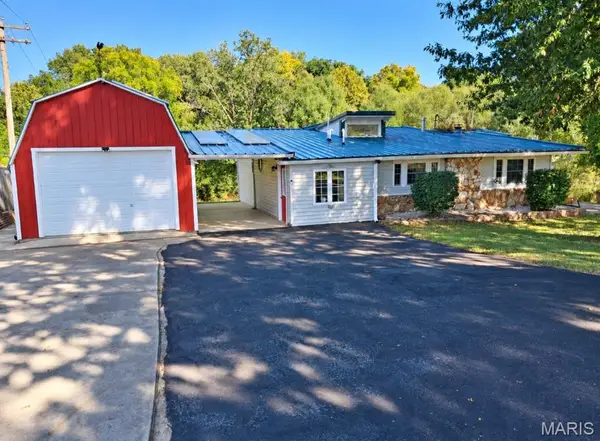 $399,900Coming Soon4 beds 4 baths2,182 sq. ft.
812 Pralle Lane, St Charles, MO 63303
MLS# 26049682Listed by: HOLLINGER SUCCESS REALTY, LLC - Coming Soon
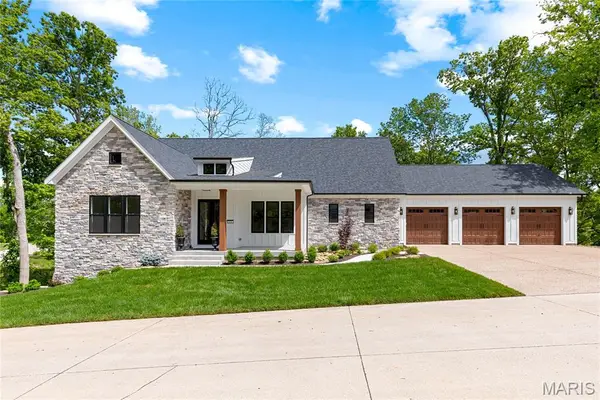 $1,379,000Coming Soon5 beds 3 baths3,640 sq. ft.
218 Ella Rose Lane, St Charles, MO 63304
MLS# 26062700Listed by: COLDWELL BANKER REALTY - GUNDAKER - Coming Soon
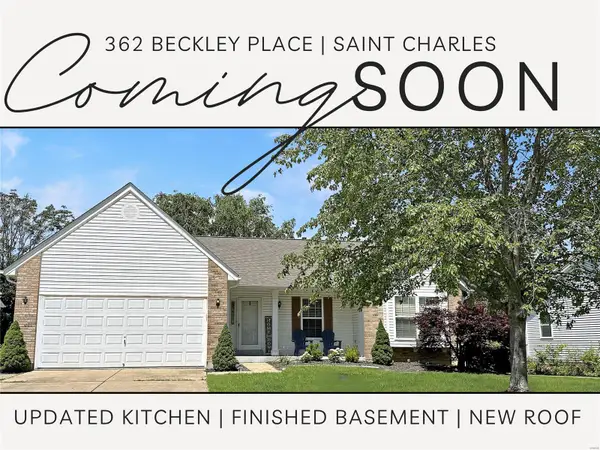 $349,000Coming Soon4 beds 3 baths1,594 sq. ft.
362 Beckley Place, St Charles, MO 63304
MLS# MAR24036613Listed by: ELEVATE REALTY, LLC - Coming Soon
 $140,000Coming Soon2 beds 2 baths914 sq. ft.
101 King Drive #1A, St Charles, MO 63303
MLS# MAR24019422Listed by: DRG - DELHOUGNE REALTY GROUP


Protect your home and budget from life's surprises with an Assurant Home Warranty, backed by a partner that supports you through every step of homeownership. Explore Plans.
©2026 Century 21 Real Estate LLC. All rights reserved. CENTURY 21®, the CENTURY 21 Logo and C21® are service marks owned by Century 21 Real Estate LLC. Century 21 Real Estate LLC fully supports the principles of the Fair Housing Act and the Equal Opportunity Act. Each office is independently owned and operated. Listing information is deemed reliable but not guaranteed accurate.