
34 Highland Drive, Saint Charles, MO 63303
Local realty services provided by:CENTURY 21 CopperKey Realty
34 Highland Drive,St Charles, MO 63303
$269,900
- 3 Beds
- 1 Baths
- 1,880 sq. ft.
- Single family
- Pending
Listed by: kyle weindel
Office: nettwork global
MLS#:26060188
Source:MO_MARIS
Price summary
- Price:$269,900
- Price per sq. ft.:$143.56
About this home
Located in the heart of St. Charles and award-winning Francis Howell School District, this brick ranch keeps daily living on one level and then adds something almost no comparable home nearby offers: a finished lower level of about 840 square feet, updated this year with new luxury vinyl flooring. A covered front porch leads into a bright living room, where a wide front picture window brings in natural light and a half wall opens straight into the kitchen. The kitchen has white shaker cabinets, granite countertops, a stainless steel dishwasher and over-range microwave, under-cabinet lighting, and a window over the sink, with room for a dining table and a rolling island that stays with the home. Luxury vinyl flooring, white six-panel doors, fresh neutral paint, and white vinyl windows with wide trim carry through the main level. All three bedrooms sit together on the main floor with sliding closet doors, and the updated bathroom pairs a white vanity and granite top with a tub and shower combination. Downstairs, the finished space is wide open and ready to be a rec room, home office, gym, or guest space, with a separate unfinished area for laundry and storage. Out back, the level lot runs just under a quarter acre, shaded by mature trees and screened by established hedges, with chain link and wood fencing and a gravel fire pit circle ready for fall evenings. Parking is a real strength here: an attached one-car garage with an opener, a concrete driveway, and a separate side parking pad, so extra cars always have a place to go. The home sits in unincorporated St. Charles County and is served by Harvest Ridge Elementary, Barnwell Middle, and Francis Howell North High. NEW ROOF (2024), UPDATED LOWER LEVEL (2026). Schedule your tour today....
Contact an agent
Home facts
- Year built:1958
- Subdivision & Development:Springdale Place
- Listing ID #:26060188
- Added:16 day(s) ago
- Updated:October 09, 2026 at 10:33 AM
Rooms and interior
- Bedrooms:3
- Total bathrooms:1
- Full bathrooms:1
- Rooms Total:5
- Kitchen Description:Dishwasher, Microwave
- Basement:Yes
- Basement Description:Full, Partially Finished
- Living area:1,880 sq. ft.
Heating and cooling
- Cooling:Central Air, Electric
- Heating:Forced Air, Natural Gas
- Central air:Yes
Structure and exterior
- Year built:1958
- Building area:1,880 sq. ft.
- Lot area:0.23 Acres
- Architectural Style:Ranch, Traditional
- Construction Materials:Brick Veneer, Vinyl Siding
- Levels:1 Story
Schools
- High school:Francis Howell North High
- Middle school:Barnwell Middle
- Elementary school:Harvest Ridge Elem.
Utilities
- Water:Public
- Sewer:Public Sewer
Finances and disclosures
- Price:$269,900
- Price per sq. ft.:$143.56
- Tax amount:$2,488 (2025)
Features and amenities
- Amenities:Open Floorplan
Parking
- Total parking spaces:1
- Parking description:Additional Parking, Garage Door Opener, Off Street
- Garage:Yes
- Garage spaces:1
 Copyright 2026 Mid-America Regional Information Systems. All rights reserved. Listings courtesy of Mid-America Regional Information Systems as distributed by MLS GRID <Last Updated October 9, 2026. Mid-America Regional Information Systems provides content displayed here (“provided content”) on an “as is” basis and makes no representations or warranties regarding the provided content, including, but not limited to those of non-infringement, timeliness, accuracy, or completeness. Individuals and companies using information presented are responsible for verification and validation of information they utilize and present to their customers and clients. Mid-America Regional Information Systems will not be liable for any damage or loss resulting from use of the provided content or the products available through Portals, IDX, VOW, and/or Syndication. Recipients of this information shall not resell, redistribute, reproduce, modify, or otherwise copy any portion thereof without the expressed written consent of Mid-America Regional Information Systems.
New listings near 34 Highland Drive
- Coming Soon
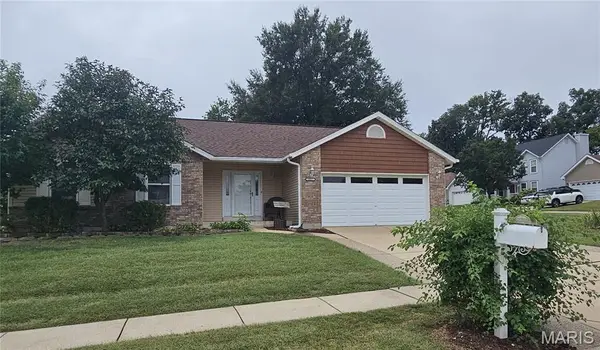 $370,000Coming Soon4 beds 3 baths2,530 sq. ft.
917 Burn Oak, St Charles, MO 63303
MLS# 26064757Listed by: REECENICHOLS REAL ESTATE - Coming Soon
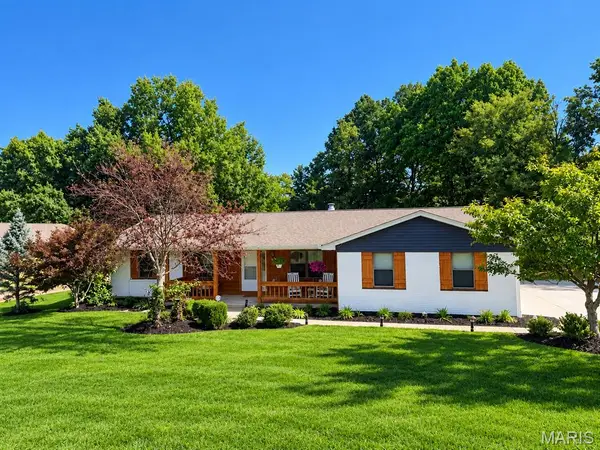 $449,000Coming Soon3 beds 2 baths2,144 sq. ft.
1112 Dingledine Road, St Charles, MO 63304
MLS# 26058790Listed by: COLDWELL BANKER PREMIER GROUP - Coming SoonOpen Sun, 1 to 3pm
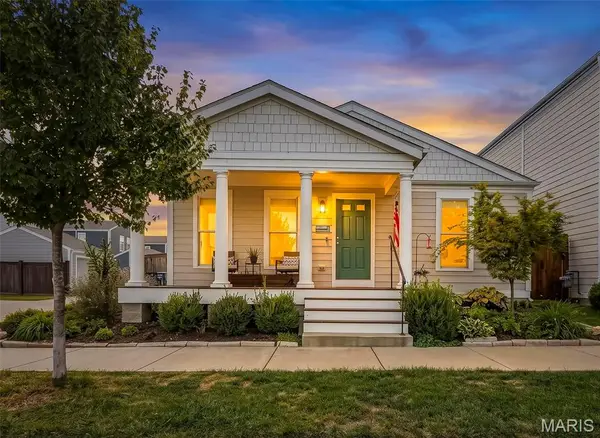 $375,000Coming Soon3 beds 2 baths1,380 sq. ft.
6002 Suntan Drive, St Charles, MO 63301
MLS# 26063401Listed by: ALEXANDER REALTY INC - Coming Soon
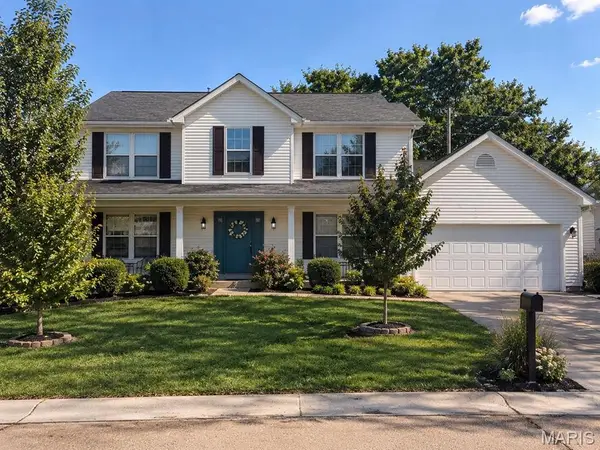 $449,000Coming Soon4 beds 3 baths2,719 sq. ft.
838 Emerald Place Drive, St Charles, MO 63304
MLS# 26064798Listed by: NETTWORK GLOBAL - Coming SoonOpen Sat, 12 to 2pm
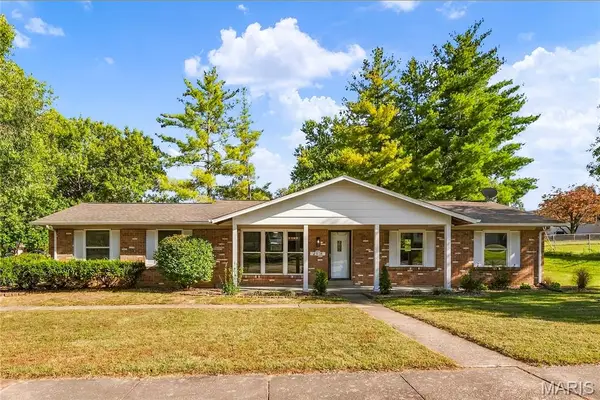 $365,000Coming Soon3 beds 3 baths2,300 sq. ft.
2916 Thrush Drive, St Charles, MO 63301
MLS# 26057613Listed by: ALEXANDER REALTY INC - Coming Soon
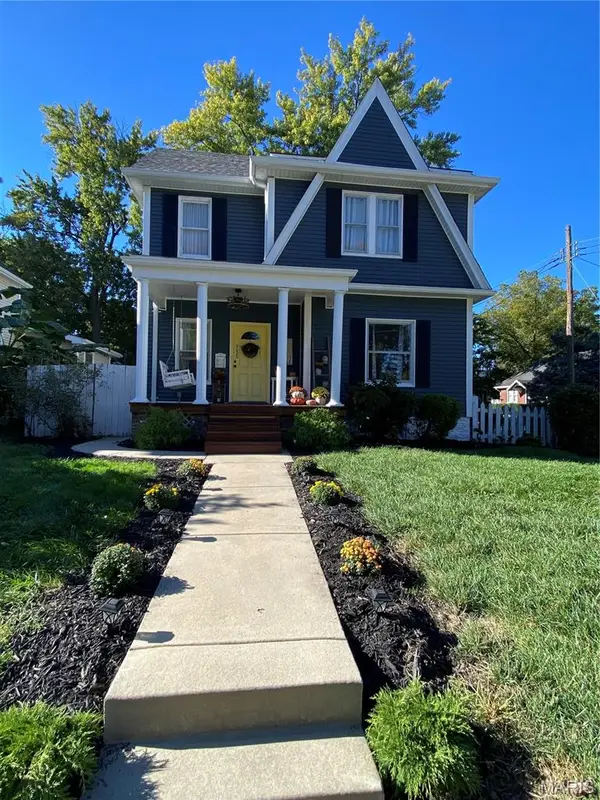 $429,000Coming Soon3 beds 2 baths1,620 sq. ft.
735 Jefferson Street, St Charles, MO 63301
MLS# 26064187Listed by: HOMECOIN.COM - Coming Soon
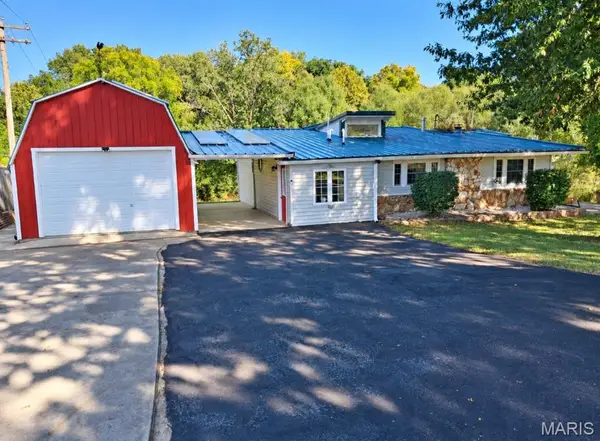 $399,900Coming Soon4 beds 4 baths2,182 sq. ft.
812 Pralle Lane, St Charles, MO 63303
MLS# 26049682Listed by: HOLLINGER SUCCESS REALTY, LLC - Coming Soon
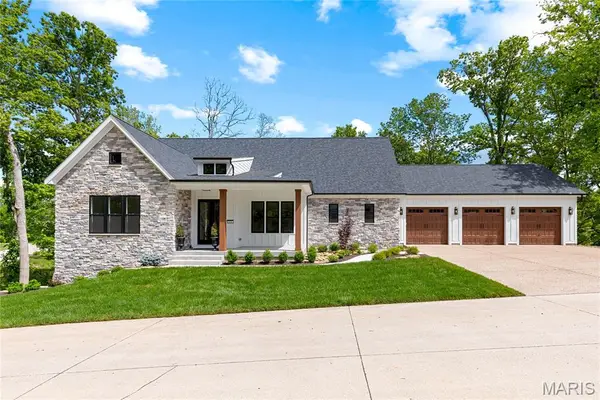 $1,379,000Coming Soon5 beds 3 baths3,640 sq. ft.
218 Ella Rose Lane, St Charles, MO 63304
MLS# 26062700Listed by: COLDWELL BANKER REALTY - GUNDAKER - Coming Soon
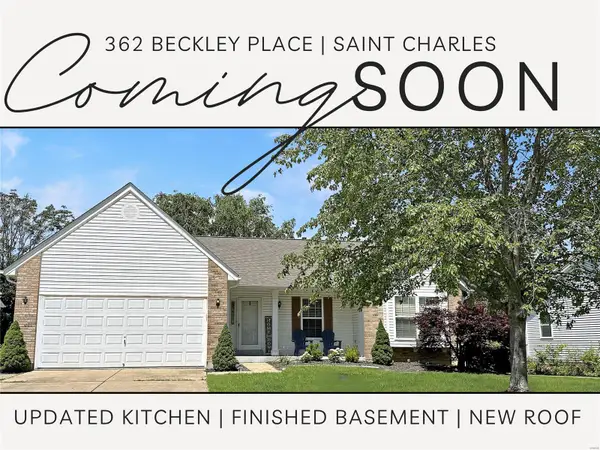 $349,000Coming Soon4 beds 3 baths1,594 sq. ft.
362 Beckley Place, St Charles, MO 63304
MLS# MAR24036613Listed by: ELEVATE REALTY, LLC - Coming Soon
 $140,000Coming Soon2 beds 2 baths914 sq. ft.
101 King Drive #1A, St Charles, MO 63303
MLS# MAR24019422Listed by: DRG - DELHOUGNE REALTY GROUP


Protect your home and budget from life's surprises with an Assurant Home Warranty, backed by a partner that supports you through every step of homeownership. Explore Plans.
©2026 Century 21 Real Estate LLC. All rights reserved. CENTURY 21®, the CENTURY 21 Logo and C21® are service marks owned by Century 21 Real Estate LLC. Century 21 Real Estate LLC fully supports the principles of the Fair Housing Act and the Equal Opportunity Act. Each office is independently owned and operated. Listing information is deemed reliable but not guaranteed accurate.