
3471 Brookwood Circle, Saint Charles, MO 63301
Local realty services provided by:CENTURY 21 CopperKey Realty
3471 Brookwood Circle,St Charles, MO 63301
$495,000
- 3 Beds
- 3 Baths
- 3,521 sq. ft.
- Single family
- Active
Listed by: hayley tharp
Office: blondin group, inc
MLS#:26050386
Source:MO_MARIS
Price summary
- Price:$495,000
- Price per sq. ft.:$140.59
- Monthly HOA dues:$31.25
About this home
Imagine coming home to a beautifully updated property with over 3,000 sq. ft. of living space, over half an acre of land, and a mature wooded setting with no homes directly behind you. This home offers a thoughtful floor plan, distinctive outdoor spaces, and a setting that is becoming increasingly difficult to find.
Inside, natural light fills the home and showcases new hardwood flooring, updated bathrooms, upgraded lighting, and custom Closet Factory organization. The kitchen is designed to be both functional and inviting, featuring a large island, generous workspace, and ample seating. An upstairs loft adds versatility for a home office, reading area, play space, or additional lounge, while the partially finished basement expands the possibilities even further. The partially finished basement offers additional flexible living space, with a closet already in place in an area that could easily be finished as a fourth bedroom.
The primary suite offers a unique touch with its own sitting deck just outside the bedroom. Custom closets and pantry organization provide additional functionality, making it easy to keep everyday spaces organized.
The outdoor setting is where this property truly shines. The expansive main deck overlooks the mature trees and wooded area beyond, creating a beautiful backdrop for morning coffee, outdoor dining, or evening gatherings. A fenced portion of the yard provides dedicated outdoor space, while two established pawpaw fruit trees add an uncommon feature to the landscape.
Thoughtful updates, versatile living areas, and a beautiful natural setting come together to create a home that offers both character and functionality. Come see everything this property has to offer in person....
Contact an agent
Home facts
- Year built:1988
- Subdivision & Development:Foxborough Estate
- Listing ID #:26050386
- Added:59 day(s) ago
- Updated:October 09, 2026 at 10:56 PM
Rooms and interior
- Bedrooms:3
- Total bathrooms:3
- Full bathrooms:2
- Half bathrooms:1
- Rooms Total:10
- Basement:Yes
- Basement Description:Concrete, Partially Finished, Storage Space, Walk-Out Access
- Living area:3,521 sq. ft.
Heating and cooling
- Cooling:Central Air
- Heating:Forced Air
- Central air:Yes
Structure and exterior
- Year built:1988
- Building area:3,521 sq. ft.
- Lot area:0.61 Acres
- Lot Features:Wooded
- Architectural Style:Colonial
- Construction Materials:Brick, Vinyl Siding
- Foundation Description:Concrete
- Levels:2 Story
Schools
- High school:St. Charles West High
- Middle school:Jefferson / Hardin
- Elementary school:Harris Elem.
Utilities
- Water:Public
- Sewer:Public Sewer
Finances and disclosures
- Price:$495,000
- Price per sq. ft.:$140.59
- Tax amount:$5,317 (2025)
Parking
- Garage:Yes
- Garage spaces:2
 Copyright 2026 Mid-America Regional Information Systems. All rights reserved. Listings courtesy of Mid-America Regional Information Systems as distributed by MLS GRID <Last Updated October 9, 2026. Mid-America Regional Information Systems provides content displayed here (“provided content”) on an “as is” basis and makes no representations or warranties regarding the provided content, including, but not limited to those of non-infringement, timeliness, accuracy, or completeness. Individuals and companies using information presented are responsible for verification and validation of information they utilize and present to their customers and clients. Mid-America Regional Information Systems will not be liable for any damage or loss resulting from use of the provided content or the products available through Portals, IDX, VOW, and/or Syndication. Recipients of this information shall not resell, redistribute, reproduce, modify, or otherwise copy any portion thereof without the expressed written consent of Mid-America Regional Information Systems.
New listings near 3471 Brookwood Circle
- Coming Soon
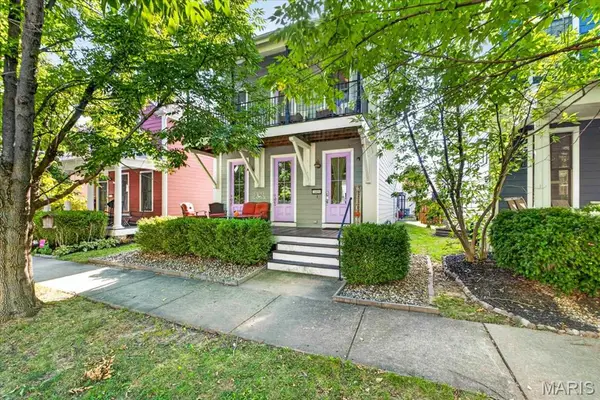 $455,000Coming Soon3 beds 3 baths2,376 sq. ft.
3409 E Lime Kiln, St Charles, MO 63301
MLS# 26064663Listed by: REAL BROKER LLC - Coming SoonOpen Sat, 10am to 12pm
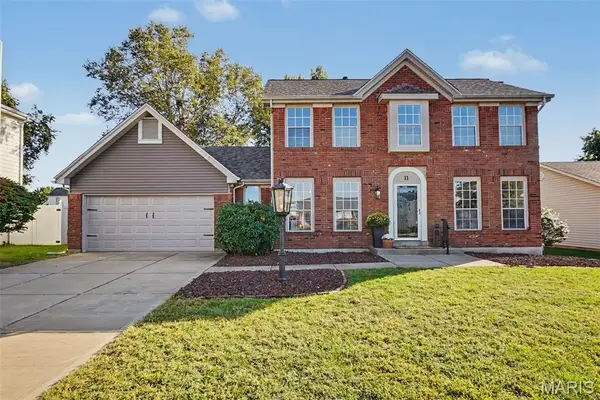 $400,000Coming Soon3 beds 3 baths1,730 sq. ft.
11 Castlio Court, St Charles, MO 63304
MLS# 26064833Listed by: ELEVATE REALTY, LLC - Coming Soon
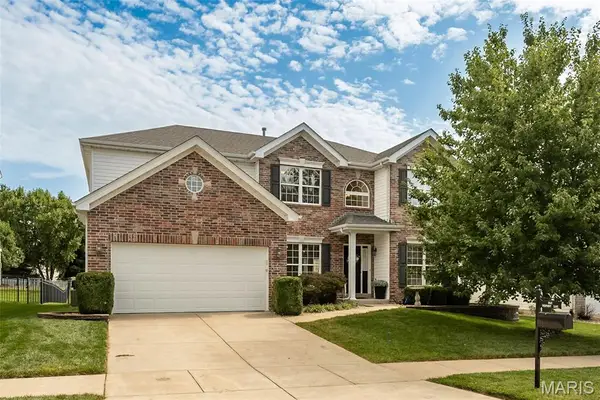 $575,000Coming Soon5 beds 4 baths4,374 sq. ft.
1048 Pierpoint Lane, St Charles, MO 63303
MLS# 26065141Listed by: KELLER WILLIAMS REALTY WEST - Coming Soon
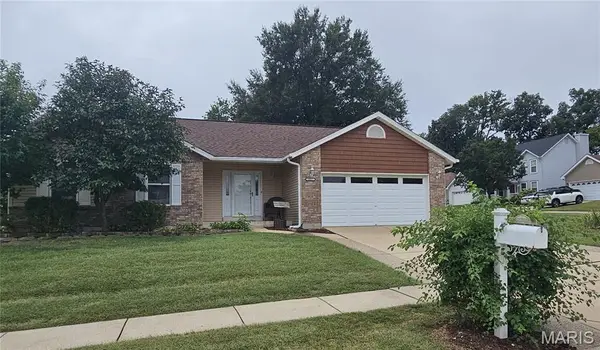 $370,000Coming Soon4 beds 3 baths2,530 sq. ft.
917 Burn Oak, St Charles, MO 63303
MLS# 26064757Listed by: REECENICHOLS REAL ESTATE - Coming Soon
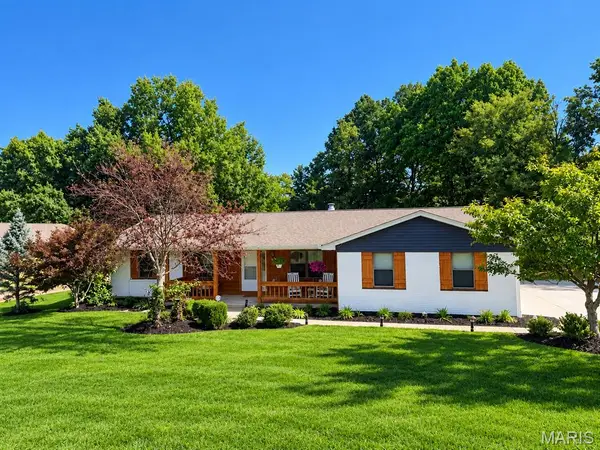 $449,000Coming Soon3 beds 2 baths2,144 sq. ft.
1112 Dingledine Road, St Charles, MO 63304
MLS# 26058790Listed by: COLDWELL BANKER PREMIER GROUP - Coming SoonOpen Sun, 1 to 3pm
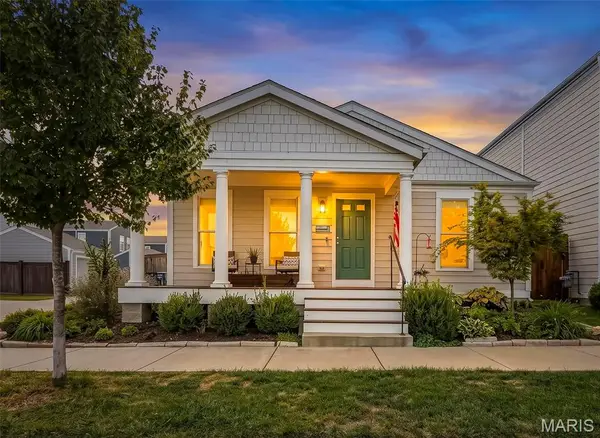 $375,000Coming Soon3 beds 2 baths1,380 sq. ft.
6002 Suntan Drive, St Charles, MO 63301
MLS# 26063401Listed by: ALEXANDER REALTY INC - Coming Soon
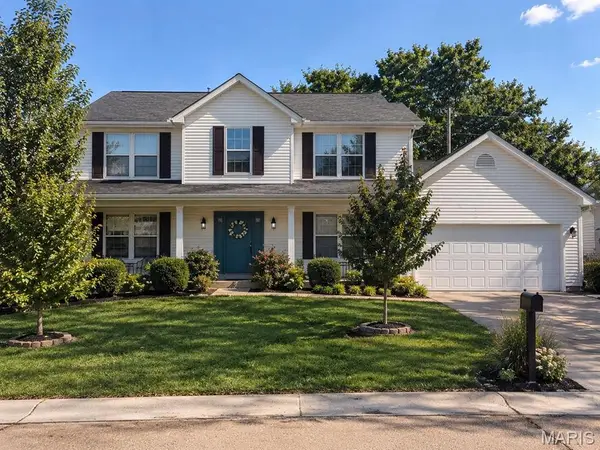 $449,000Coming Soon4 beds 3 baths2,719 sq. ft.
838 Emerald Place Drive, St Charles, MO 63304
MLS# 26064798Listed by: NETTWORK GLOBAL - Coming SoonOpen Sat, 12 to 2pm
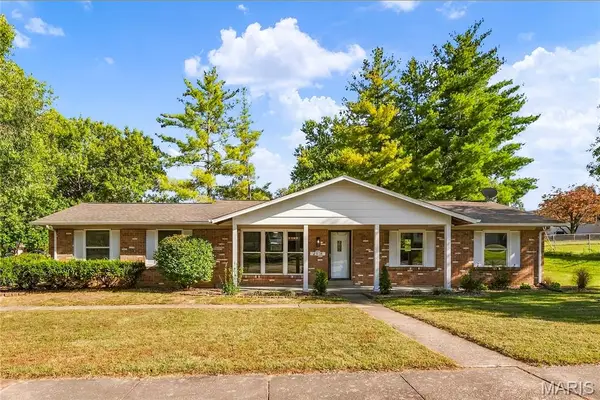 $365,000Coming Soon3 beds 3 baths2,300 sq. ft.
2916 Thrush Drive, St Charles, MO 63301
MLS# 26057613Listed by: ALEXANDER REALTY INC - Coming Soon
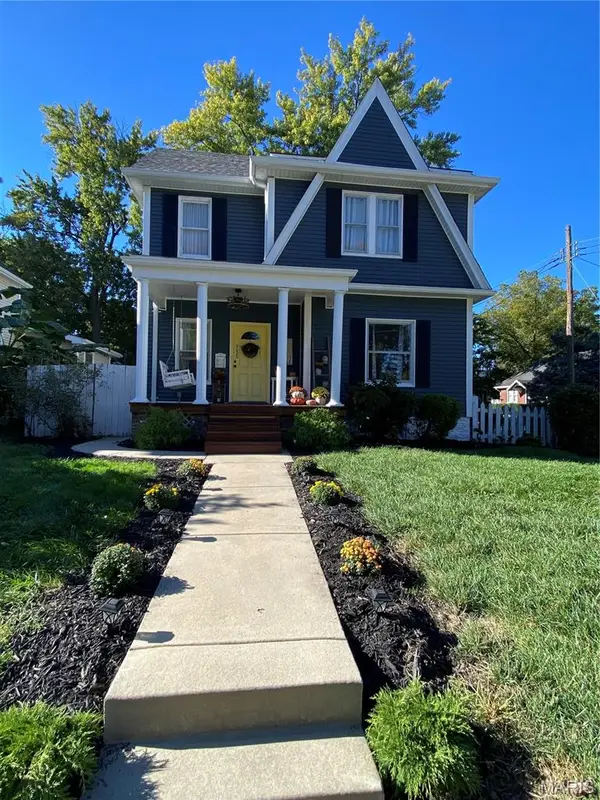 $429,000Coming Soon3 beds 2 baths1,620 sq. ft.
735 Jefferson Street, St Charles, MO 63301
MLS# 26064187Listed by: HOMECOIN.COM - Coming Soon
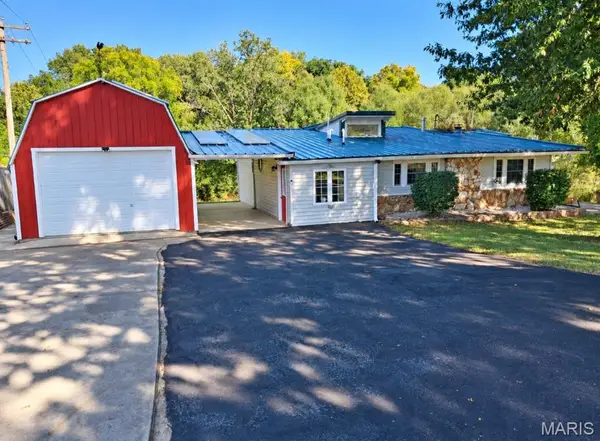 $399,900Coming Soon4 beds 4 baths2,182 sq. ft.
812 Pralle Lane, St Charles, MO 63303
MLS# 26049682Listed by: HOLLINGER SUCCESS REALTY, LLC


Protect your home and budget from life's surprises with an Assurant Home Warranty, backed by a partner that supports you through every step of homeownership. Explore Plans.
©2026 Century 21 Real Estate LLC. All rights reserved. CENTURY 21®, the CENTURY 21 Logo and C21® are service marks owned by Century 21 Real Estate LLC. Century 21 Real Estate LLC fully supports the principles of the Fair Housing Act and the Equal Opportunity Act. Each office is independently owned and operated. Listing information is deemed reliable but not guaranteed accurate.