
351 Briar Creek Court, Saint Charles, MO 63304
Local realty services provided by:CENTURY 21 Bailey & Co.
351 Briar Creek Court,St Charles, MO 63304
$479,900Last list price
- 4 Beds
- 4 Baths
- - sq. ft.
- Single family
- Sold
Listed by: susan m brewer
Office: susan brewer service first re
MLS#:26050123
Source:MO_MARIS
Sorry, we are unable to map this address
Price summary
- Price:$479,900
- Monthly HOA dues:$14.58
About this home
Spacious Cul-De-Sac Home with Finished Lower Level & Great Yard!
Situated on a quiet cul-de-sac in a sought-after Saint Charles neighborhood, this meticulously maintained 4-bedroom home offers an open floor plan, 9-foot ceilings, and move-in-ready charm. The main level greets you with a flexible front room—perfect for a formal living room or home office—which flows naturally into a formal dining room accented by an elegant coffered ceiling and wainscoting. At the heart of the home, the light and bright kitchen features 42-inch white cabinetry, a center island, a built-in organization station, solid-surface electric range, tile backsplash, and hardwood floors. The adjoining breakfast nook offers sliding glass doors to a custom paver patio overlooking a level backyard with an expansive side yard. Gather in the large open great room, anchored by a bay window and a cozy brick wood-burning fireplace. A generously sized main-floor laundry/mudroom off the 3-car garage adds everyday convenience.
.
Head up the private rear staircase to find four spacious bedrooms, including an impressive primary suite complete with vaulted ceilings, a massive walk-in closet, and an en-suite bath with dual sinks, a separate tub and shower, and updated faucets. The finished lower level extends your living space even further, featuring high ceilings, a huge family room, a half bath, and a flexible home office, playroom or sleeping area with its own closet. Enjoy the quaint neighborhood feel complete with a private lake/pond, plus top-rated schools, nearby parks, dining, shopping, and effortless commutes via Hwy 94, 364, and I-64/40. Schedule your tour today!
Updates include: Roof 2025, Gutters 2025, Siding 2025, Updated Stainless Steel Chimney Chase 2025, Sump Pump, Kitchen Light Fixtures, Dining Room Light Fixtures w/Dimmer Switch, Some Faucets & Fixtures Updated, Finished Lower Level - Family Room, Office or Sleeping Room and 1/2 Bath, Utility Clean Up Sink in Unfinished Area of Lower Level, Wooden Shelving (attached) in Unfinished Area of Lower Level, Main Level Freshly Painted, Lower Level Painted
Upper Level Freshly Painted...
Contact an agent
Home facts
- Year built:1996
- Subdivision & Development:Auburn Hills
- Listing ID #:26050123
- Added:78 day(s) ago
- Updated:October 23, 2026 at 07:53 AM
Rooms and interior
- Bedrooms:4
- Total bathrooms:4
- Full bathrooms:2
- Half bathrooms:2
- Rooms Total:12
- Basement:Yes
- Basement Description:Concrete, Partially Finished, Sleeping Area, Storage Space, Sump Pump
Heating and cooling
- Cooling:Central Air
- Heating:Forced Air, Gas
- Central air:Yes
Structure and exterior
- Year built:1996
- Lot Features:Corner Lot, Cul-De-Sac
- Architectural Style:Traditional
- Construction Materials:Vinyl Siding
- Foundation Description:Concrete
- Levels:2 Story
Schools
- High school:Francis Howell High
- Middle school:Francis Howell Middle
- Elementary school:John Weldon Elem.
Utilities
- Water:Public
- Sewer:Public Sewer
Finances and disclosures
- Price:$479,900
- Tax amount:$4,556 (2025)
Parking
- Total parking spaces:3
- Garage:Yes
- Garage spaces:3
 Copyright 2026 Mid-America Regional Information Systems. All rights reserved. Listings courtesy of Mid-America Regional Information Systems as distributed by MLS GRID <Last Updated October 23, 2026. Mid-America Regional Information Systems provides content displayed here (“provided content”) on an “as is” basis and makes no representations or warranties regarding the provided content, including, but not limited to those of non-infringement, timeliness, accuracy, or completeness. Individuals and companies using information presented are responsible for verification and validation of information they utilize and present to their customers and clients. Mid-America Regional Information Systems will not be liable for any damage or loss resulting from use of the provided content or the products available through Portals, IDX, VOW, and/or Syndication. Recipients of this information shall not resell, redistribute, reproduce, modify, or otherwise copy any portion thereof without the expressed written consent of Mid-America Regional Information Systems. MO_MARIS Member Broker: Tina Besserman
New listings near 351 Briar Creek Court
- Coming Soon
 $494,000Coming Soon4 beds 4 baths3,290 sq. ft.
386 Beckley Place, St Charles, MO 63304
MLS# 26062452Listed by: COLDWELL BANKER REALTY - GUNDAKER - Coming Soon
 $443,000Coming Soon5 beds 4 baths2,398 sq. ft.
3477 Charlestowne Crossing Drive, St Charles, MO 63301
MLS# 26055457Listed by: MO REALTY - Coming Soon
 $420,000Coming Soon4 beds 3 baths2,453 sq. ft.
2 Hue Court, St Charles, MO 63303
MLS# 26065655Listed by: MEYER REAL ESTATE - Coming Soon
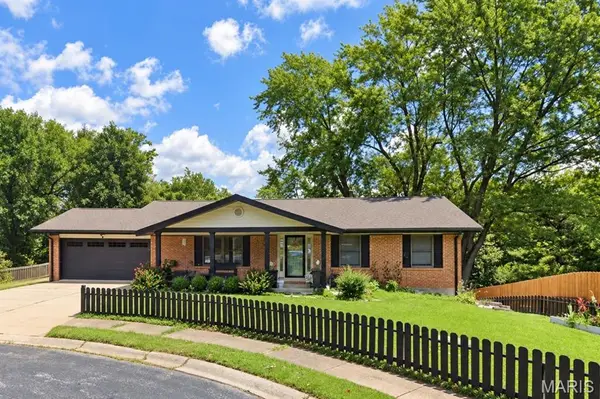 $359,900Coming Soon3 beds 3 baths2,458 sq. ft.
2700 Brookridge Lane, St Charles, MO 63301
MLS# 26065603Listed by: EXP REALTY, LLC - Coming Soon
 $240,000Coming Soon2 beds 2 baths1,250 sq. ft.
1363 Heritage Landing #A, St Charles, MO 63303
MLS# 26067486Listed by: EATON PROPERTIES, INC. - Coming SoonOpen Sat, 10am to 12pm
 $449,900Coming Soon4 beds 3 baths2,490 sq. ft.
3409 Broad Street, St Charles, MO 63301
MLS# 26066110Listed by: KELLER WILLIAMS REALTY WEST - Coming Soon
 $479,900Coming Soon4 beds 4 baths3,229 sq. ft.
1733 Michaelwood Court, St Charles, MO 63303
MLS# 26067694Listed by: MIKE FISHER & ASSOCIATES - Coming Soon
 $485,000Coming Soon3 beds 3 baths2,841 sq. ft.
2 Tuscany Trace Drive, St Charles, MO 63303
MLS# 26066629Listed by: SUSAN BREWER SERVICE FIRST RE - Coming Soon
 $850,000Coming Soon4 beds 4 baths3,942 sq. ft.
46 Forest Lake Court, St Charles, MO 63301
MLS# 26065810Listed by: REAL BROKER LLC - Coming Soon
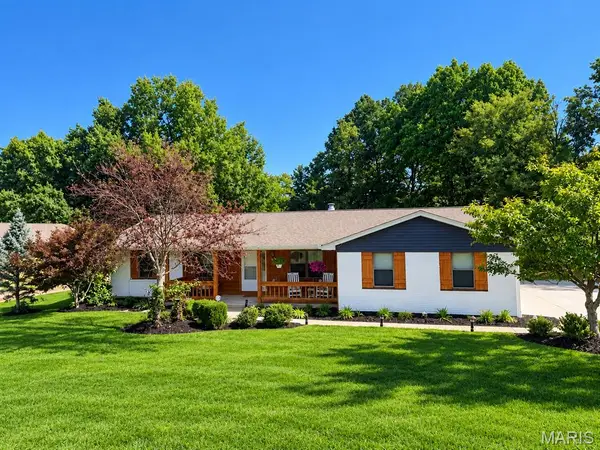 $449,000Coming Soon3 beds 2 baths2,144 sq. ft.
1112 Dingledine Road, St Charles, MO 63304
MLS# 26058790Listed by: COLDWELL BANKER PREMIER GROUP


Protect your home and budget from life's surprises with an Assurant Home Warranty, backed by a partner that supports you through every step of homeownership. Explore Plans.
©2026 Century 21 Real Estate LLC. All rights reserved. CENTURY 21®, the CENTURY 21 Logo and C21® are service marks owned by Century 21 Real Estate LLC. Century 21 Real Estate LLC fully supports the principles of the Fair Housing Act and the Equal Opportunity Act. Each office is independently owned and operated. Listing information is deemed reliable but not guaranteed accurate.