
3531 Chervil Drive, Saint Charles, MO 63303
Local realty services provided by:CENTURY 21 Bailey & Co.
3531 Chervil Drive,St Charles, MO 63303
$370,000Last list price
- 3 Beds
- 3 Baths
- - sq. ft.
- Single family
- Sold
Listed by: saad sukhera
Office: sukhera realty
MLS#:26040845
Source:MO_MARIS
Sorry, we are unable to map this address
Price summary
- Price:$370,000
- Monthly HOA dues:$16.67
About this home
Welcome to this beautifully maintained ranch home in the highly sought after Francis Howell School District! From the moment you arrive, you'll appreciate the inviting curb appeal, fresh landscaping, and oversized two car garage. Step inside to a bright and open floor plan featuring a vaulted great room with a cozy wood burning fireplace, creating the perfect space to relax or entertain. The spacious kitchen offers a center island, tile backsplash, abundant cabinetry, and opens seamlessly to the breakfast room filled with natural light.
The vaulted primary suite is a private retreat with a walk in closet and an en suite bath. Two additional bedrooms, a second full bath, and a convenient main floor laundry room complete the main level.
The finished lower level provides endless possibilities with a massive recreation area, wet bar or kitchenette hookups, a third full bath, and a bonus sleeping room or home office, making it ideal for guests, hobbies, or additional living space.
Recent updates offer added peace of mind, including a newer HVAC system, air conditioner, furnace, water heater, recessed lighting, ceiling fans, and refreshed landscaping. Enjoy the fenced backyard featuring two patios perfect for relaxing or entertaining outdoors. Conveniently located near shopping, restaurants, parks, and major highways, this move in ready home is one you won't want to miss!...
Contact an agent
Home facts
- Year built:2001
- Subdivision & Development:Providence Park
- Listing ID #:26040845
- Added:42 day(s) ago
- Updated:August 08, 2026 at 10:33 AM
Rooms and interior
- Bedrooms:3
- Total bathrooms:3
- Full bathrooms:3
- Rooms Total:7
- Kitchen Description:Disposal, Microwave, Refrigerator
- Basement:Yes
- Basement Description:Finished, Full, Sleeping Area
Heating and cooling
- Cooling:Central Air, ENERGY STAR Qualified Equipment, Zoned
- Heating:Forced Air, Natural Gas, Zoned
- Central air:Yes
Structure and exterior
- Year built:2001
- Architectural Style:Ranch
- Construction Materials:Brick Veneer, Vinyl Siding
- Levels:1 Story
Schools
- High school:Francis Howell Central High
- Middle school:Francis Howell Middle
- Elementary school:Becky-David Elem.
Utilities
- Water:Public
- Sewer:Public Sewer
Finances and disclosures
- Price:$370,000
- Tax amount:$3,696 (2025)
Features and amenities
- Amenities:Open Floorplan
Parking
- Garage:Yes
- Garage spaces:2
 Copyright 2026 Mid-America Regional Information Systems. All rights reserved. Listings courtesy of Mid-America Regional Information Systems as distributed by MLS GRID <Last Updated August 8, 2026. Mid-America Regional Information Systems provides content displayed here (“provided content”) on an “as is” basis and makes no representations or warranties regarding the provided content, including, but not limited to those of non-infringement, timeliness, accuracy, or completeness. Individuals and companies using information presented are responsible for verification and validation of information they utilize and present to their customers and clients. Mid-America Regional Information Systems will not be liable for any damage or loss resulting from use of the provided content or the products available through Portals, IDX, VOW, and/or Syndication. Recipients of this information shall not resell, redistribute, reproduce, modify, or otherwise copy any portion thereof without the expressed written consent of Mid-America Regional Information Systems. MO_MARIS Member Broker: Tina Besserman
New listings near 3531 Chervil Drive
- Coming Soon
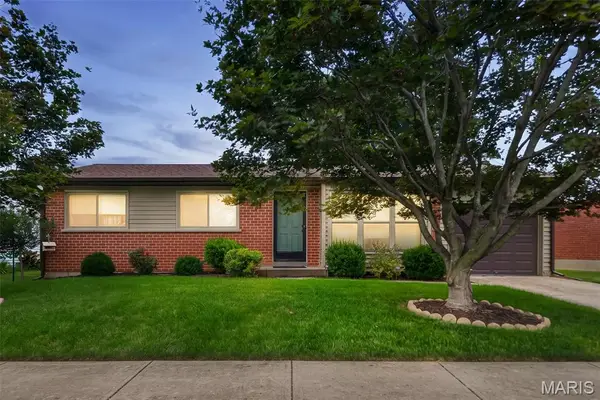 $269,900Coming Soon3 beds 1 baths
3210 Catesby Lane, St Charles, MO 63301
MLS# 26050383Listed by: COLDWELL BANKER REALTY - GUNDAKER - Coming Soon
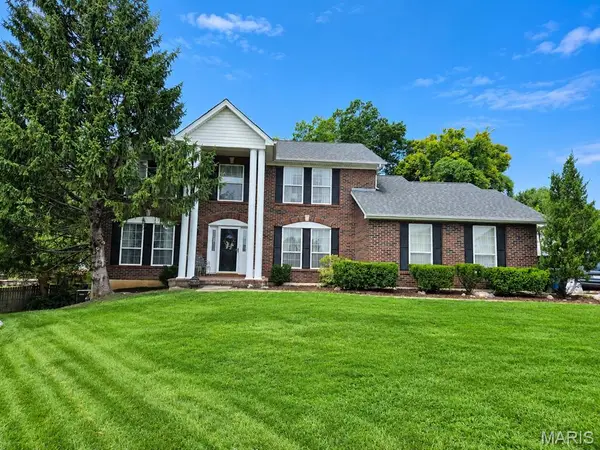 $375,000Coming Soon4 beds 4 baths
14 Ludwigs Oak Court, St Charles, MO 63303
MLS# 26046071Listed by: COLDWELL BANKER REALTY - GUNDAKER WEST REGIONAL - Coming Soon
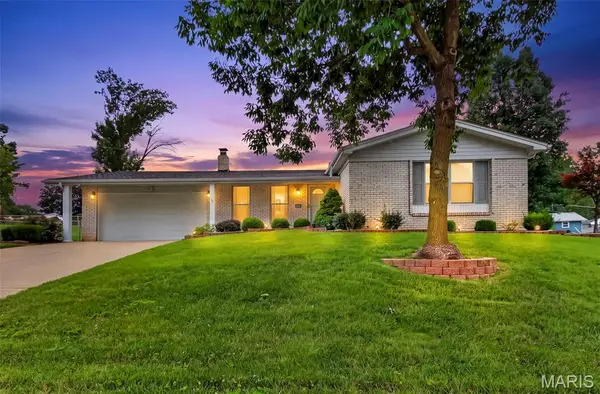 $345,000Coming Soon3 beds 3 baths
3020 Mockingbird Drive, St Charles, MO 63301
MLS# 26050786Listed by: MO REALTY - Coming Soon
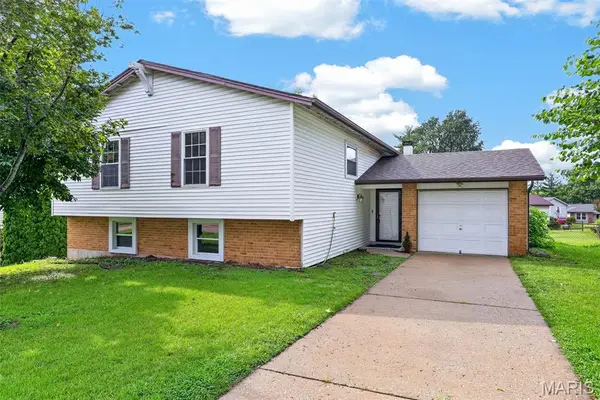 $330,000Coming Soon4 beds 3 baths
1523 Shadow Lane, St Charles, MO 63303
MLS# 26050902Listed by: NETTWORK GLOBAL - Coming Soon
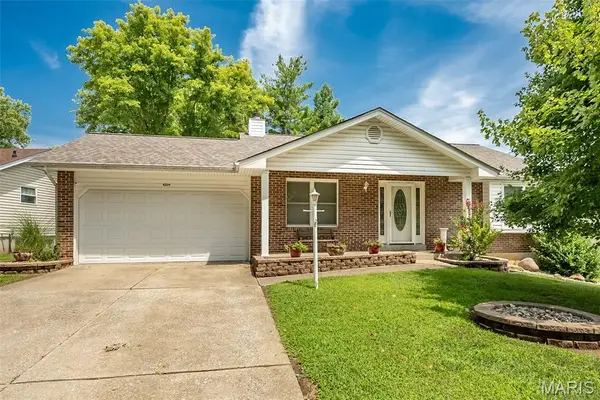 $315,000Coming Soon3 beds 3 baths
4209 Chisholm Trail Drive, St Charles, MO 63304
MLS# 26050189Listed by: SCHNEIDER REAL ESTATE - Coming Soon
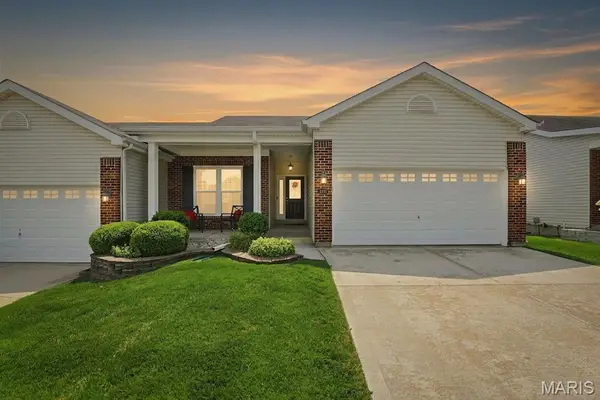 $315,000Coming Soon2 beds 2 baths
473 Angelique Place, St Charles, MO 63303
MLS# 26044086Listed by: COLDWELL BANKER REALTY - GUNDAKER - Coming Soon
 $350,000Coming Soon3 beds 3 baths
3946 Rhine Court, St Charles, MO 63304
MLS# 26050339Listed by: EXP REALTY, LLC - New
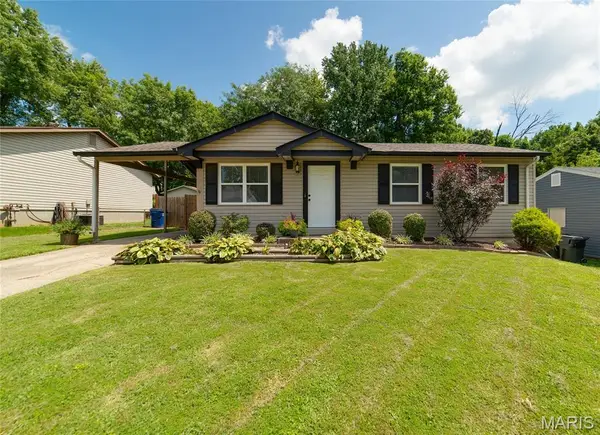 $255,000Active3 beds 1 baths864 sq. ft.
1334 Saint Gregory Lane, St Charles, MO 63304
MLS# 26050764Listed by: COLDWELL BANKER REALTY - GUNDAKER - New
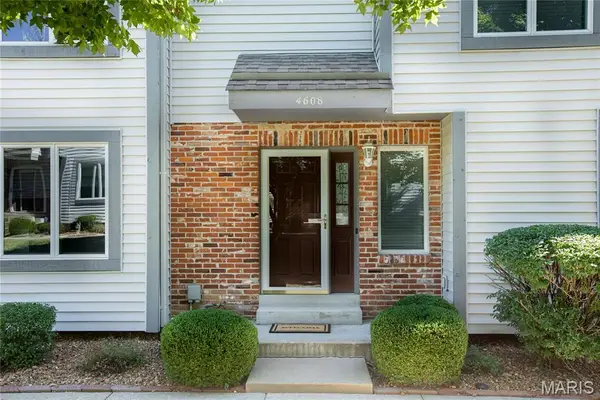 $200,000Active2 beds 3 baths1,406 sq. ft.
4608 Sherman Park Drive, St Charles, MO 63303
MLS# 26050788Listed by: BERKSHIRE HATHAWAY HOMESERVICES SELECT PROPERTIES - Coming Soon
 $440,000Coming Soon7 beds 5 baths
3159 Wheeling Drive, St Charles, MO 63301
MLS# 26050714Listed by: ENVISION REALTY


Protect your home and budget from life's surprises with an Assurant Home Warranty, backed by a partner that supports you through every step of homeownership. Explore Plans.
©2026 Century 21 Real Estate LLC. All rights reserved. CENTURY 21®, the CENTURY 21 Logo and C21® are service marks owned by Century 21 Real Estate LLC. Century 21 Real Estate LLC fully supports the principles of the Fair Housing Act and the Equal Opportunity Act. Each office is independently owned and operated. Listing information is deemed reliable but not guaranteed accurate.