
3736 Runnymede Drive, Saint Charles, MO 63301
Local realty services provided by:CENTURY 21 CopperKey Realty
3736 Runnymede Drive,St Charles, MO 63301
$829,000
- 4 Beds
- 4 Baths
- 4,096 sq. ft.
- Single family
- Pending
Listed by: theodore j johnlikes, mary beth benes
Office: coldwell banker realty - gundaker
MLS#:26016652
Source:MO_MARIS
Price summary
- Price:$829,000
- Price per sq. ft.:$202.39
About this home

This outstanding atrium ranch from award-winning Schaeffer Homes features an open floor plan designed to accommodate daily comfort & gracious entertaining. Impressive covered porch entrance with remarkable leaded glass double doors leads to tiled foyer, formal dining room with floor-to-ceiling windows and spectacular great room with beamed cathedral ceiling, diagonal oak flooring, brick fireplace & dramatic wall of windows that offer sweeping views of the surrounding countryside. Custom designed kitchen with quartz countertops, 42” white cabinetry, KitchenAid appliances & 7’ center island adjoins light-filled breakfast room with sliding glass door that opens to deck. Primary bedroom suite with sitting area & updated bath with freestanding tub provides a relaxing retreat. A secondary bedroom, hall full bath & convenient laundry complete the main floor living quarters. Broad atrium staircase accesses Lower Level entertainment space with recreation room with fireplace, built-in bookcases & wet bar and game room plus work room, 3rd & 4th bedrooms & 2 full baths. Situated on a wooded 2.7-acre lot at the end of the cul-de-sac lot with continuous vista views features resort style infinity pool, composite deck, covered patio with stone bar & open patio with full-height fireplace....
Contact an agent
Home facts
- Year built:1977
- Listing ID #:26016652
- Added:55 day(s) ago
- Updated:July 17, 2026 at 08:46 AM
Rooms and interior
- Bedrooms:4
- Total bathrooms:4
- Full bathrooms:4
- Rooms Total:11
- Kitchen Description:Dishwasher, Disposal, Microwave, Range Hood, Wine Cooler
- Basement:Yes
- Basement Description:Partially Finished, Sleeping Area, Storage Space, Walk-Out Access
- Living area:4,096 sq. ft.
Heating and cooling
- Cooling:Attic Fan, Central Air, Electric
- Heating:Electric, Forced Air
- Central air:Yes
Structure and exterior
- Year built:1977
- Building area:4,096 sq. ft.
- Lot area:2.71 Acres
- Lot Features:Cul-De-Sac
- Architectural Style:Atrium, Ranch, Traditional
- Construction Materials:Brick Veneer, Cedar
- Levels:1 Story
Schools
- High school:St. Charles High
- Middle school:Jefferson / Hardin
- Elementary school:George M. Null Elem.
Utilities
- Water:Public
- Sewer:Public Sewer
Finances and disclosures
- Price:$829,000
- Price per sq. ft.:$202.39
- Tax amount:$5,460 (2025)
Features and amenities
- Amenities:Bookcases, Breakfast Bar, Cathedral Ceiling(s), Pantry, Wet Bar, Wine Cooler
- Pool features:Private Pool
Parking
- Parking description:Garage Door Opener
- Garage:Yes
- Garage spaces:3
 Copyright 2026 Mid-America Regional Information Systems. All rights reserved. Listings courtesy of Mid-America Regional Information Systems as distributed by MLS GRID <Last Updated July 17, 2026. Mid-America Regional Information Systems provides content displayed here (“provided content”) on an “as is” basis and makes no representations or warranties regarding the provided content, including, but not limited to those of non-infringement, timeliness, accuracy, or completeness. Individuals and companies using information presented are responsible for verification and validation of information they utilize and present to their customers and clients. Mid-America Regional Information Systems will not be liable for any damage or loss resulting from use of the provided content or the products available through Portals, IDX, VOW, and/or Syndication. Recipients of this information shall not resell, redistribute, reproduce, modify, or otherwise copy any portion thereof without the expressed written consent of Mid-America Regional Information Systems.
New listings near 3736 Runnymede Drive
- New
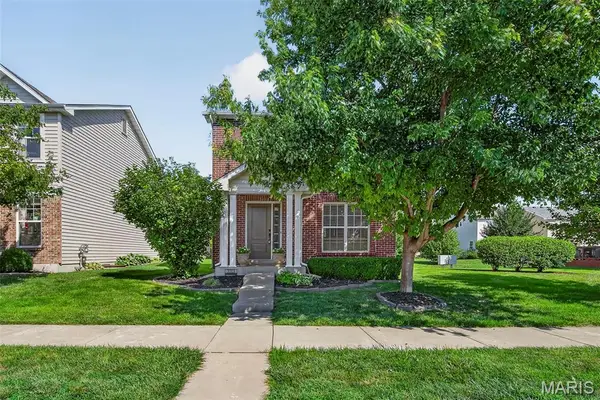 $315,000Active3 beds 3 baths1,712 sq. ft.
3113 Keelboat Crossing, St Charles, MO 63301
MLS# 26045727Listed by: WORTH CLARK REALTY 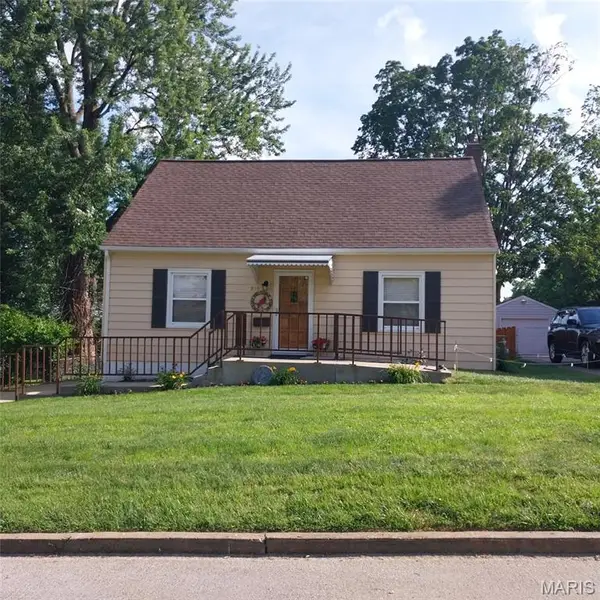 $249,900Pending3 beds 2 baths998 sq. ft.
915 Mcdonough Street, St Charles, MO 63301
MLS# 26039391Listed by: COLDWELL BANKER REALTY - GUNDAKER- Coming Soon
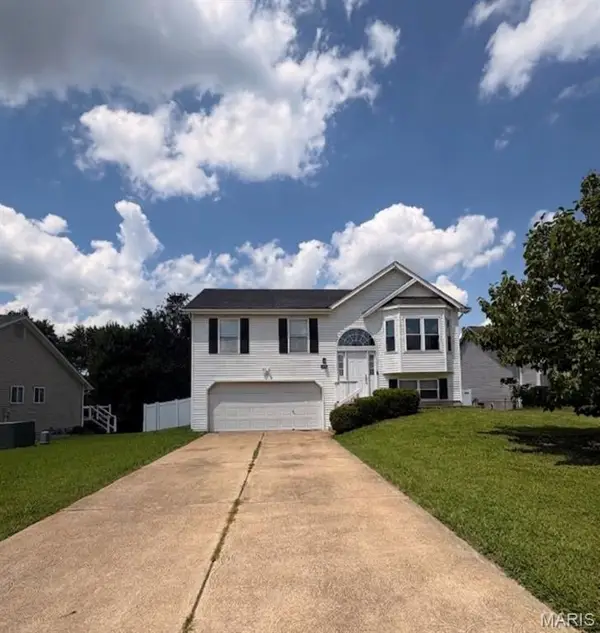 $325,000Coming Soon4 beds 3 baths
991 Sunset Farms Court, St Charles, MO 63304
MLS# 26045517Listed by: KELLER WILLIAMS REALTY ST. LOUIS - New
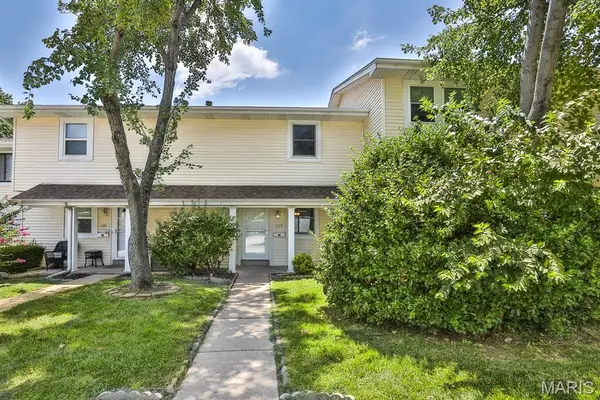 $175,000Active3 beds 3 baths1,289 sq. ft.
139 Condor Court #139, St Charles, MO 63303
MLS# 26043735Listed by: KELLER WILLIAMS CHESTERFIELD - New
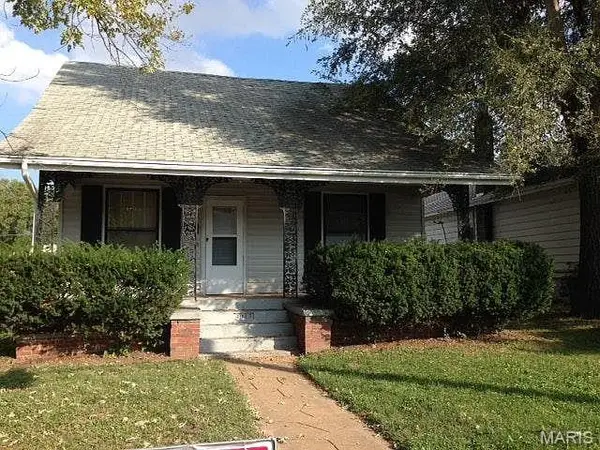 $249,900Active2 beds 1 baths988 sq. ft.
2018 N 3rd Street, St Charles, MO 63301
MLS# 26045447Listed by: USREALTY.COM, LLP - New
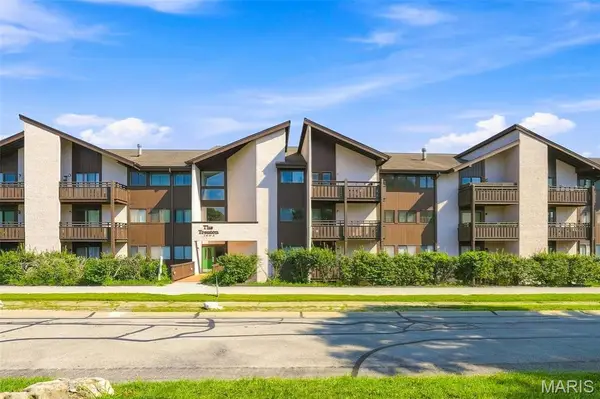 $135,000Active2 beds 2 baths1,037 sq. ft.
1465 Heritage Landing #104, St Charles, MO 63303
MLS# 26041937Listed by: COLDWELL BANKER REALTY - GUNDAKER WEST REGIONAL - New
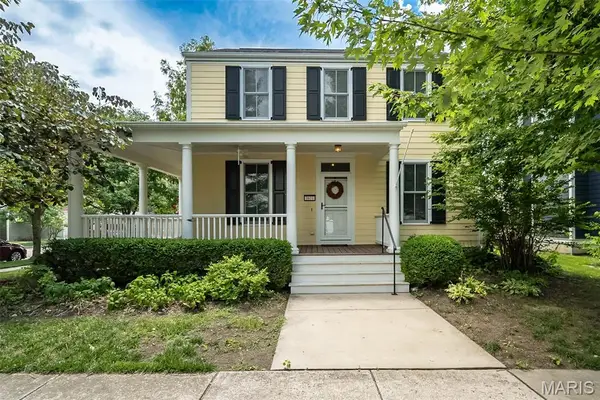 $385,000Active3 beds 3 baths1,725 sq. ft.
3611 Hempstead Street, St Charles, MO 63301
MLS# 26036424Listed by: SCHNEIDER REAL ESTATE - New
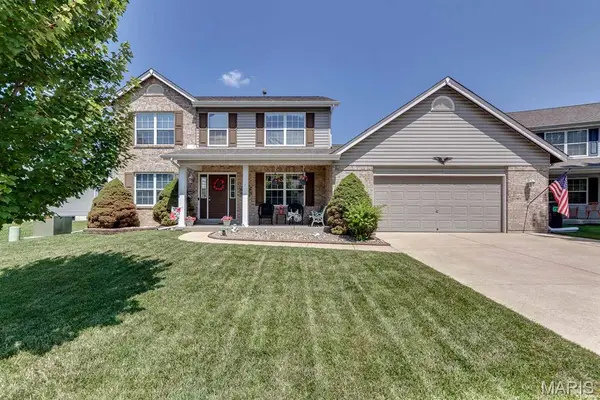 $475,000Active4 beds 4 baths3,082 sq. ft.
128 Coppersmith Court, St Charles, MO 63301
MLS# 26044893Listed by: KELLER WILLIAMS REALTY ST. LOUIS - New
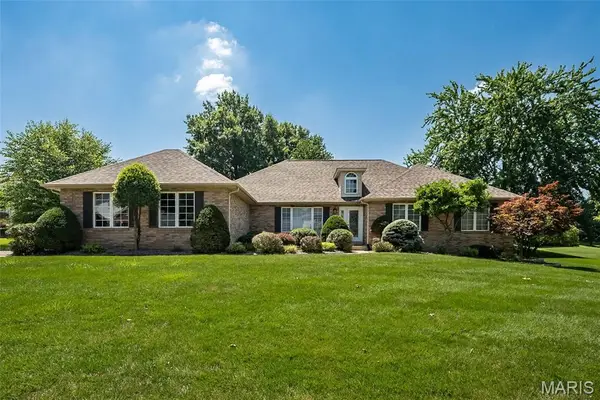 $600,000Active3 beds 3 baths3,285 sq. ft.
73 Gillette Field Close, St Charles, MO 63304
MLS# 26044981Listed by: KELLER WILLIAMS REALTY WEST - New
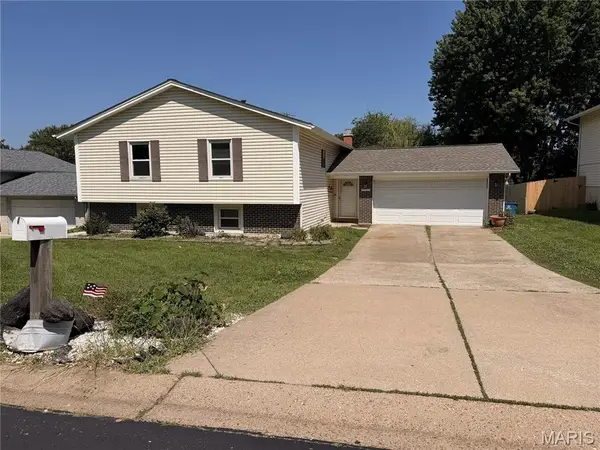 $319,900Active4 beds 3 baths2,474 sq. ft.
1515 Shadow Lane, St Charles, MO 63303
MLS# 26045038Listed by: TROPHY PROPERTIES & AUCTION


Protect your home and budget from life's surprises with an Assurant Home Warranty, backed by a partner that supports you through every step of homeownership. Explore Plans.
©2026 Century 21 Real Estate LLC. All rights reserved. CENTURY 21®, the CENTURY 21 Logo and C21® are service marks owned by Century 21 Real Estate LLC. Century 21 Real Estate LLC fully supports the principles of the Fair Housing Act and the Equal Opportunity Act. Each office is independently owned and operated. Listing information is deemed reliable but not guaranteed accurate.