
4031 Kim Kelly Drive, Saint Charles, MO 63304
Local realty services provided by:CENTURY 21 Bailey & Co.
4031 Kim Kelly Drive,St Charles, MO 63304
$450,000
- 5 Beds
- 3 Baths
- - sq. ft.
- Single family
- Coming Soon
Listed by: julie r vaughan
Office: re/max platinum
MLS#:26049809
Source:MO_MARIS
Price summary
- Price:$450,000
- Monthly HOA dues:$8.33
About this home
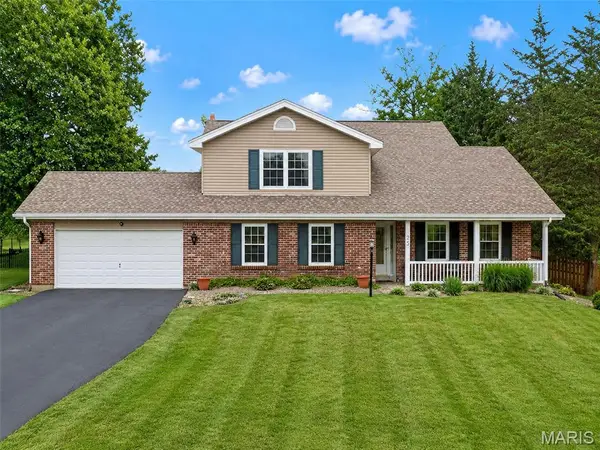
Spectacular 5-bedroom 3 full bath Atrium ranch! Formal dining room. Main floor laundry room. Large primary bedroom with a walk-in closet and luxury bath with a separate tub and shower. Plantation shutters. Awesome covered deck off breakfast room. Finished walk out lower-level with a family room/ rec room and exercise area, 2 bedrooms and 1 full bath! New AC/ Furnace in 2026! Roof with architectural shingles new in 2024. New deck in 2025! Fantastic fully landscaped, private lot is just shy of 1/3 of an acre with a spacious shed for extra storage!! Move right in this well-loved original owner home. Refrigerator, washer and dryer stay! Home is in excellent over all condition. Seller is selling home AS IS.
Contact an agent
Home facts
- Year built:1996
- Subdivision & Development:Princeton Place #1
- Listing ID #:26049809
- Updated:August 04, 2026 at 03:08 PM
Rooms and interior
- Bedrooms:5
- Total bathrooms:3
- Full bathrooms:3
- Rooms Total:12
- Kitchen Description:Dishwasher, Disposal, Microwave, Refrigerator
- Basement:Yes
- Basement Description:Full, Partially Finished, Sleeping Area, Storage Space, Sump Pump, Walk-Out Access
Heating and cooling
- Cooling:Central Air
- Heating:Forced Air, Natural Gas
- Central air:Yes
Structure and exterior
- Year built:1996
- Architectural Style:Atrium, Ranch
- Construction Materials:Vinyl Siding
- Levels:2 Story
Schools
- High school:Francis Howell High
- Middle school:Barnwell Middle
- Elementary school:Castlio Elem.
Utilities
- Water:Public
- Sewer:Public Sewer
Finances and disclosures
- Price:$450,000
- Tax amount:$3,969 (2025)
Features and amenities
- Amenities:Open Floorplan, Pantry
Parking
- Garage:Yes
- Garage spaces:2
 Copyright 2026 Mid-America Regional Information Systems. All rights reserved. Listings courtesy of Mid-America Regional Information Systems as distributed by MLS GRID <Last Updated August 4, 2026. Mid-America Regional Information Systems provides content displayed here (“provided content”) on an “as is” basis and makes no representations or warranties regarding the provided content, including, but not limited to those of non-infringement, timeliness, accuracy, or completeness. Individuals and companies using information presented are responsible for verification and validation of information they utilize and present to their customers and clients. Mid-America Regional Information Systems will not be liable for any damage or loss resulting from use of the provided content or the products available through Portals, IDX, VOW, and/or Syndication. Recipients of this information shall not resell, redistribute, reproduce, modify, or otherwise copy any portion thereof without the expressed written consent of Mid-America Regional Information Systems. MO_MARIS Member Broker: Tina Besserman
New listings near 4031 Kim Kelly Drive
- New
 $425,000Active5 beds 4 baths2,428 sq. ft.
1392 Timothy Ridge Drive, St Charles, MO 63304
MLS# 26049822Listed by: SIMPLY SELL LLC - Coming Soon
 $465,000Coming Soon4 beds 3 baths
217 Country Hollow Court, St Charles, MO 63304
MLS# 26049842Listed by: REAL BROKER LLC - Coming Soon
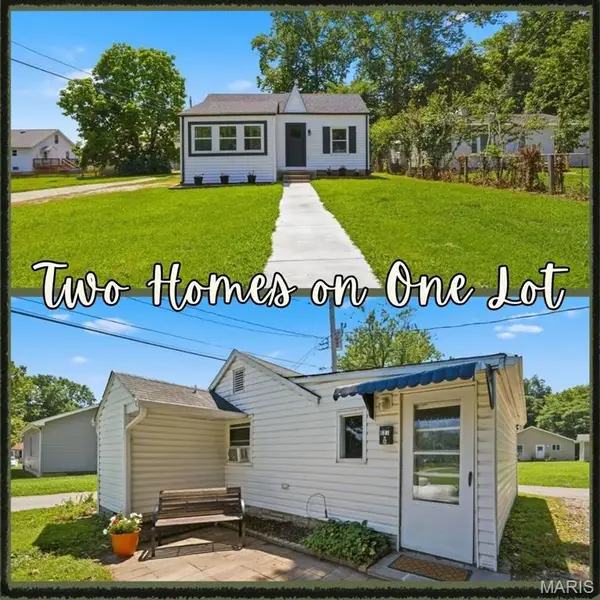 $249,900Coming Soon2 beds 2 baths
527 Emmons Avenue, St Charles, MO 63301
MLS# 26042731Listed by: WORTH CLARK REALTY - Coming SoonOpen Sun, 1 to 3pm
 $285,000Coming Soon3 beds 3 baths
27 Loris Lane, St Charles, MO 63303
MLS# 26049791Listed by: WORTH CLARK REALTY - Coming SoonOpen Sat, 11am to 1pm
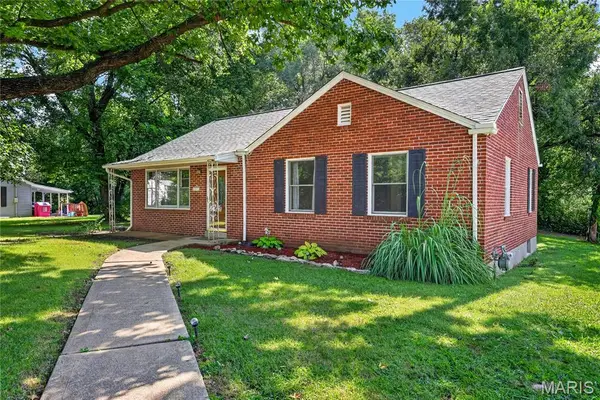 $270,000Coming Soon3 beds 1 baths
408 Oak Avenue, St Charles, MO 63301
MLS# 26043399Listed by: COLDWELL BANKER REALTY - GUNDAKER - Coming SoonOpen Sun, 1 to 3pm
 $375,000Coming Soon4 beds 3 baths
2098 Seven Oaks Drive, St Charles, MO 63303
MLS# 26045842Listed by: COLDWELL BANKER REALTY - GUNDAKER - Coming Soon
 $359,900Coming Soon3 beds 2 baths
104 Cedar Crest Court, St Charles, MO 63304
MLS# 26049614Listed by: COLDWELL BANKER REALTY - GUNDAKER - Coming SoonOpen Thu, 4 to 6pm
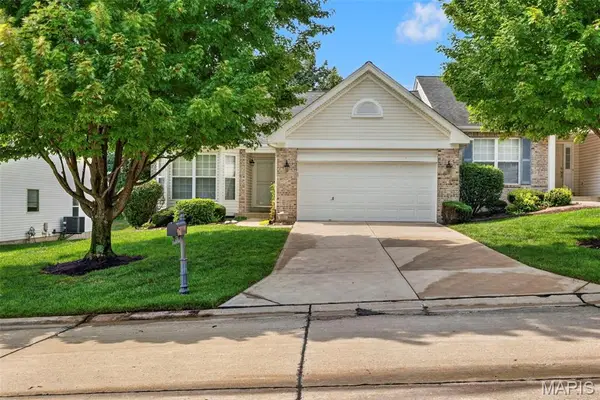 $315,000Coming Soon2 beds 2 baths
1319 Pine Bluff Drive, St Charles, MO 63304
MLS# 26045957Listed by: KELLER WILLIAMS REALTY ST. LOUIS - New
 $499,000Active4 beds 3 baths3,062 sq. ft.
25 Vicksburg Station, St Charles, MO 63303
MLS# 26048401Listed by: MIDLAND REALTY ASSOCIATES


Protect your home and budget from life's surprises with an Assurant Home Warranty, backed by a partner that supports you through every step of homeownership. Explore Plans.
©2026 Century 21 Real Estate LLC. All rights reserved. CENTURY 21®, the CENTURY 21 Logo and C21® are service marks owned by Century 21 Real Estate LLC. Century 21 Real Estate LLC fully supports the principles of the Fair Housing Act and the Equal Opportunity Act. Each office is independently owned and operated. Listing information is deemed reliable but not guaranteed accurate.