
4231 Towers Road, Saint Charles, MO 63304
Local realty services provided by:CENTURY 21 Premiere Realty
4231 Towers Road,St Charles, MO 63304
$750,000
- 5 Beds
- 7 Baths
- 5,642 sq. ft.
- Single family
- Pending
Listed by: jennifer l bell
Office: keller williams realty west
MLS#:26057926
Source:MO_MARIS
Price summary
- Price:$750,000
- Price per sq. ft.:$132.93
About this home
This exceptional brick and stone ranch near prestigious Whitmoor Country Club offers more than 5,600 square feet of beautifully designed living space. The welcoming covered front porch with a stunning leaded glass door offers a zero-step entry into the spacious foyer featuring a double guest closet, beautiful hardwood flooring, extensive crown molding, detailed millwork, and custom built-ins. The entry opens to a spacious formal dining room, complete with illuminated built-in display shelving and ample space for full-sized dining furniture. The open floor plan flows into the spacious great room, where atrium doors provide beautiful views overlooking the park-like backyard and access to the oversized covered patio. The custom chef's kitchen is designed for both everyday living and entertaining. Rich glazed cherry cabinetry, Cambria countertops, a beautiful tumbled stone backsplash, stainless steel appliances, and a generous 9-foot center island create a functional and impressive space. Additional conveniences include a prep sink, pot filler, walk-in pantry, and adjacent planning center. The light-filled breakfast room and adjoining hearth room provide additional gathering spaces featuring a dramatic floor-to-ceiling fireplace. The private primary suite offers a peaceful retreat with a coffered ceiling, spacious walk-in closet, and luxurious spa-like bath. Double vanities, a jetted soaking tub, separate shower spa, and beautiful leaded glass picture windows above the tub create an elegant setting. You’ll love the spacious main-floor laundry room with cabinetry, built-in utility sink, and built-in ironing board. Two additional bedroom suites, each offering privacy and convenience, complete the main level while one of the main-level bathrooms is equipped with a roll-in shower designed to accommodate wheelchair access, adding convenience and flexibility for a variety of lifestyle needs. The finished lower level extends the home's exceptional living and entertaining space. An iron-detailed stairwell leads to a spacious recreation room with serving bar, game room, two additional ensuite bedrooms, plus a convenient half bath. Whether hosting guests or accommodating extended family, this lower level provides remarkable flexibility. This thoughtfully designed home offers valuable accessibility features on the main level including wheelchair-friendly doorways and hallways that provide ease of movement throughout the primary living spaces. Situated on a picturesque one-acre lot with mature trees, this home offers a circular driveway with ample parking space and expansive outdoor living areas. Outdoor living impresses with two covered patios and a peaceful, wooded backdrop. Completing the package is the home's location within the highly regarded Francis Howell School District plus easy access to highways, restaurants and shopping. With exceptional craftsmanship, timeless architectural details, generous living spaces, and a private one-acre setting, this impressive ranch home offers the perfect combination of luxury, comfort, and functionality....
Contact an agent
Home facts
- Year built:1983
- Subdivision & Development:Willerding Consolidation
- Listing ID #:26057926
- Added:9 day(s) ago
- Updated:October 15, 2026 at 08:41 AM
Rooms and interior
- Bedrooms:5
- Total bathrooms:7
- Full bathrooms:5
- Half bathrooms:2
- Rooms Total:13
- Kitchen Description:Dishwasher, Disposal, Electric Cooktop, Microwave, Range Hood
- Basement:Yes
- Basement Description:Full, Partially Finished, Storage Space, Sump Pump, Walk-Out Access
- Living area:5,642 sq. ft.
Heating and cooling
- Cooling:Central Air, Electric
- Heating:Electric, Forced Air
- Central air:Yes
Structure and exterior
- Year built:1983
- Building area:5,642 sq. ft.
- Lot area:0.98 Acres
- Architectural Style:Traditional
- Construction Materials:Brick Veneer, Vinyl Siding
- Levels:1 Story
Schools
- High school:Francis Howell High
- Middle school:Bryan Middle
- Elementary school:Independence Elem.
Utilities
- Water:Public
- Sewer:Public Sewer
Finances and disclosures
- Price:$750,000
- Price per sq. ft.:$132.93
- Tax amount:$7,765 (2025)
Features and amenities
- Amenities:Coffered Ceiling(s), Open Floorplan, Special Millwork
- Pool features:Private Pool
Parking
- Parking description:Additional Parking, Garage Door Opener, Off Street, Oversized
- Garage:Yes
- Garage spaces:2
 Copyright 2026 Mid-America Regional Information Systems. All rights reserved. Listings courtesy of Mid-America Regional Information Systems as distributed by MLS GRID <Last Updated October 15, 2026. Mid-America Regional Information Systems provides content displayed here (“provided content”) on an “as is” basis and makes no representations or warranties regarding the provided content, including, but not limited to those of non-infringement, timeliness, accuracy, or completeness. Individuals and companies using information presented are responsible for verification and validation of information they utilize and present to their customers and clients. Mid-America Regional Information Systems will not be liable for any damage or loss resulting from use of the provided content or the products available through Portals, IDX, VOW, and/or Syndication. Recipients of this information shall not resell, redistribute, reproduce, modify, or otherwise copy any portion thereof without the expressed written consent of Mid-America Regional Information Systems.
New listings near 4231 Towers Road
- Coming Soon
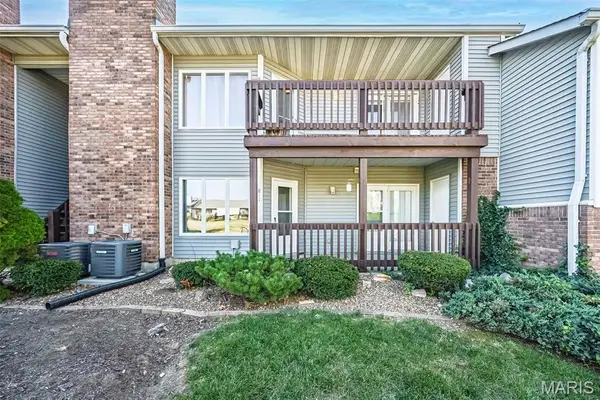 $129,900Coming Soon1 beds 1 baths912 sq. ft.
811 King Drive #1C, St Charles, MO 63303
MLS# 26064494Listed by: RE/MAX ALLIANCE - Coming SoonOpen Sun, 2 to 4pm
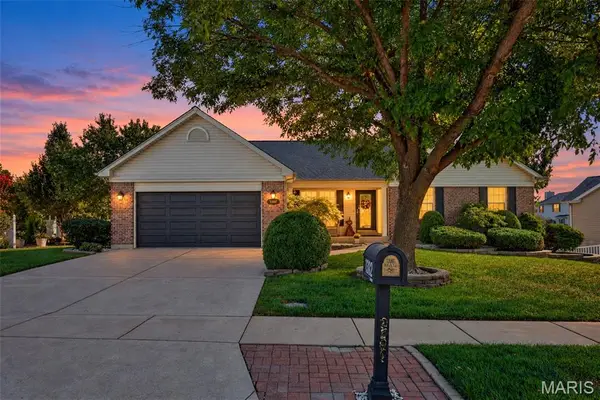 $530,000Coming Soon4 beds 3 baths2,789 sq. ft.
1302 Spring Park Drive, St Charles, MO 63303
MLS# 26063369Listed by: REECENICHOLS REAL ESTATE - Coming SoonOpen Sun, 1 to 3pm
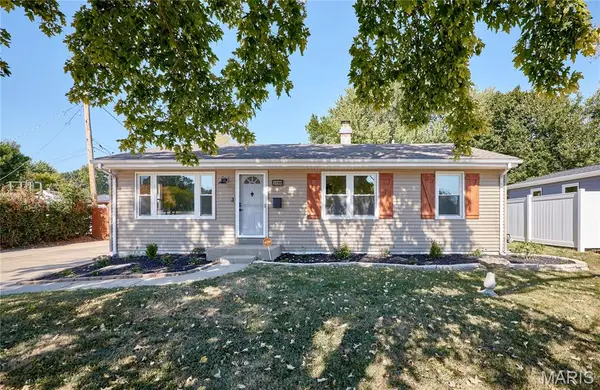 $284,900Coming Soon3 beds 2 baths2,080 sq. ft.
209 N Duchesne Drive, St Charles, MO 63301
MLS# 26065911Listed by: MAGNOLIA REAL ESTATE - Coming SoonOpen Sun, 12 to 2pm
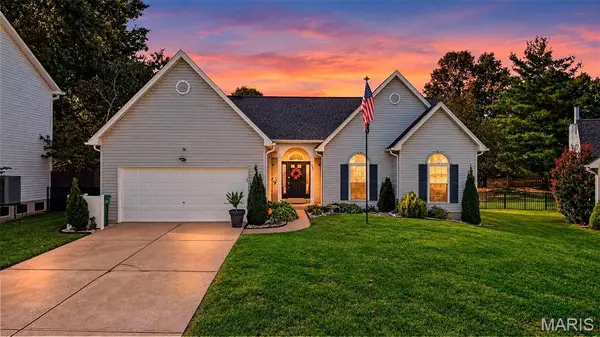 $400,000Coming Soon3 beds 2 baths1,548 sq. ft.
957 Cottontail Lane, St Charles, MO 63303
MLS# 26065379Listed by: DRG - DELHOUGNE REALTY GROUP - Coming Soon
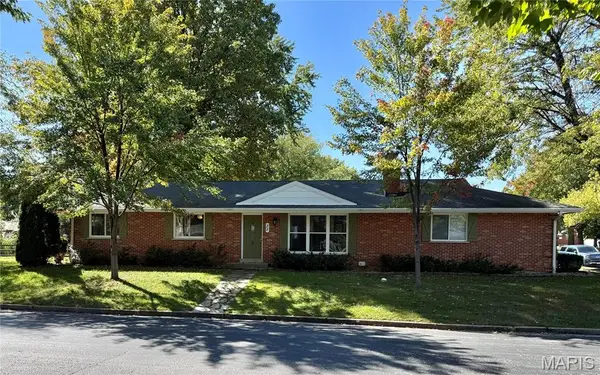 $336,000Coming Soon3 beds 3 baths2,300 sq. ft.
35 Connie Drive, St Charles, MO 63301
MLS# 26066048Listed by: COLDWELL BANKER REALTY - GUNDAKER - Coming SoonOpen Sat, 1 to 3pm
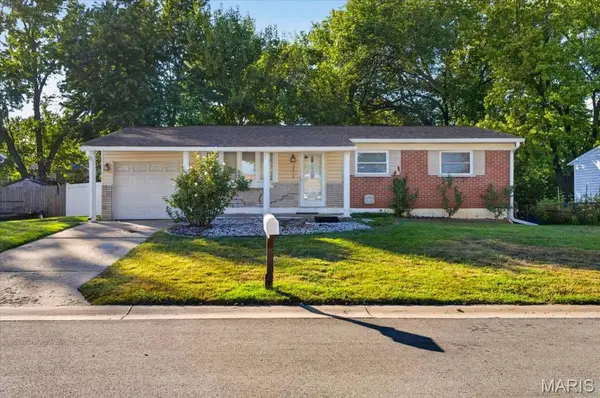 $299,900Coming Soon3 beds 1 baths1,164 sq. ft.
3315 Joyce Drive, St Charles, MO 63301
MLS# 26065156Listed by: RE/MAX RESULTS - Coming Soon
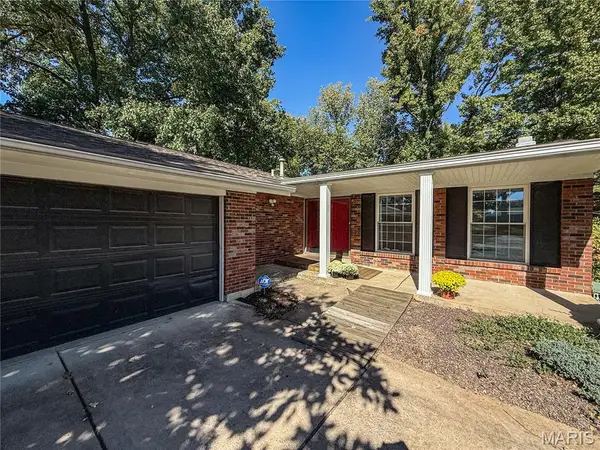 $248,900Coming Soon3 beds 2 baths1,535 sq. ft.
1333 Sherbrooke Road, St Charles, MO 63303
MLS# 26065713Listed by: PLATINUM REALTY OF ST. LOUIS - Coming Soon
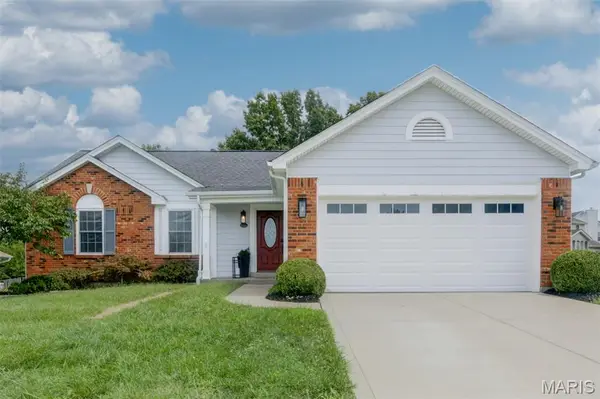 $400,000Coming Soon3 beds 3 baths1,924 sq. ft.
1094 Harness Drive, St Charles, MO 63304
MLS# 26065651Listed by: REECENICHOLS REAL ESTATE - Coming Soon
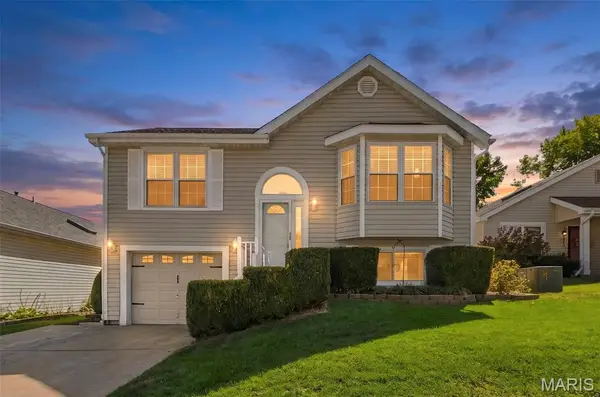 $319,900Coming Soon3 beds 2 baths1,554 sq. ft.
202 Kunze Drive, St Charles, MO 63303
MLS# 26061333Listed by: MERLE SCHNEIDER REAL ESTATE - Coming SoonOpen Sun, 1 to 3pm
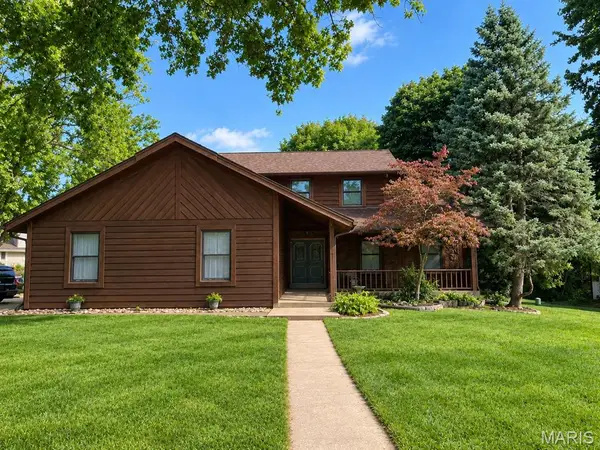 $479,900Coming Soon3 beds 3 baths2,256 sq. ft.
29 Number Six Green Drive #A, St Charles, MO 63303
MLS# 26065471Listed by: FOX & RILEY REAL ESTATE


Protect your home and budget from life's surprises with an Assurant Home Warranty, backed by a partner that supports you through every step of homeownership. Explore Plans.
©2026 Century 21 Real Estate LLC. All rights reserved. CENTURY 21®, the CENTURY 21 Logo and C21® are service marks owned by Century 21 Real Estate LLC. Century 21 Real Estate LLC fully supports the principles of the Fair Housing Act and the Equal Opportunity Act. Each office is independently owned and operated. Listing information is deemed reliable but not guaranteed accurate.