
4519 Shoshone Trail, Saint Charles, MO 63304
Local realty services provided by:CENTURY 21 Bailey & Co.
Listed by: nathan doerr
Office: alexander realty inc
MLS#:26069623
Source:MO_MARIS
Price summary
- Price:$300,000
- Price per sq. ft.:$213.07
About this home
A beautiful ranch with amazing updates has just entered the market! Conveniently located for easy access to highways, schools, shopping, restaurants and so much more. This 3 bed, 2 full bath, 2 car garage has been given a wonderful makeover. Luxury vinyl plank flooring throughout. A floor to ceiling stone fireplace and woodwork. Quartz countertops with full height backsplash and waterfall edge at the breakfast bar, plus a custom woodwork opening to the living room. We are just getting started. All new lighting, updated kitchen and bathrooms, new doors, some new windows, new deck over a large patio, oversized garage with work space and slop sink, backing to trees, new driveway. The basement is huge, unfinished with a walkout, and easy to add more living space. We are offering a $500 credit to buyers to select their own closet systems/racks.
Contact an agent
Home facts
- Year built:1980
- Subdivision & Development:Shenandoah Park
- Listing ID #:26069623
- Updated:October 31, 2026 at 09:31 PM
Rooms and interior
- Bedrooms:3
- Total bathrooms:2
- Full bathrooms:2
- Rooms Total:6
- Kitchen Description:Dishwasher, Disposal, Microwave, Refrigerator
- Basement:Yes
- Basement Description:Concrete, Full, Storage Space, Unfinished, Walk-Out Access
- Living area:1,408 sq. ft.
Heating and cooling
- Cooling:Central Air
- Heating:Forced Air, Natural Gas
- Central air:Yes
Structure and exterior
- Year built:1980
- Building area:1,408 sq. ft.
- Lot area:0.21 Acres
- Architectural Style:Ranch, Traditional
- Construction Materials:Vinyl Siding
- Foundation Description:Concrete
- Levels:1 Story
Schools
- High school:Francis Howell High
- Middle school:Bryan Middle
- Elementary school:Central Elem.
Utilities
- Water:Public
- Sewer:Public Sewer
Finances and disclosures
- Price:$300,000
- Price per sq. ft.:$213.07
- Tax amount:$2,956 (2025)
Features and amenities
- Amenities:Breakfast Bar, Pantry, Special Millwork
Parking
- Total parking spaces:2
- Parking description:Garage Door Opener, Off Street, Oversized, Workshop in Garage
- Garage:Yes
- Garage spaces:2
 Copyright 2026 Mid-America Regional Information Systems. All rights reserved. Listings courtesy of Mid-America Regional Information Systems as distributed by MLS GRID <Last Updated October 31, 2026. Mid-America Regional Information Systems provides content displayed here (“provided content”) on an “as is” basis and makes no representations or warranties regarding the provided content, including, but not limited to those of non-infringement, timeliness, accuracy, or completeness. Individuals and companies using information presented are responsible for verification and validation of information they utilize and present to their customers and clients. Mid-America Regional Information Systems will not be liable for any damage or loss resulting from use of the provided content or the products available through Portals, IDX, VOW, and/or Syndication. Recipients of this information shall not resell, redistribute, reproduce, modify, or otherwise copy any portion thereof without the expressed written consent of Mid-America Regional Information Systems. MO_MARIS Member Broker: Tina Besserman
New listings near 4519 Shoshone Trail
- Coming Soon
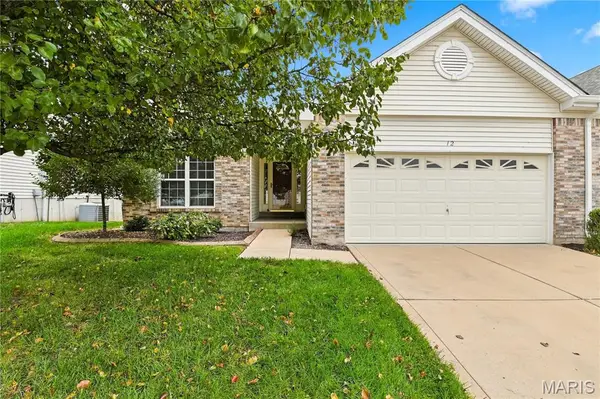 $279,000Coming Soon2 beds 2 baths1,552 sq. ft.
12 Shimmering Lake Court #2A, St Charles, MO 63301
MLS# 26069730Listed by: KELLER WILLIAMS CHESTERFIELD - Coming Soon
 $975,000Coming Soon4 beds 5 baths5,168 sq. ft.
5305 Enchanted Court, St Charles, MO 63304
MLS# 26065552Listed by: KELLER WILLIAMS REALTY WEST - Coming Soon
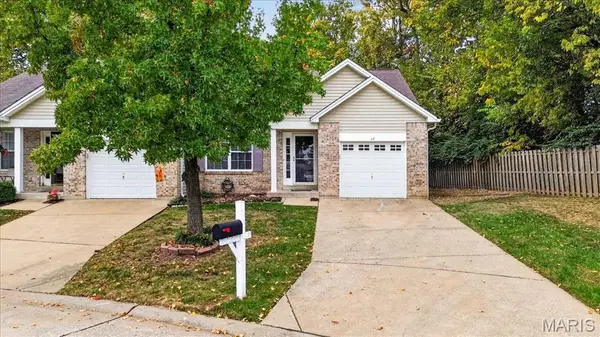 $249,900Coming Soon1 beds 4 baths1,800 sq. ft.
17 Parkway Villa's Court, St Charles, MO 63303
MLS# 26068825Listed by: JANET MCAFEE INC. - Coming Soon
 $479,900Coming Soon4 beds 4 baths3,229 sq. ft.
1733 Michaelwood Court, St Charles, MO 63303
MLS# 26067694Listed by: MIKE FISHER & ASSOCIATES - Coming Soon
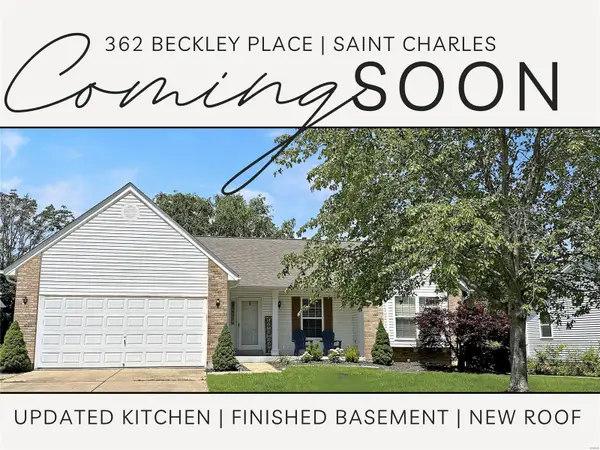 $349,000Coming Soon4 beds 3 baths1,594 sq. ft.
362 Beckley Place, St Charles, MO 63304
MLS# MAR24036613Listed by: ELEVATE REALTY, LLC - Coming Soon
 $140,000Coming Soon2 beds 2 baths914 sq. ft.
101 King Drive #1A, St Charles, MO 63303
MLS# MAR24019422Listed by: DRG - DELHOUGNE REALTY GROUP - Coming Soon
 $159,900Coming Soon1 beds 1 baths692 sq. ft.
2315 N 6th Street, St Charles, MO 63301
MLS# MAR23059998Listed by: MAGNOLIA REAL ESTATE - New
 $325,000Active3 beds 4 baths1,855 sq. ft.
3508 Reed Crossing Street, Orchard Farm, MO 63301
MLS# 26069869Listed by: KELLER WILLIAMS REALTY WEST - New
 $594,985Active4 beds 3 baths2,780 sq. ft.
9091 Wilkie Station Street, St Charles, MO 63301
MLS# 26069868Listed by: RE/MAX EDGE


Protect your home and budget from life's surprises with an Assurant Home Warranty, backed by a partner that supports you through every step of homeownership. Explore Plans.
©2026 Century 21 Real Estate LLC. All rights reserved. CENTURY 21®, the CENTURY 21 Logo and C21® are service marks owned by Century 21 Real Estate LLC. Century 21 Real Estate LLC fully supports the principles of the Fair Housing Act and the Equal Opportunity Act. Each office is independently owned and operated. Listing information is deemed reliable but not guaranteed accurate.