
4591 Clearbrook Drive, Saint Charles, MO 63304
Local realty services provided by:CENTURY 21 Bailey & Co.
4591 Clearbrook Drive,St Charles, MO 63304
$280,000
- 3 Beds
- 3 Baths
- 1,701 sq. ft.
- Single family
- Coming Soon
Listed by: sharla keeney
Office: coldwell banker realty - gundaker
MLS#:26070706
Source:MO_MARIS
Price summary
- Price:$280,000
- Price per sq. ft.:$164.61
- Monthly HOA dues:$6.25
About this home
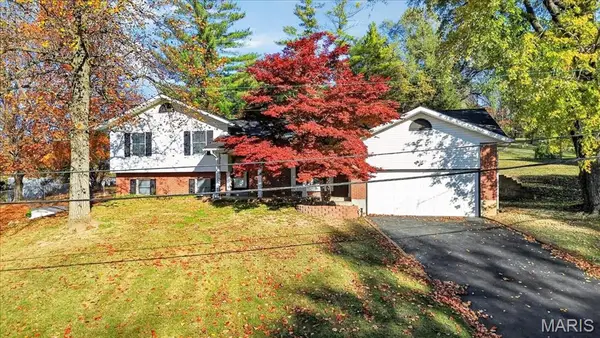
From the moment you walk in, this one spells home! Immaculately clean with fresh paint inside and out this split-level makes for effortless family living. With three bedrooms and two full bathrooms on the upper level, this isn't just a house; it’s a place designed for making memories. Brand-new carpeting throughout the house is move-in ready and waiting for its next chapter. The heart of the home extends far beyond the four walls. Sliding glass doors lead to a spacious deck relaxing under the gazebo on the patio, the fully fenced yard provides a private backdrop for all your gatherings. There are even fruit trees along the back fence! Inside, the versatile lower level is a true standout. Featuring a dry kitchen setup and its own private bathroom, this space is incredibly flexible. It’s the ultimate spot for hosting game days, holiday celebrations, or creating a sprawling recreation area. For those who need a little extra room for projects, the two-car oversized garage comes complete with a built-in workshop, providing plenty of space for tools and gear. This home is clean, bright, and ready for its next chapter. Don't wait! Bring you family and make this one yours today!...
Contact an agent
Home facts
- Year built:1987
- Subdivision & Development:Nottingham Forest #2
- Listing ID #:26070706
- Updated:November 14, 2026 at 11:33 PM
Rooms and interior
- Bedrooms:3
- Total bathrooms:3
- Full bathrooms:2
- Half bathrooms:1
- Rooms Total:8
- Kitchen Description:Dishwasher, Disposal, Microwave, Refrigerator
- Basement:Yes
- Basement Description:Finished
- Living area:1,701 sq. ft.
Heating and cooling
- Cooling:Central Air
- Heating:Forced Air, Natural Gas
- Central air:Yes
Structure and exterior
- Year built:1987
- Building area:1,701 sq. ft.
- Lot area:0.21 Acres
- Architectural Style:Traditional
- Construction Materials:Vinyl Siding
Schools
- High school:Francis Howell High
- Middle school:Bryan Middle
- Elementary school:Central Elem.
Utilities
- Water:Public
- Sewer:Public Sewer
Finances and disclosures
- Price:$280,000
- Price per sq. ft.:$164.61
- Tax amount:$3,006 (2025)
Parking
- Parking description:Garage Door Opener, Oversized, Workshop in Garage
- Garage:Yes
- Garage spaces:2
 Copyright 2026 Mid-America Regional Information Systems. All rights reserved. Listings courtesy of Mid-America Regional Information Systems as distributed by MLS GRID <Last Updated November 13, 2026. Mid-America Regional Information Systems provides content displayed here (“provided content”) on an “as is” basis and makes no representations or warranties regarding the provided content, including, but not limited to those of non-infringement, timeliness, accuracy, or completeness. Individuals and companies using information presented are responsible for verification and validation of information they utilize and present to their customers and clients. Mid-America Regional Information Systems will not be liable for any damage or loss resulting from use of the provided content or the products available through Portals, IDX, VOW, and/or Syndication. Recipients of this information shall not resell, redistribute, reproduce, modify, or otherwise copy any portion thereof without the expressed written consent of Mid-America Regional Information Systems. MO_MARIS Member Broker: Tina Besserman
New listings near 4591 Clearbrook Drive
- Coming Soon
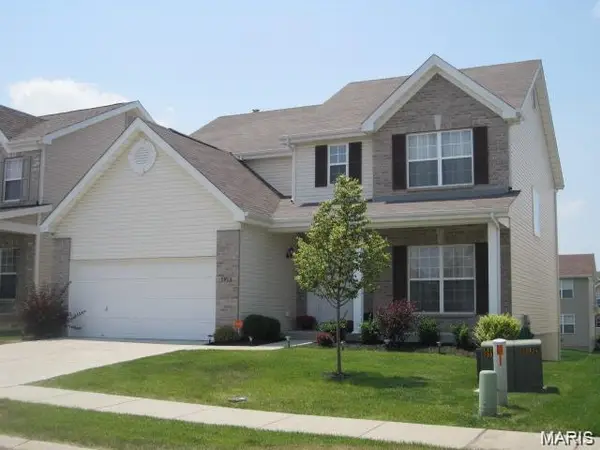 $399,900Coming Soon4 beds 3 baths2,540 sq. ft.
1913 Bridgecrest Crossing, St Charles, MO 63303
MLS# 26072527Listed by: AVENUE REAL ESTATE GROUP - Coming Soon
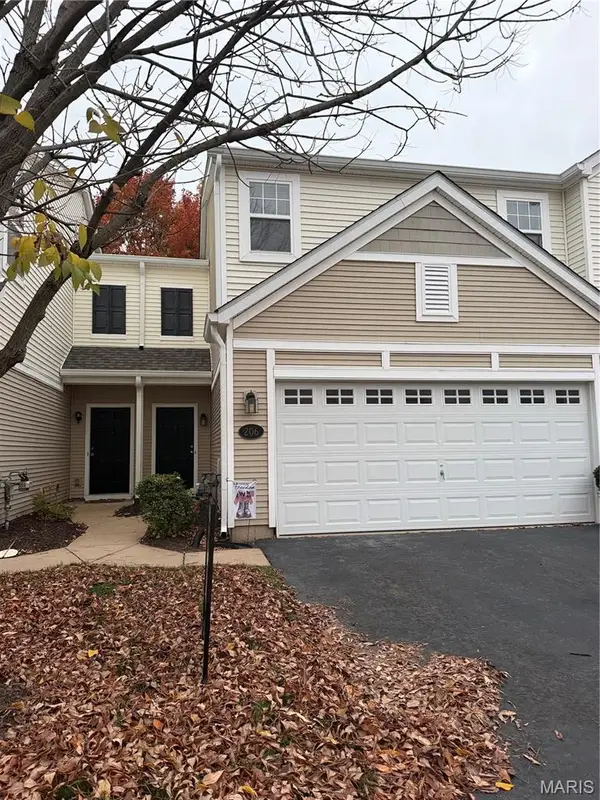 $219,000Coming Soon2 beds 3 baths1,568 sq. ft.
206 Kingston Terrace Court, St Charles, MO 63301
MLS# 26072542Listed by: NETTWORK GLOBAL - Coming Soon
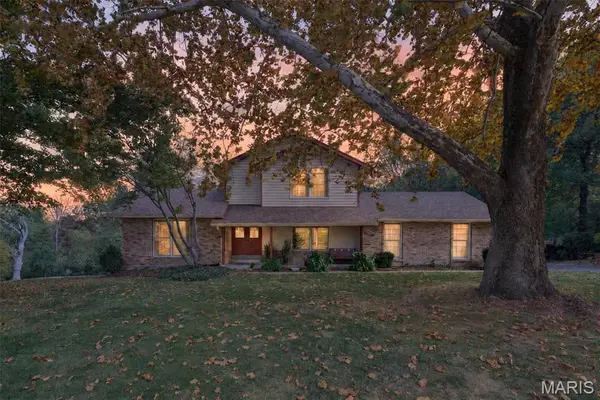 $525,000Coming Soon4 beds 3 baths2,796 sq. ft.
6 Green Valley Court, St Charles, MO 63303
MLS# 26064600Listed by: RE/MAX RESULTS - Coming Soon
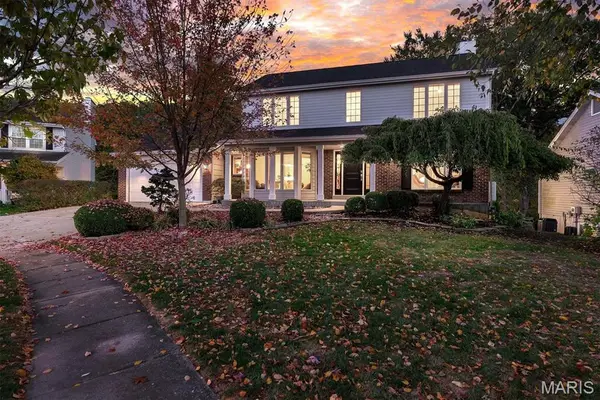 $435,000Coming Soon4 beds 3 baths1,992 sq. ft.
2849 Diekamp Farm Trail, St Charles, MO 63303
MLS# 26070873Listed by: DIELMANN SOTHEBY'S INTERNATIONAL REALTY - Coming Soon
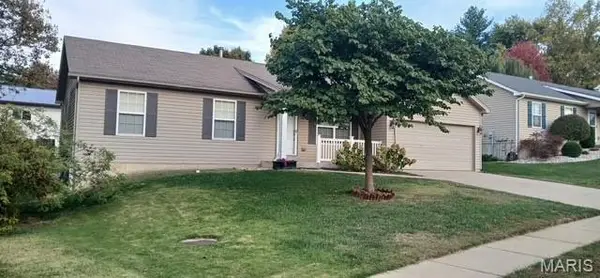 $374,900Coming Soon3 beds 3 baths1,990 sq. ft.
470 Fall River Lane, St Charles, MO 63304
MLS# 26071174Listed by: COLDWELL BANKER REALTY - GUNDAKER - New
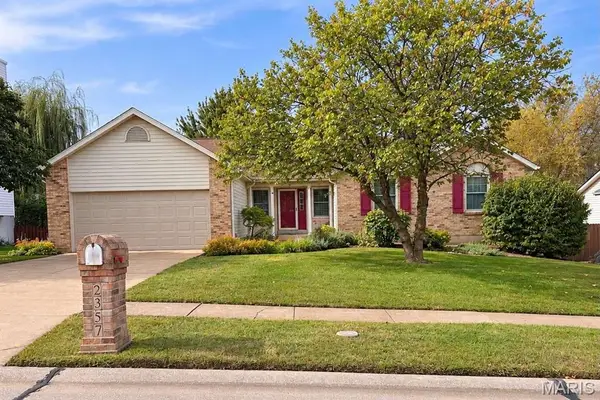 $469,900Active4 beds 2 baths2,272 sq. ft.
2357 Malibu Drive, St Charles, MO 63303
MLS# 26072518Listed by: CHOSEN REALTY, LLC - New
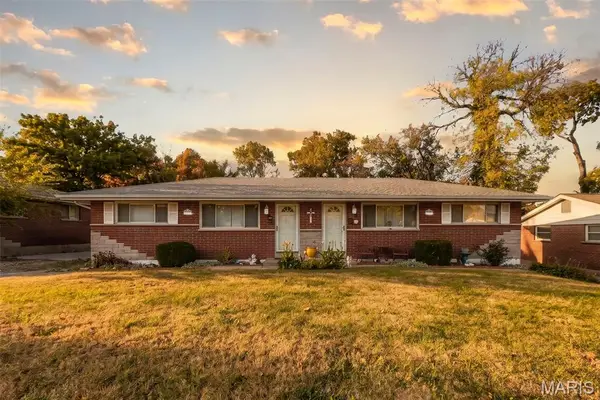 $280,000Active-- beds -- baths2,361 sq. ft.
2416-2418 Chesstal Street, St Charles, MO 63301
MLS# 26072343Listed by: MAC REALTY GROUP - New
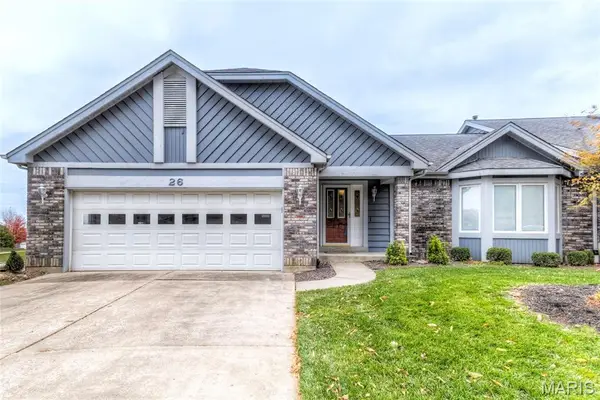 $325,000Active2 beds 3 baths2,500 sq. ft.
Address Withheld By Seller, St Charles, MO 63301
MLS# 26071935Listed by: GRASSMUCK REALTY, LLC - Open Sun, 1 to 3pmNew
 $375,000Active3 beds 3 baths2,377 sq. ft.
51 Ken Drive, St Charles, MO 63301
MLS# 26061294Listed by: REECENICHOLS REAL ESTATE


Protect your home and budget from life's surprises with an Assurant Home Warranty, backed by a partner that supports you through every step of homeownership. Explore Plans.
©2026 Century 21 Real Estate LLC. All rights reserved. CENTURY 21®, the CENTURY 21 Logo and C21® are service marks owned by Century 21 Real Estate LLC. Century 21 Real Estate LLC fully supports the principles of the Fair Housing Act and the Equal Opportunity Act. Each office is independently owned and operated. Listing information is deemed reliable but not guaranteed accurate.