
47 Lillian Drive, Saint Charles, MO 63304
Local realty services provided by:CENTURY 21 Bailey & Co.
47 Lillian Drive,St Charles, MO 63304
$330,000
- 3 Beds
- 2 Baths
- 1,836 sq. ft.
- Single family
- Pending
Listed by: chris ventimiglia
Office: reecenichols real estate
MLS#:26042368
Source:MO_MARIS
Price summary
- Price:$330,000
- Price per sq. ft.:$179.74
About this home
This home has many updates. Large half acre lot with large 34x27 detached garage that includes heat and AC along with a bathroom rough in. If your hobby is working on cars, motorcycles or trucks, this is for you! A covered front porch with vinyl siding and enclosed soffits. You won't believe the inside. White six panel doors, new main floor laminate flooring, fresh paint, eat-in kitchen with a large center island and plenty of cabinet space. All kitchen appliances and the washer and dryer stay with the house! Sliding door going out to the 15X16 sundeck. Roof is approximately 5 years old. Walk out basement with 18x10 sleeping room. Plenty of storage available in the house, the detached garage and the shed in the backyard.
Contact an agent
Home facts
- Year built:1958
- Listing ID #:26042368
- Added:5 day(s) ago
- Updated:July 14, 2026 at 10:55 AM
Rooms and interior
- Bedrooms:3
- Total bathrooms:2
- Full bathrooms:2
- Rooms Total:6
- Basement:Yes
- Basement Description:Finished, Full, Walk-Out Access
- Living area:1,836 sq. ft.
Heating and cooling
- Cooling:Attic Fan, Central Air, Electric
- Heating:Forced Air, Natural Gas
- Central air:Yes
Structure and exterior
- Year built:1958
- Building area:1,836 sq. ft.
- Lot area:0.51 Acres
- Architectural Style:Traditional
- Construction Materials:Concrete
- Levels:1 Story
Schools
- High school:Francis Howell Central High
- Middle school:Bryan Middle
- Elementary school:Castlio Elem.
Utilities
- Water:Public
- Sewer:Public Sewer
Finances and disclosures
- Price:$330,000
- Price per sq. ft.:$179.74
- Tax amount:$2,104 (2025)
Parking
- Garage:Yes
- Garage spaces:2
 Copyright 2026 Mid-America Regional Information Systems. All rights reserved. Listings courtesy of Mid-America Regional Information Systems as distributed by MLS GRID <Last Updated July 14, 2026. Mid-America Regional Information Systems provides content displayed here (“provided content”) on an “as is” basis and makes no representations or warranties regarding the provided content, including, but not limited to those of non-infringement, timeliness, accuracy, or completeness. Individuals and companies using information presented are responsible for verification and validation of information they utilize and present to their customers and clients. Mid-America Regional Information Systems will not be liable for any damage or loss resulting from use of the provided content or the products available through Portals, IDX, VOW, and/or Syndication. Recipients of this information shall not resell, redistribute, reproduce, modify, or otherwise copy any portion thereof without the expressed written consent of Mid-America Regional Information Systems. MO_MARIS Member Broker: Tina Besserman
New listings near 47 Lillian Drive
- New
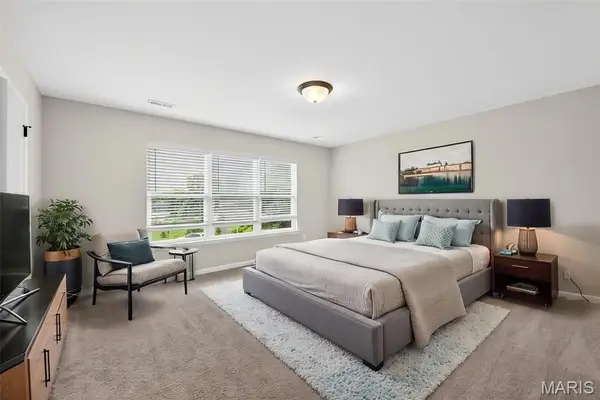 $380,000Active3 beds 3 baths1,468 sq. ft.
2810 Mcclay Road, St Charles, MO 63303
MLS# 26044811Listed by: MIDLAND REALTY ASSOCIATES - New
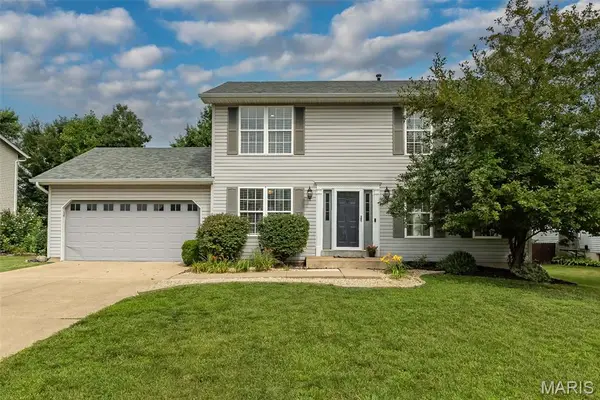 $400,000Active4 beds 4 baths2,368 sq. ft.
428 Chelsea Way Drive, St Charles, MO 63304
MLS# 26044218Listed by: COLDWELL BANKER REALTY - GUNDAKER - New
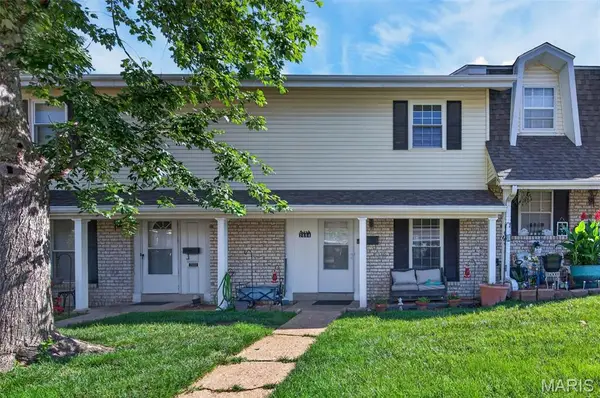 $175,000Active3 beds 4 baths1,568 sq. ft.
2664 Falcons Way #56, St Charles, MO 63303
MLS# 26044737Listed by: BERKSHIRE HATHAWAY HOMESERVICES SELECT PROPERTIES 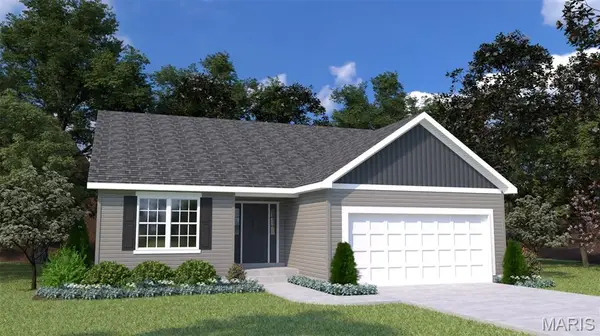 $597,370Pending3 beds 2 baths2,247 sq. ft.
221 Arpent Alley, St Charles, MO 63301
MLS# 26044565Listed by: THOMAS REALTY GROUP LLC- Open Sat, 12 to 2pmNew
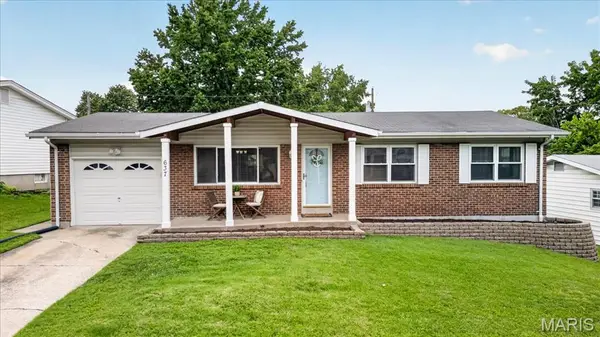 $255,000Active3 beds 2 baths1,510 sq. ft.
637 S Pam Avenue, St Charles, MO 63301
MLS# 26044178Listed by: JOHN JACKSON NEIGHBORHOOD REAL ESTATE COMPANY, LLC - Coming SoonOpen Sun, 12 to 2pm
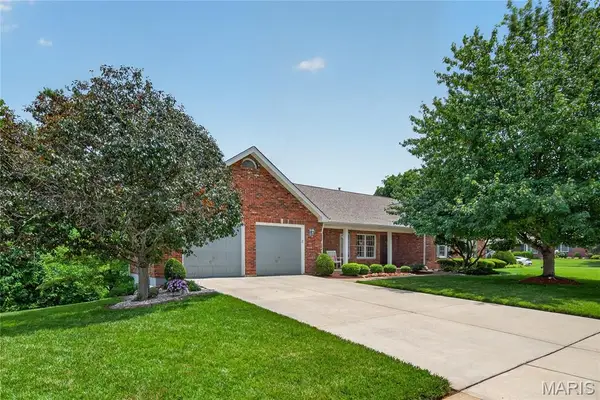 $500,000Coming Soon3 beds 4 baths
1136 Black Forest Drive, St Charles, MO 63301
MLS# 26036228Listed by: BERKSHIRE HATHAWAY HOMESERVICES SELECT PROPERTIES - Coming Soon
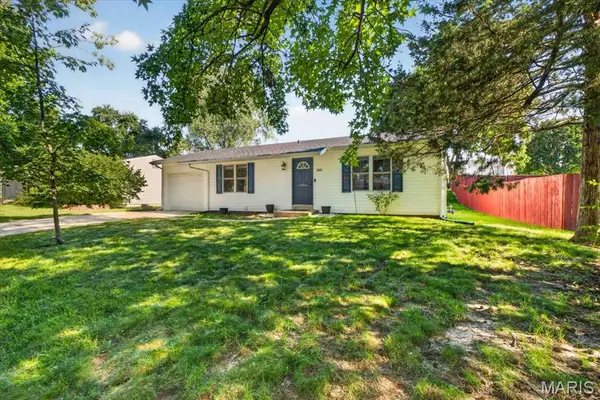 $215,000Coming Soon3 beds 1 baths
3605 Coriander Drive, St Charles, MO 63303
MLS# 26043363Listed by: SMPL REALTY, LLC - Coming Soon
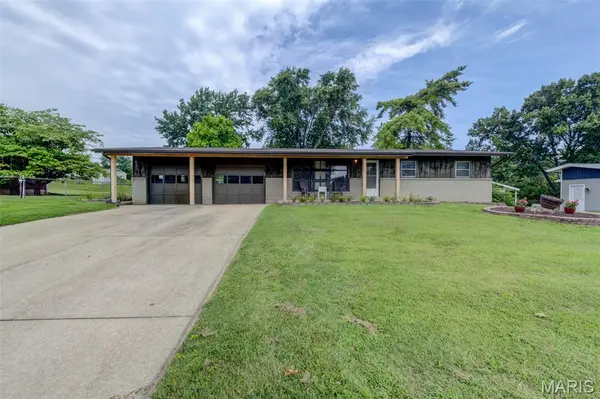 $315,000Coming Soon3 beds 2 baths
96 Susan Drive, St Charles, MO 63301
MLS# 26044026Listed by: PLATINUM REALTY OF ST. LOUIS - Coming Soon
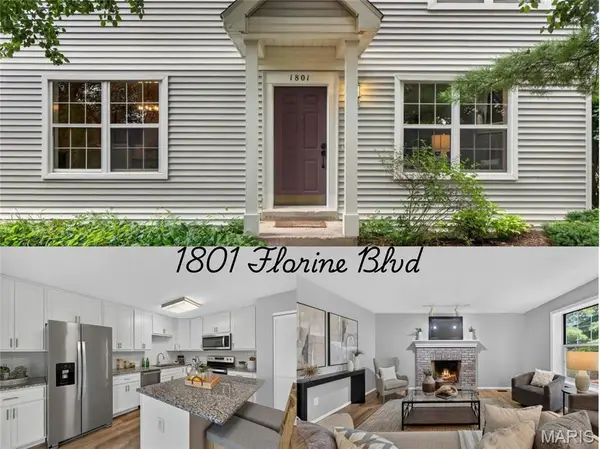 $229,900Coming Soon3 beds 2 baths
1801 Florine Boulevard #A, St Charles, MO 63303
MLS# 26044365Listed by: COLDWELL BANKER PREMIER GROUP - Coming Soon
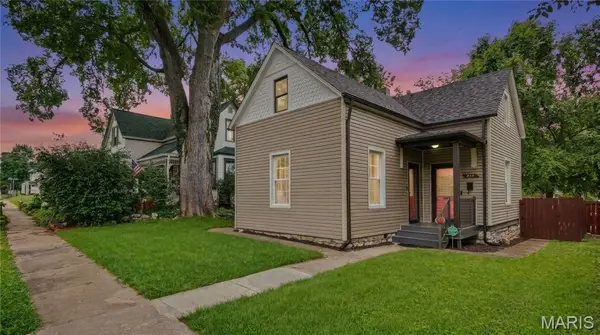 $325,000Coming Soon3 beds 2 baths
318 N Benton Avenue, St Charles, MO 63301
MLS# 26044383Listed by: ALEXANDER REALTY INC


Protect your home and budget from life's surprises with an Assurant Home Warranty, backed by a partner that supports you through every step of homeownership. Explore Plans.
©2026 Century 21 Real Estate LLC. All rights reserved. CENTURY 21®, the CENTURY 21 Logo and C21® are service marks owned by Century 21 Real Estate LLC. Century 21 Real Estate LLC fully supports the principles of the Fair Housing Act and the Equal Opportunity Act. Each office is independently owned and operated. Listing information is deemed reliable but not guaranteed accurate.