
5 Denbrook Terrace, Saint Charles, MO 63301
Local realty services provided by:CENTURY 21 Broughton Team
5 Denbrook Terrace,St Charles, MO 63301
$605,000
- 4 Beds
- 4 Baths
- 3,394 sq. ft.
- Single family
- Pending
Listed by: chancellor l wiley
Office: worth clark realty
MLS#:26021120
Source:MO_MARIS
Price summary
- Price:$605,000
- Price per sq. ft.:$178.26
About this home
Welcome to refined luxury living in the sought-after Manors at Elmhaven community in St. Charles, MO. This recently constructed 2-story home, just three years young, offers a perfect blend of modern sophistication, thoughtful design, and everyday comfort. With 4 bedrooms, 4 baths, and a spacious 3-car garage, this home delivers both style and functionality in a beautifully curated setting.
From the moment you arrive, the covered front entry and meticulously maintained exterior set the tone. Inside, a dramatic 2-story entry foyer opens to a breathtaking 2-story living room filled with natural light from expansive picture windows. Motorized window shades and a striking electric fireplace with customizable flame and ember settings create an inviting yet elevated atmosphere. Luxury vinyl flooring flows seamlessly throughout the main living spaces, complemented by zoned lighting and designer light fixtures that add warmth and character to every room.
The heart of the home is the chef-inspired kitchen, featuring quartz countertops, a center island, stainless steel appliances, a gas stove, under-counter microwave, range hood, double sink, and a waterfall pull-out faucet with temperature display. A walk-in pantry and tiled backsplash complete the space, offering both beauty and practicality for everyday living and entertaining.
The main floor primary suite is a private retreat, thoughtfully designed with comfort and luxury in mind. The en-suite bath features a double vanity with a seated station, high-tech faucets with temperature display and 3-way spray function, and a custom built-in closet system that maximizes organization and style. A main floor laundry room and mud room add convenience to the home’s functional layout.
Upstairs, a spacious loft area provides flexible living space perfect for a second family room, play area, or media lounge. Custom window shades throughout the home ensure privacy while enhancing the overall design aesthetic.
The finished lower level expands your living options with a beautifully finished basement featuring an epoxy floor finish, custom bar, full bath, egress window, and a versatile multi-purpose room ideal for a home gym, office, or recreation space. An indoor/outdoor refrigerator in both the basement and garage adds a unique touch of convenience for entertaining and everyday use.
Outdoor living is equally impressive with a composite deck, perfect for relaxing or hosting gatherings, and a sprinkler system to maintain the lush landscape. The driveway has been professionally concrete sealed, adding durability and curb appeal.
For added peace of mind and modern living, the home is equipped with an ADT/Google security system, including front and rear cameras and a video doorbell.
Located in the desirable Manors at Elmhaven, this home offers a quiet, upscale community setting while remaining conveniently close to shopping, dining, parks, and major thoroughfares throughout St. Charles County.
Every detail of this home has been carefully curated to deliver a seamless blend of luxury, comfort, and innovation. This is more than a home—it’s a lifestyle. Schedule your private showing today and experience the exceptional quality and design this stunning home has to offer....
Contact an agent
Home facts
- Year built:2022
- Listing ID #:26021120
- Added:110 day(s) ago
- Updated:July 28, 2026 at 08:26 AM
Rooms and interior
- Bedrooms:4
- Total bathrooms:4
- Full bathrooms:3
- Half bathrooms:1
- Rooms Total:7
- Kitchen Description:Dishwasher, Disposal, Microwave, Refrigerator
- Basement:Yes
- Basement Description:Concrete, Finished, Full, Storage Space, Sump Pump
- Living area:3,394 sq. ft.
Heating and cooling
- Cooling:Central Air, Electric
- Heating:Forced Air, Natural Gas
- Central air:Yes
Structure and exterior
- Year built:2022
- Building area:3,394 sq. ft.
- Lot area:0.2 Acres
- Architectural Style:Traditional
- Construction Materials:Vinyl Siding
- Foundation Description:Concrete
- Levels:2 Story
Schools
- High school:St. Charles High
- Middle school:Jefferson / Hardin
- Elementary school:Coverdell Elem.
Utilities
- Water:Public
- Sewer:Public Sewer
Finances and disclosures
- Price:$605,000
- Price per sq. ft.:$178.26
- Tax amount:$7,683 (2025)
Features and amenities
- Amenities:High Ceilings, Open Floorplan, Pantry
Parking
- Total parking spaces:3
- Garage:Yes
- Garage spaces:3
 Copyright 2026 Mid-America Regional Information Systems. All rights reserved. Listings courtesy of Mid-America Regional Information Systems as distributed by MLS GRID <Last Updated July 28, 2026. Mid-America Regional Information Systems provides content displayed here (“provided content”) on an “as is” basis and makes no representations or warranties regarding the provided content, including, but not limited to those of non-infringement, timeliness, accuracy, or completeness. Individuals and companies using information presented are responsible for verification and validation of information they utilize and present to their customers and clients. Mid-America Regional Information Systems will not be liable for any damage or loss resulting from use of the provided content or the products available through Portals, IDX, VOW, and/or Syndication. Recipients of this information shall not resell, redistribute, reproduce, modify, or otherwise copy any portion thereof without the expressed written consent of Mid-America Regional Information Systems.
New listings near 5 Denbrook Terrace
- Coming Soon
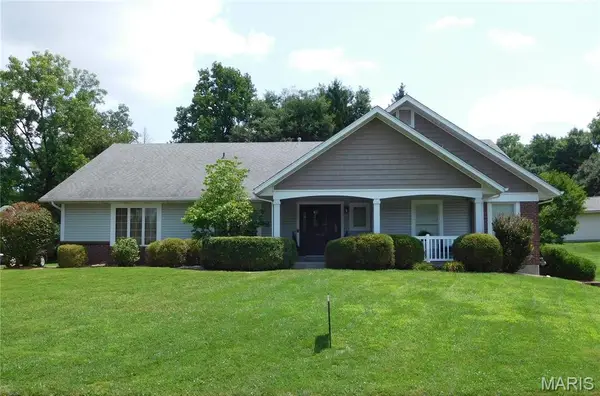 $564,900Coming Soon4 beds 4 baths
32 Kensington Place Court, St Charles, MO 63304
MLS# 26048056Listed by: RE/MAX RESULTS - Coming Soon
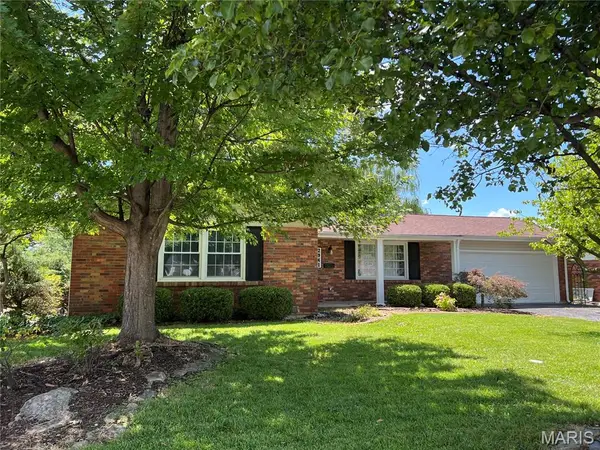 $309,000Coming Soon4 beds 3 baths
2941 Elmcrest Drive, St Charles, MO 63301
MLS# 26046827Listed by: HOMECOIN.COM - Coming Soon
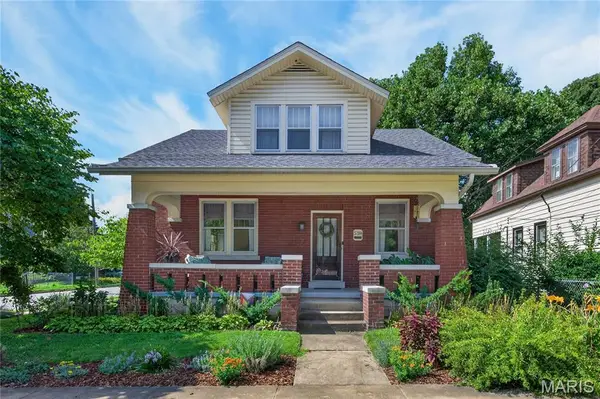 $330,000Coming Soon3 beds 2 baths
539 Monroe Street, St Charles, MO 63301
MLS# 26043240Listed by: BERKSHIRE HATHAWAY HOMESERVICES SELECT PROPERTIES - Coming Soon
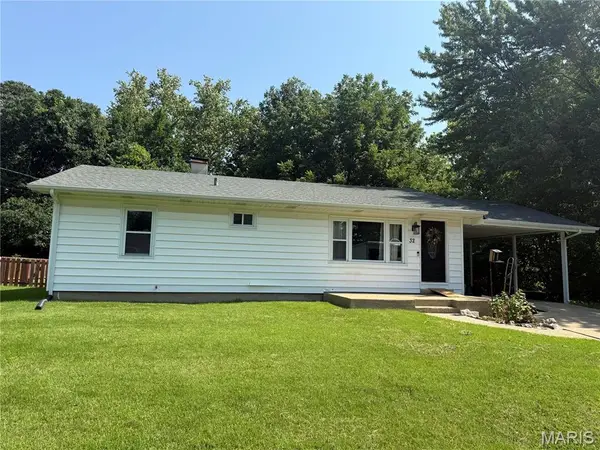 $239,000Coming Soon3 beds 1 baths
32 Highland Drive, St Charles, MO 63303
MLS# 26039299Listed by: FOX & RILEY REAL ESTATE - New
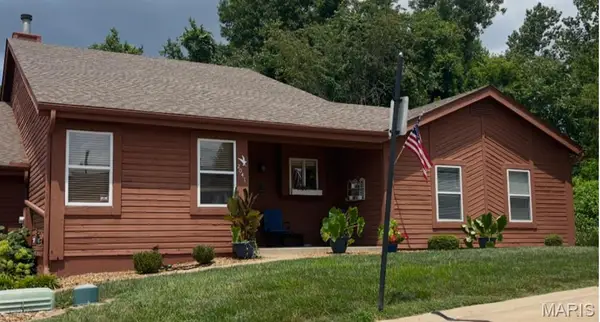 $275,000Active3 beds 2 baths1,586 sq. ft.
2041 Bayonne Drive #27C, St Charles, MO 63303
MLS# 26047838Listed by: NETTWORK GLOBAL - New
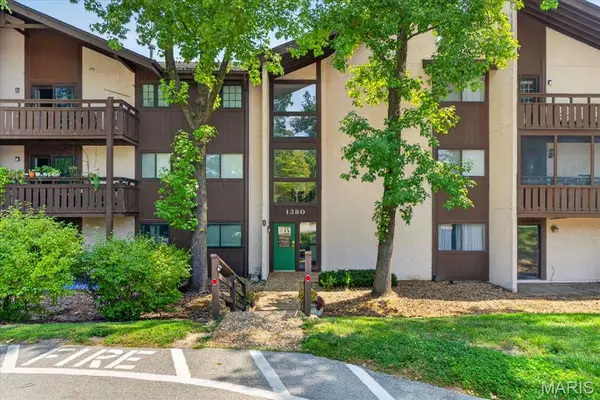 $160,000Active3 beds 2 baths1,327 sq. ft.
1380 Heritage Landing #202, St Charles, MO 63303
MLS# 26046106Listed by: BHHS SELECT PROPERTIES - New
 $320,000Active4 beds 2 baths1,972 sq. ft.
1904 Elm St Street, St Charles, MO 63301
MLS# 26046323Listed by: MAGNOLIA REAL ESTATE 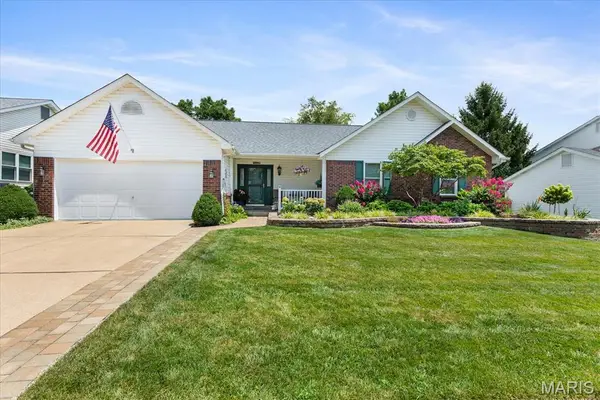 $475,000Pending3 beds 3 baths1,768 sq. ft.
2110 Autumn Wood Drive, St Charles, MO 63303
MLS# 26047248Listed by: MEYER REAL ESTATE- Coming Soon
 $489,000Coming Soon4 beds 4 baths
60 Golden Ridge Court, St Charles, MO 63304
MLS# 26046029Listed by: COLDWELL BANKER REALTY - GUNDAKER - Coming Soon
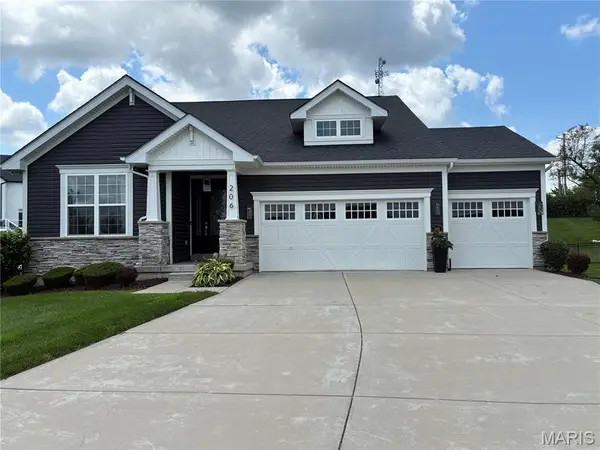 $650,000Coming Soon3 beds 3 baths
206 Menslage Court, St Charles, MO 63301
MLS# 26047775Listed by: WORTH CLARK REALTY


Protect your home and budget from life's surprises with an Assurant Home Warranty, backed by a partner that supports you through every step of homeownership. Explore Plans.
©2026 Century 21 Real Estate LLC. All rights reserved. CENTURY 21®, the CENTURY 21 Logo and C21® are service marks owned by Century 21 Real Estate LLC. Century 21 Real Estate LLC fully supports the principles of the Fair Housing Act and the Equal Opportunity Act. Each office is independently owned and operated. Listing information is deemed reliable but not guaranteed accurate.