
600 Sterling Terrace Drive, Saint Charles, MO 63301
Local realty services provided by:CENTURY 21 Bailey & Co.
600 Sterling Terrace Drive,St Charles, MO 63301
$560,000
- 3 Beds
- 3 Baths
- 2,519 sq. ft.
- Single family
- Coming Soon
Listed by: kathleen helbig, angela elgani
Office: exp realty, llc.
MLS#:26067541
Source:MO_MARIS
Price summary
- Price:$560,000
- Price per sq. ft.:$222.31
- Monthly HOA dues:$43.75
About this home
600 Sterling Terrace Ct, St. Charles, MO: a 3 bedroom, 2.5 bath ranch home in St. Andrews with main floor living, main floor laundry, over 2,500 sq ft and a 3-car garage. The home is in the St. Charles R-VI School District and feeds into St. Charles West High School.
Homes in St. Andrews rarely come to market. This single-story home has had just two owners and has been meticulously maintained. It has been lightly lived in and is in immaculate condition.
The primary suite, laundry room and everyday living spaces are all on the main floor. Eleven-foot ceilings run through the entry, Great Room, Dining Room, Kitchen, Breakfast Room and Hearth Room. The home has wood floors, crown molding, arched openings, transom and bay windows, and a columned Dining Room. The Great Room has a gas fireplace. Hunter Douglas window treatments and shutters are installed throughout the main floor.
The chef’s kitchen has granite counters, a center island, a raised breakfast bar, built-in appliances, a walk-in pantry and 42-inch raised-panel cabinets.
The primary suite has a double-door entry, a coffered ceiling and dual walk-in closets. Its bath has a cultured marble tub, a separate shower and a double vanity. The secondary bedrooms, the baths and the bonus room all have 9-foot ceilings. There is also a mud room.
The home has a large, dry basement, a 12x20 deck, a lawn sprinkler system and a side yard.
A rare neighborhood. Two careful owners. Ready for the next.
SELLER IS OFFERING A CARPET CREDIT....
Contact an agent
Home facts
- Year built:2007
- Subdivision & Development:St Andrews Village B #1
- Listing ID #:26067541
- Updated:October 27, 2026 at 04:49 AM
Rooms and interior
- Bedrooms:3
- Total bathrooms:3
- Full bathrooms:2
- Half bathrooms:1
- Rooms Total:7
- Kitchen Description:Dishwasher, Disposal, Electric Cooktop, Microwave
- Basement:Yes
- Basement Description:Full, Roughed-In Bath, Unfinished
- Living area:2,519 sq. ft.
Heating and cooling
- Cooling:Central Air
- Heating:Forced Air, Gas
- Central air:Yes
Structure and exterior
- Year built:2007
- Building area:2,519 sq. ft.
- Lot area:0.25 Acres
- Lot Features:Corner Lot
- Architectural Style:Traditional
- Construction Materials:Brick Veneer, Frame, Vinyl Siding
- Levels:1 Story
Schools
- High school:St. Charles West High
- Middle school:Jefferson / Hardin
- Elementary school:Monroe Elem.
Utilities
- Water:Public
- Sewer:Public Sewer
Finances and disclosures
- Price:$560,000
- Price per sq. ft.:$222.31
- Tax amount:$6,084 (2025)
Features and amenities
- Amenities:Breakfast Bar, Coffered Ceiling(s), High Ceilings, Open Floorplan
Parking
- Garage:Yes
- Garage spaces:3
 Copyright 2026 Mid-America Regional Information Systems. All rights reserved. Listings courtesy of Mid-America Regional Information Systems as distributed by MLS GRID <Last Updated October 27, 2026. Mid-America Regional Information Systems provides content displayed here (“provided content”) on an “as is” basis and makes no representations or warranties regarding the provided content, including, but not limited to those of non-infringement, timeliness, accuracy, or completeness. Individuals and companies using information presented are responsible for verification and validation of information they utilize and present to their customers and clients. Mid-America Regional Information Systems will not be liable for any damage or loss resulting from use of the provided content or the products available through Portals, IDX, VOW, and/or Syndication. Recipients of this information shall not resell, redistribute, reproduce, modify, or otherwise copy any portion thereof without the expressed written consent of Mid-America Regional Information Systems. MO_MARIS Member Broker: Tina Besserman
New listings near 600 Sterling Terrace Drive
- Coming Soon
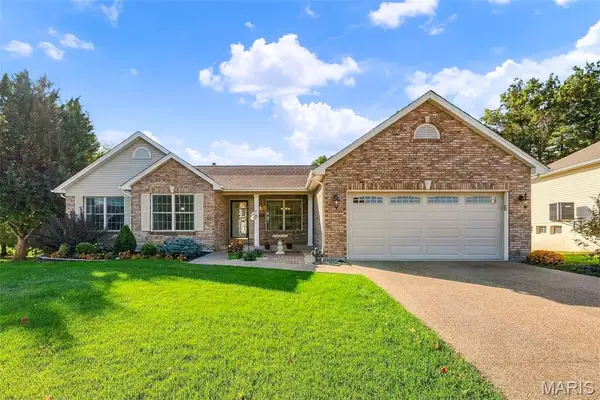 $410,000Coming Soon4 beds 3 baths2,418 sq. ft.
265 E Governor Place, St Charles, MO 63301
MLS# 26064626Listed by: BERKSHIRE HATHAWAY HOMESERVICES SELECT PROPERTIES - Coming Soon
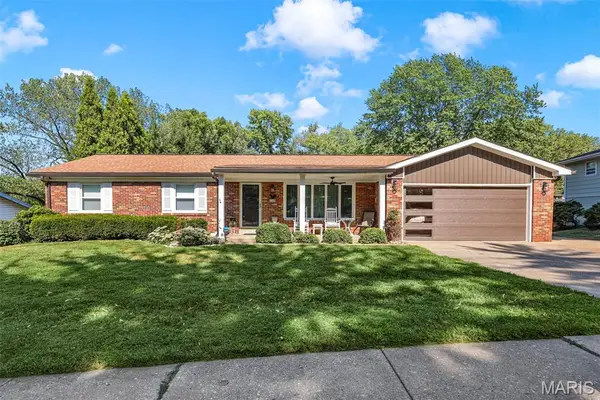 $400,000Coming Soon4 beds 3 baths2,324 sq. ft.
2308 Park Avenue, St Charles, MO 63301
MLS# 26067922Listed by: DRG - DELHOUGNE REALTY GROUP - Coming SoonOpen Sun, 1 to 3pm
 $545,000Coming Soon4 beds 4 baths3,450 sq. ft.
16 Pear Blossom Court, St Charles, MO 63303
MLS# 26067855Listed by: REECENICHOLS REAL ESTATE - Coming Soon
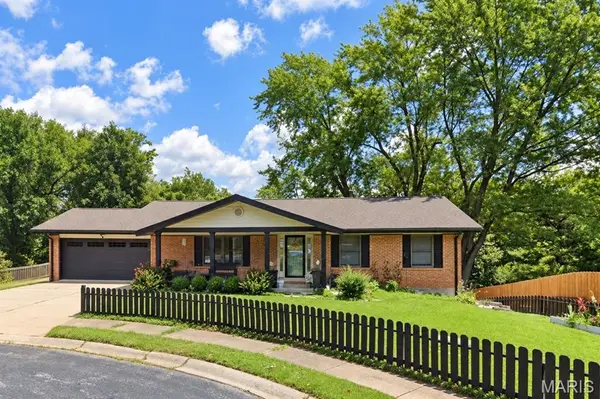 $359,900Coming Soon3 beds 3 baths2,458 sq. ft.
2700 Brookridge Lane, St Charles, MO 63301
MLS# 26065603Listed by: EXP REALTY, LLC - Coming Soon
 $479,900Coming Soon4 beds 4 baths3,229 sq. ft.
1733 Michaelwood Court, St Charles, MO 63303
MLS# 26067694Listed by: MIKE FISHER & ASSOCIATES - Coming Soon
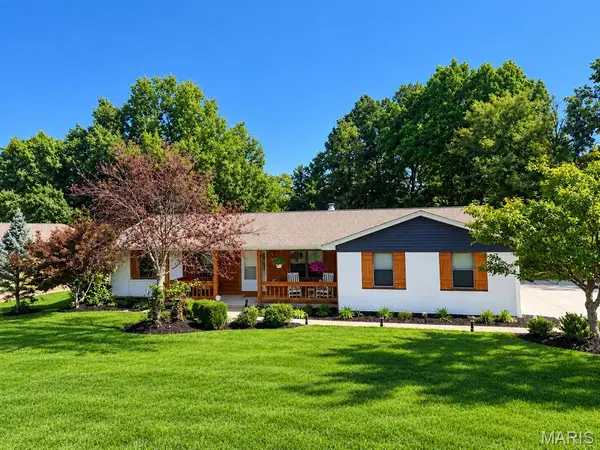 $449,000Coming Soon3 beds 2 baths2,144 sq. ft.
1112 Dingledine Road, St Charles, MO 63304
MLS# 26058790Listed by: COLDWELL BANKER PREMIER GROUP - New
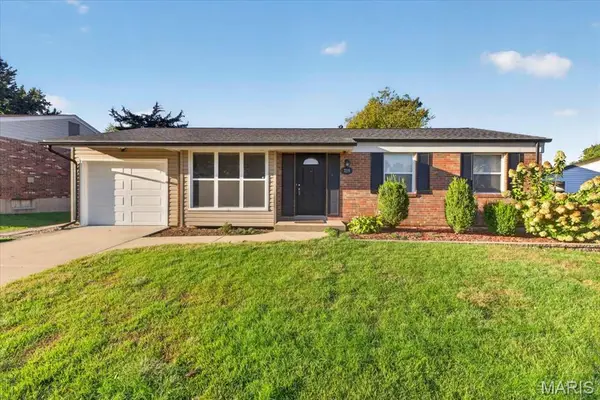 $280,000Active3 beds 1 baths960 sq. ft.
3219 Edgeworth Lane, St Charles, MO 63301
MLS# 26066757Listed by: BHHS SELECT PROPERTIES - New
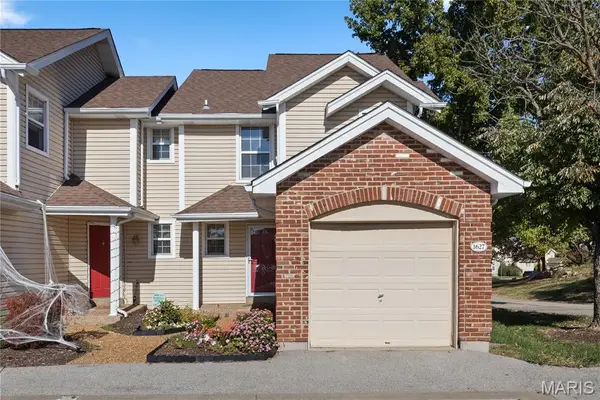 $242,000Active3 beds 4 baths1,669 sq. ft.
1627 Mount Vernon Drive #5, St Charles, MO 63303
MLS# 26068345Listed by: ABOVE & BEYOND REALTY GROUP, INC - New
 $449,900Active5 beds 4 baths3,135 sq. ft.
3727 Summit Drive, St Charles, MO 63303
MLS# 26067462Listed by: RE/MAX PLATINUM - New
 $315,000Active2 beds 3 baths1,412 sq. ft.
3521 Broad Street, St Charles, MO 63301
MLS# 26067371Listed by: COLDWELL BANKER REALTY - GUNDAKER


Protect your home and budget from life's surprises with an Assurant Home Warranty, backed by a partner that supports you through every step of homeownership. Explore Plans.
©2026 Century 21 Real Estate LLC. All rights reserved. CENTURY 21®, the CENTURY 21 Logo and C21® are service marks owned by Century 21 Real Estate LLC. Century 21 Real Estate LLC fully supports the principles of the Fair Housing Act and the Equal Opportunity Act. Each office is independently owned and operated. Listing information is deemed reliable but not guaranteed accurate.