
6170 Suntan Drive, Saint Charles, MO 63301
Local realty services provided by:CENTURY 21 Broughton Team
Listed by: laura a kemp
Office: coldwell banker realty - gundaker
MLS#:26043446
Source:MO_MARIS
Price summary
- Price:$440,000
- Price per sq. ft.:$305.56
- Monthly HOA dues:$81.67
About this home
GET READY TO FALL IN LOVE! Rare Opportunity to Enjoy BEAUTIFUL WATER VIEWS in the Highly Desirable NEW TOWN! Sought-After Ranch in the Beach District featuring 3 Bedrooms, 2 Full Baths & a 2-Car ATTACHED Garage! Enjoy BREATHTAKING SUNRISES, Water & Beach Views from the Charming Covered Front Porch. Former Display Home is 8 years New & 6 years occupied! Beautiful Luxury Vinyl Wood Plank Floors throughout! Step in the Full-Glass Entry Door with Transom Window to the Impressive 10' Main Floor Ceilings that create an OPEN & AIRY Feel. Thoughtfully Designed Great Room with a WALL OF WINDOWS will let you ALWAYS ENJOY the views of the Water from the Dining & Kitchen! Stunning Kitchen boasts Dramatic Tall Cabinetry, Cambria Counters with Designer Edge & Island Style Seating! Designer Glass Backsplash, Pantry & Stainless Appliances- French Door Refrigerator stays! Owners Suite with Private Bath with Step In Shower & Tall 2 Sink Vanity. Bedrooms #2 & #3 share the Hall Bath with Tall Vanity. Stunning Hall Details with Windows & Main Floor Laundry. Open Square Newel Post Stairs with Birdcage Iron Spindles lead to the Lower Level ready for your plans! Step thru the Half Glass Door in the Garage to the Concrete Patio Convenient Fenced Yard & Gate. Experience the unmatched NEW TOWN Lifestyle in St. Charles! Golf Cart Friendly! Enjoy Pools, Lakes, Canals, Beach, Walking Trails, Restaurants, Shopping, Outdoor Concerts at the Amphitheater, Pickleball & Sport Courts, Local Farm, Playgrounds, Community Events, Festivals & Year-Round Activities. Whether you're Kayaking, Biking, Dining with friends or relaxing by the Water- there's always something to enjoy. Live where neighbors become friends & every day feels like a vacation. Don't miss your chance to call this incredible community HOME! Hurry & schedule your tour today!...
Contact an agent
Home facts
- Year built:2018
- Subdivision & Development:New Town At St Chas Ph 10B #1
- Listing ID #:26043446
- Added:54 day(s) ago
- Updated:October 25, 2026 at 03:33 AM
Rooms and interior
- Bedrooms:3
- Total bathrooms:2
- Full bathrooms:2
- Rooms Total:7
- Kitchen Description:Dishwasher, Disposal, Microwave, Refrigerator
- Basement:Yes
- Basement Description:Bath/Stubbed, Full, Unfinished
- Living area:1,440 sq. ft.
Heating and cooling
- Cooling:Central Air
- Heating:Natural Gas
- Central air:Yes
Structure and exterior
- Year built:2018
- Building area:1,440 sq. ft.
- Lot area:0.08 Acres
- Architectural Style:Craftsman, Ranch, Traditional
- Construction Materials:Fiber Cement
- Levels:1 Story
Schools
- High school:Orchard Farm Sr. High
- Middle school:Orchard Farm Middle
- Elementary school:Discovery Elem.
Utilities
- Water:Public
- Sewer:Public Sewer
Finances and disclosures
- Price:$440,000
- Price per sq. ft.:$305.56
- Tax amount:$5,248 (2025)
Features and amenities
- Amenities:Breakfast Bar, High Ceilings, Open Floorplan, Pantry
- Pool features:Pool
Parking
- Parking description:Garage Door Opener
- Garage:Yes
- Garage spaces:2
 Copyright 2026 Mid-America Regional Information Systems. All rights reserved. Listings courtesy of Mid-America Regional Information Systems as distributed by MLS GRID <Last Updated October 24, 2026. Mid-America Regional Information Systems provides content displayed here (“provided content”) on an “as is” basis and makes no representations or warranties regarding the provided content, including, but not limited to those of non-infringement, timeliness, accuracy, or completeness. Individuals and companies using information presented are responsible for verification and validation of information they utilize and present to their customers and clients. Mid-America Regional Information Systems will not be liable for any damage or loss resulting from use of the provided content or the products available through Portals, IDX, VOW, and/or Syndication. Recipients of this information shall not resell, redistribute, reproduce, modify, or otherwise copy any portion thereof without the expressed written consent of Mid-America Regional Information Systems.
New listings near 6170 Suntan Drive
- Coming Soon
 $545,000Coming Soon4 beds 4 baths3,450 sq. ft.
16 Pear Blossom Court, St Charles, MO 63303
MLS# 26067855Listed by: REECENICHOLS REAL ESTATE - Coming Soon
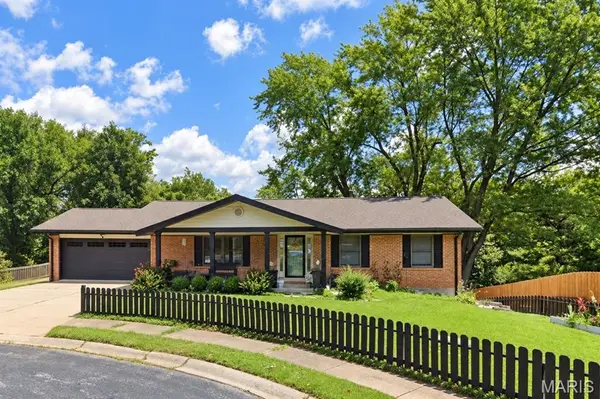 $359,900Coming Soon3 beds 3 baths2,458 sq. ft.
2700 Brookridge Lane, St Charles, MO 63301
MLS# 26065603Listed by: EXP REALTY, LLC - Coming Soon
 $479,900Coming Soon4 beds 4 baths3,229 sq. ft.
1733 Michaelwood Court, St Charles, MO 63303
MLS# 26067694Listed by: MIKE FISHER & ASSOCIATES - Coming Soon
 $485,000Coming Soon3 beds 3 baths2,841 sq. ft.
2 Tuscany Trace Drive, St Charles, MO 63303
MLS# 26066629Listed by: SUSAN BREWER SERVICE FIRST RE - Coming Soon
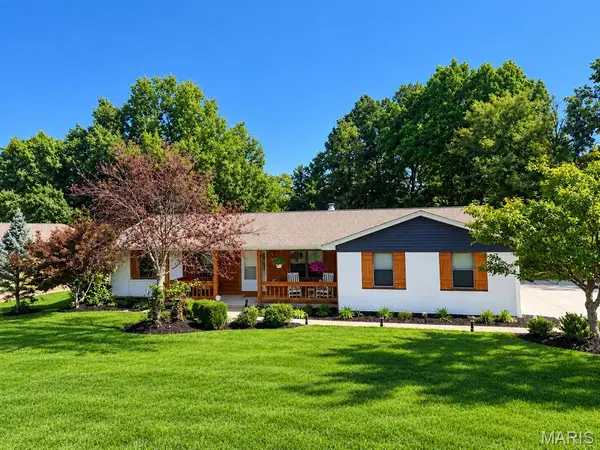 $449,000Coming Soon3 beds 2 baths2,144 sq. ft.
1112 Dingledine Road, St Charles, MO 63304
MLS# 26058790Listed by: COLDWELL BANKER PREMIER GROUP - New
 $449,900Active5 beds 4 baths3,135 sq. ft.
3727 Summit Drive, St Charles, MO 63303
MLS# 26067462Listed by: RE/MAX PLATINUM - Open Sun, 12 to 2pmNew
 $315,000Active2 beds 3 baths1,412 sq. ft.
3521 Broad Street, St Charles, MO 63301
MLS# 26067371Listed by: COLDWELL BANKER REALTY - GUNDAKER - Open Sun, 1 to 4pmNew
 $299,900Active3 beds 4 baths1,524 sq. ft.
3429 Banner Street, St Charles, MO 63301
MLS# 26067931Listed by: REDKEY REALTY LEADERS - Open Sun, 12 to 2pmNew
 $460,000Active3 beds 3 baths2,520 sq. ft.
2750 Mcclay Road, St Charles, MO 63303
MLS# 26068074Listed by: COLDWELL BANKER REALTY - GUNDAKER - Open Sun, 11am to 1pmNew
 $515,000Active5 beds 4 baths3,480 sq. ft.
3214 Tiber Street, St Charles, MO 63301
MLS# 26068278Listed by: WORTH CLARK REALTY


Protect your home and budget from life's surprises with an Assurant Home Warranty, backed by a partner that supports you through every step of homeownership. Explore Plans.
©2026 Century 21 Real Estate LLC. All rights reserved. CENTURY 21®, the CENTURY 21 Logo and C21® are service marks owned by Century 21 Real Estate LLC. Century 21 Real Estate LLC fully supports the principles of the Fair Housing Act and the Equal Opportunity Act. Each office is independently owned and operated. Listing information is deemed reliable but not guaranteed accurate.