
724 Palisades Drive, Saint Charles, MO 63301
Local realty services provided by:CENTURY 21 CopperKey Realty
Listed by: nicole berthold
Office: worth clark realty
MLS#:26049706
Source:MO_MARIS
Price summary
- Price:$355,000
- Price per sq. ft.:$256.5
- Monthly HOA dues:$25
About this home
Why wait for new construction when you can have a nearly new home without the wait? Built in 2022 and beautifully maintained, this St. Charles home offers modern finishes, a functional open-concept layout, and the convenience of a move-in-ready home without the hassle of building. Located in a growing St. Charles area with easy access to major highways, shopping, dining, and everyday conveniences.
Step inside to find luxury vinyl plank flooring throughout most of the main level, soaring vaulted ceilings, fresh paint, updated lighting, and an open layout that feels bright, spacious, and welcoming. The kitchen is designed to be both beautiful and functional, featuring gorgeous quartz countertops, stylish tile backsplash, abundant cabinetry, an oversized walk-in pantry with additional storage, and a built-in desk area—perfect for working from home, homework, or keeping everyday life organized.
The spacious primary suite offers a comfortable retreat with a generous walk-in closet, while the additional bedrooms provide flexibility for family, guests, an office, or other needs.
Outside, enjoy a large, level backyard with a wrought iron fence and patio, providing plenty of space for entertaining, relaxing, pets, or play. It’s a private outdoor space that’s increasingly difficult to find in newer homes.
The unfinished lower level gives you the opportunity to add even more living space in the future, with an egress window and bathroom rough-in already in place to make finishing the space easier when you’re ready.
And because this home was built in 2022, you can enjoy the benefits of newer construction without waiting for a builder, choosing finishes, or navigating the building process. The washer, dryer, and kitchen refrigerator are included, making the move even easier.
Nearly new. Move-in ready. Modern finishes. Spacious fenced yard. Basement potential. Come see why this home offers an opportunity to enjoy the best of newer construction without the wait....
Contact an agent
Home facts
- Year built:2022
- Subdivision & Development:Charlestowne Landing #9
- Listing ID #:26049706
- Added:63 day(s) ago
- Updated:October 09, 2026 at 08:57 AM
Rooms and interior
- Bedrooms:3
- Total bathrooms:2
- Full bathrooms:2
- Rooms Total:6
- Basement:Yes
- Basement Description:Roughed-In Bath, Sump Pump, Unfinished
- Living area:1,384 sq. ft.
Heating and cooling
- Cooling:Central Air
- Heating:Natural Gas
- Central air:Yes
Structure and exterior
- Year built:2022
- Building area:1,384 sq. ft.
- Lot area:0.15 Acres
- Architectural Style:Ranch
- Construction Materials:Vinyl Siding
- Levels:1 Story
Schools
- High school:Orchard Farm Sr. High
- Middle school:Orchard Farm Middle
- Elementary school:Orchard Farm Elem.
Utilities
- Water:Public
- Sewer:Public Sewer
Finances and disclosures
- Price:$355,000
- Price per sq. ft.:$256.5
- Tax amount:$4,369 (2025)
Features and amenities
- Amenities:Open Floorplan
Parking
- Garage:Yes
- Garage spaces:2
 Copyright 2026 Mid-America Regional Information Systems. All rights reserved. Listings courtesy of Mid-America Regional Information Systems as distributed by MLS GRID <Last Updated October 9, 2026. Mid-America Regional Information Systems provides content displayed here (“provided content”) on an “as is” basis and makes no representations or warranties regarding the provided content, including, but not limited to those of non-infringement, timeliness, accuracy, or completeness. Individuals and companies using information presented are responsible for verification and validation of information they utilize and present to their customers and clients. Mid-America Regional Information Systems will not be liable for any damage or loss resulting from use of the provided content or the products available through Portals, IDX, VOW, and/or Syndication. Recipients of this information shall not resell, redistribute, reproduce, modify, or otherwise copy any portion thereof without the expressed written consent of Mid-America Regional Information Systems.
New listings near 724 Palisades Drive
- Coming Soon
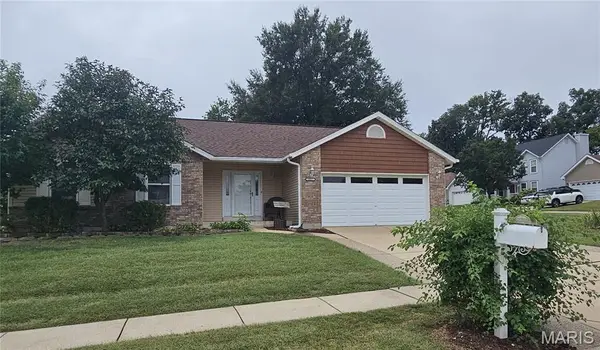 $370,000Coming Soon4 beds 3 baths2,530 sq. ft.
917 Burn Oak, St Charles, MO 63303
MLS# 26064757Listed by: REECENICHOLS REAL ESTATE - Coming Soon
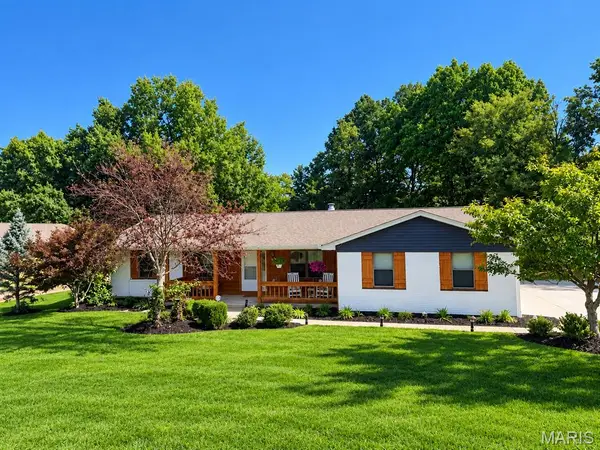 $449,000Coming Soon3 beds 2 baths2,144 sq. ft.
1112 Dingledine Road, St Charles, MO 63304
MLS# 26058790Listed by: COLDWELL BANKER PREMIER GROUP - Coming SoonOpen Sun, 1 to 3pm
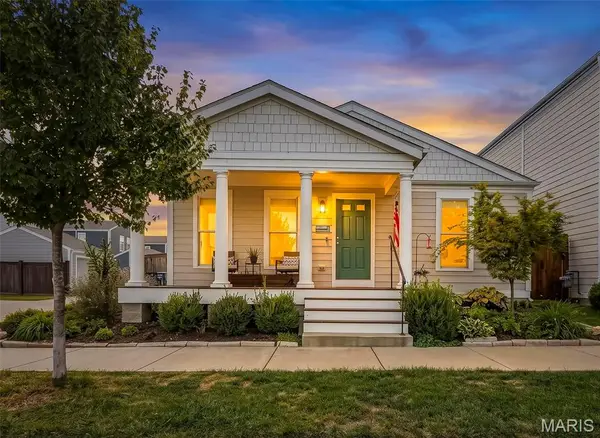 $375,000Coming Soon3 beds 2 baths1,380 sq. ft.
6002 Suntan Drive, St Charles, MO 63301
MLS# 26063401Listed by: ALEXANDER REALTY INC - Coming Soon
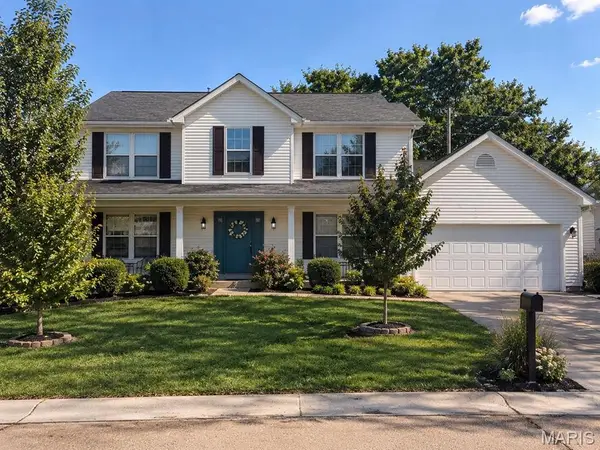 $449,000Coming Soon4 beds 3 baths2,719 sq. ft.
838 Emerald Place Drive, St Charles, MO 63304
MLS# 26064798Listed by: NETTWORK GLOBAL - Coming SoonOpen Sat, 12 to 2pm
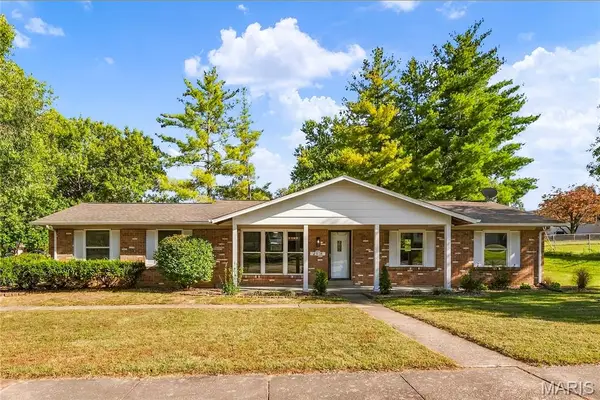 $365,000Coming Soon3 beds 3 baths2,300 sq. ft.
2916 Thrush Drive, St Charles, MO 63301
MLS# 26057613Listed by: ALEXANDER REALTY INC - Coming Soon
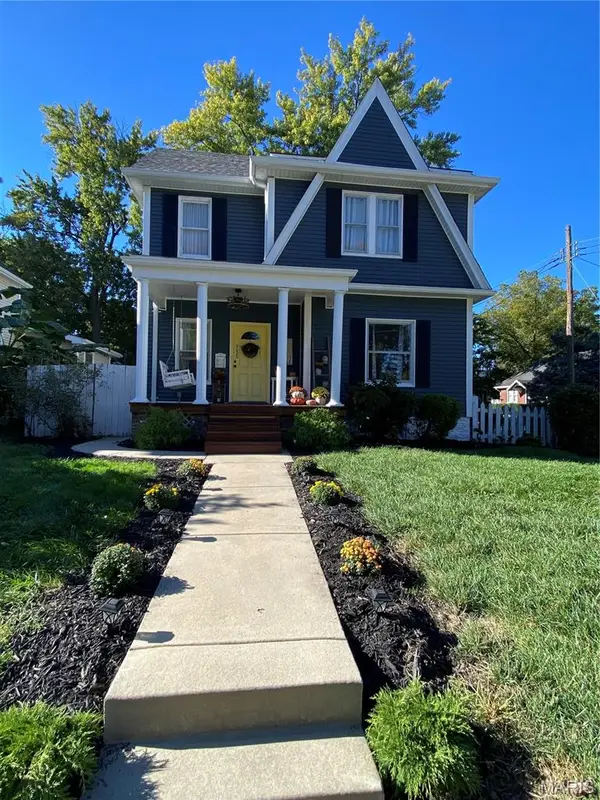 $429,000Coming Soon3 beds 2 baths1,620 sq. ft.
735 Jefferson Street, St Charles, MO 63301
MLS# 26064187Listed by: HOMECOIN.COM - Coming Soon
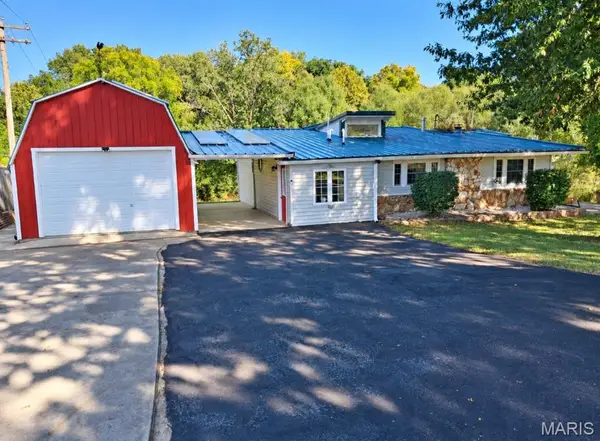 $399,900Coming Soon4 beds 4 baths2,182 sq. ft.
812 Pralle Lane, St Charles, MO 63303
MLS# 26049682Listed by: HOLLINGER SUCCESS REALTY, LLC - Coming Soon
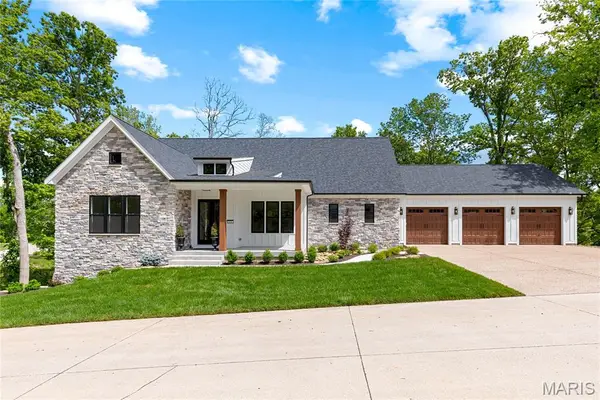 $1,379,000Coming Soon5 beds 3 baths3,640 sq. ft.
218 Ella Rose Lane, St Charles, MO 63304
MLS# 26062700Listed by: COLDWELL BANKER REALTY - GUNDAKER - Coming Soon
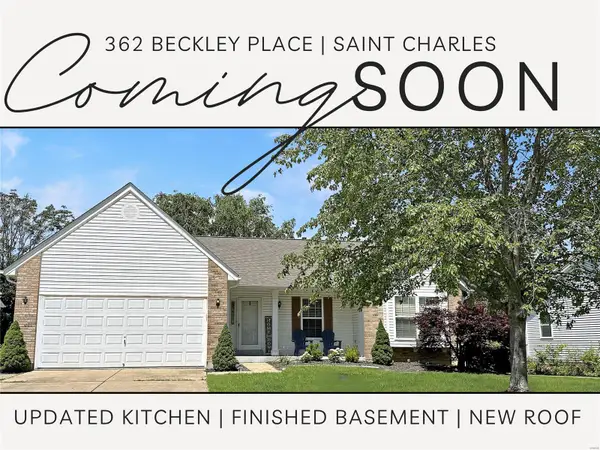 $349,000Coming Soon4 beds 3 baths1,594 sq. ft.
362 Beckley Place, St Charles, MO 63304
MLS# MAR24036613Listed by: ELEVATE REALTY, LLC - Coming Soon
 $140,000Coming Soon2 beds 2 baths914 sq. ft.
101 King Drive #1A, St Charles, MO 63303
MLS# MAR24019422Listed by: DRG - DELHOUGNE REALTY GROUP


Protect your home and budget from life's surprises with an Assurant Home Warranty, backed by a partner that supports you through every step of homeownership. Explore Plans.
©2026 Century 21 Real Estate LLC. All rights reserved. CENTURY 21®, the CENTURY 21 Logo and C21® are service marks owned by Century 21 Real Estate LLC. Century 21 Real Estate LLC fully supports the principles of the Fair Housing Act and the Equal Opportunity Act. Each office is independently owned and operated. Listing information is deemed reliable but not guaranteed accurate.