
931 Quince Drive, Saint Charles, MO 63301
Local realty services provided by:CENTURY 21 CopperKey Realty
931 Quince Drive,St Charles, MO 63301
$479,000
- 3 Beds
- 2 Baths
- 3,163 sq. ft.
- Single family
- Pending
Listed by: denise m dryer
Office: wyndcastle realty, llc.
MLS#:26053603
Source:MO_MARIS
Price summary
- Price:$479,000
- Price per sq. ft.:$151.44
About this home
This gorgeous full brick home is an entertainers dream! Location, full renovation and amenities galore. You'll immediately notice the beautiful hardwood floors, corner fireplace and open floorplan. The main floor features a fully updated chefs kitchen complete with new appliances, cabinetry, granite countertops and stunning lighting to highlight it all. There is a dining room off the kitchen ready for your holiday parties. Down the hallway you will find 2 generous sized bedrooms and a tranquil primary bedroom with full ensuite and a walk in closet overlooking the lush backyard. The lower level features a sleeping room with walk in closet, fitness lounge, cocktail tasting nook, rec room and a buffet wall of cabinets with specially wired wall outlets for all your potlucks. The showstopper backyard oasis is sure to impress whether you are seeking a relaxing day at your private pool or hosting a pool party for friends and family, this setup has it all! From hanging out on the covered patio dining and socializing to mixing up your favorite drink at the pool bar to jumping off the diving board for a cannonball contest or tanning in the sun this amazing setup is enhanced by a Sonos surround sound system and ambient lighting to keep the vibe going into the evening....
Contact an agent
Home facts
- Year built:1970
- Subdivision & Development:Mamelles Hills
- Listing ID #:26053603
- Added:47 day(s) ago
- Updated:October 08, 2026 at 08:47 AM
Rooms and interior
- Bedrooms:3
- Total bathrooms:2
- Full bathrooms:2
- Rooms Total:10
- Kitchen Description:Dishwasher, Disposal, Microwave
- Basement:Yes
- Basement Description:Full, Partially Finished, Sleeping Area, Storage Space, Sump Pump
- Living area:3,163 sq. ft.
Heating and cooling
- Cooling:Central Air
- Heating:Forced Air
- Central air:Yes
Structure and exterior
- Year built:1970
- Building area:3,163 sq. ft.
- Lot area:0.25 Acres
- Architectural Style:Ranch
- Construction Materials:Brick
- Levels:1 Story
Schools
- High school:Orchard Farm Sr. High
- Middle school:Orchard Farm Middle
- Elementary school:Discovery/Orchard Farm
Utilities
- Water:Public
- Sewer:Public Sewer
Finances and disclosures
- Price:$479,000
- Price per sq. ft.:$151.44
- Tax amount:$4,294 (2025)
Features and amenities
- Pool features:Private Pool
Parking
- Garage:Yes
- Garage spaces:2
 Copyright 2026 Mid-America Regional Information Systems. All rights reserved. Listings courtesy of Mid-America Regional Information Systems as distributed by MLS GRID <Last Updated October 8, 2026. Mid-America Regional Information Systems provides content displayed here (“provided content”) on an “as is” basis and makes no representations or warranties regarding the provided content, including, but not limited to those of non-infringement, timeliness, accuracy, or completeness. Individuals and companies using information presented are responsible for verification and validation of information they utilize and present to their customers and clients. Mid-America Regional Information Systems will not be liable for any damage or loss resulting from use of the provided content or the products available through Portals, IDX, VOW, and/or Syndication. Recipients of this information shall not resell, redistribute, reproduce, modify, or otherwise copy any portion thereof without the expressed written consent of Mid-America Regional Information Systems.
New listings near 931 Quince Drive
- Coming SoonOpen Fri, 4 to 6pm
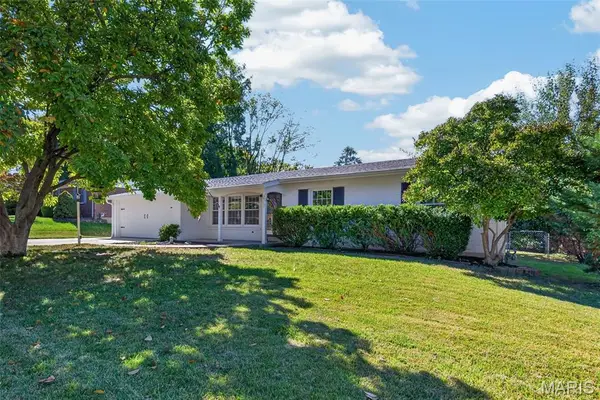 $359,900Coming Soon3 beds 3 baths2,366 sq. ft.
2913 Cypress Drive, St Charles, MO 63301
MLS# 26058965Listed by: ALEXANDER REALTY INC - Coming SoonOpen Sat, 12 to 2pm
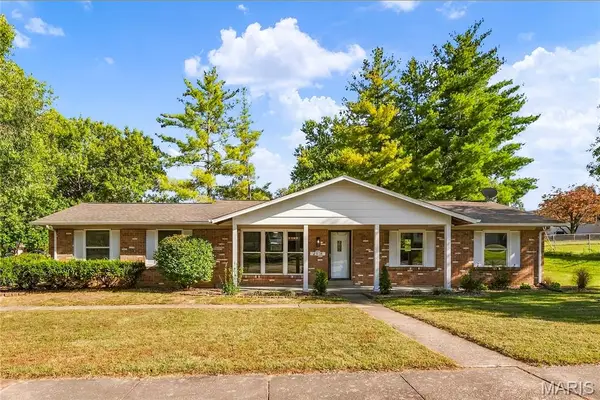 $365,000Coming Soon3 beds 3 baths2,300 sq. ft.
2916 Thrush Drive, St Charles, MO 63301
MLS# 26057613Listed by: ALEXANDER REALTY INC - Coming SoonOpen Fri, 4 to 6pm
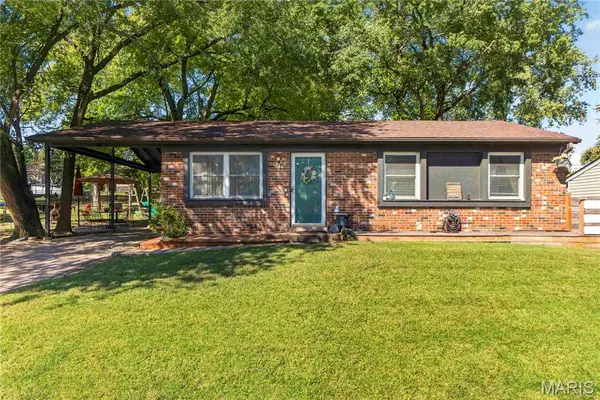 $250,000Coming Soon3 beds 1 baths1,364 sq. ft.
2910 Nantwich Lane, St Charles, MO 63301
MLS# 26059234Listed by: KELLER WILLIAMS CHESTERFIELD - Coming SoonOpen Fri, 4 to 7pm
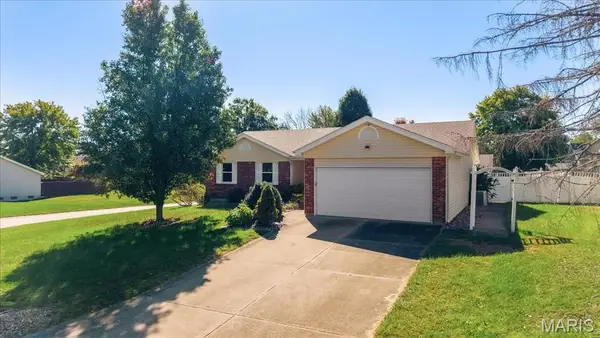 $350,000Coming Soon3 beds 3 baths2,386 sq. ft.
935 W Weybridge Court, St Charles, MO 63304
MLS# 26062526Listed by: COLDWELL BANKER PREMIER GROUP - Coming Soon
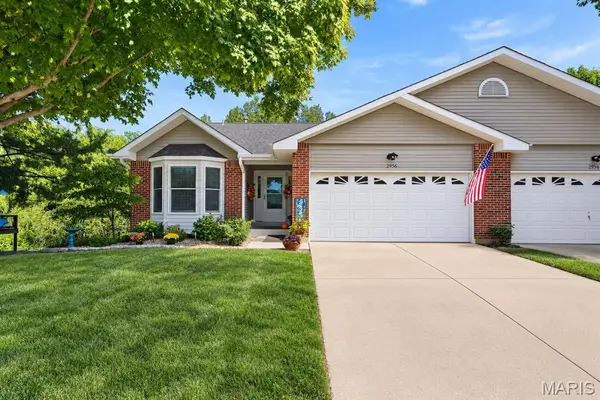 $345,000Coming Soon3 beds 3 baths2,282 sq. ft.
2956 Oakmoor Drive #10A, St Charles, MO 63301
MLS# 26063898Listed by: GLADYS MANION, INC. - Coming SoonOpen Sat, 12 to 2pm
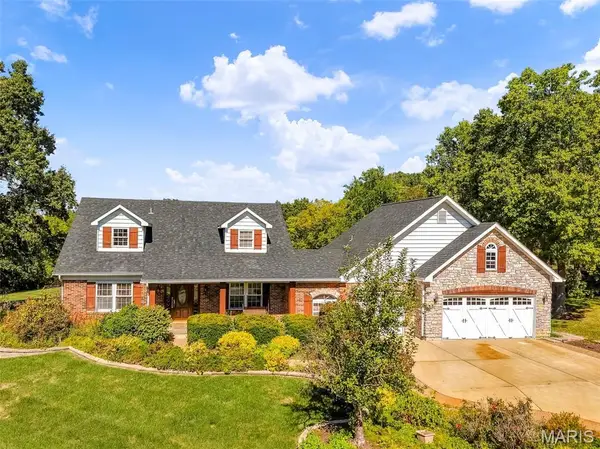 $675,000Coming Soon5 beds 3 baths3,207 sq. ft.
3029 Rockwood Trail, St Charles, MO 63303
MLS# 26064212Listed by: RYSE REALTY GROUP - Coming SoonOpen Sun, 1 to 3pm
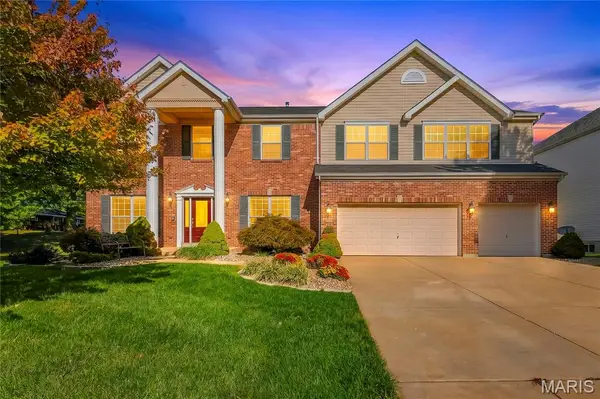 $599,900Coming Soon5 beds 5 baths5,458 sq. ft.
28 Wolverton Court, St Charles, MO 63301
MLS# 26064436Listed by: COLDWELL BANKER REALTY - GUNDAKER - Coming Soon
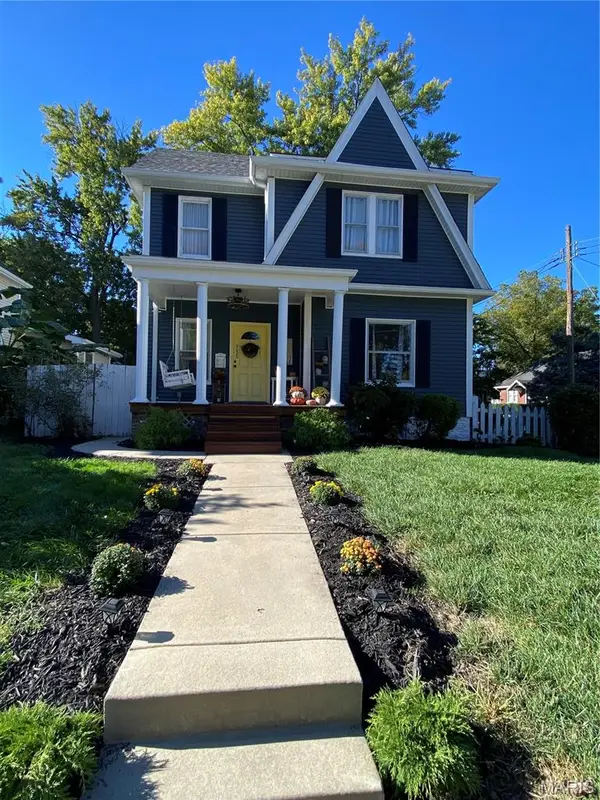 $429,000Coming Soon3 beds 2 baths1,620 sq. ft.
735 Jefferson Street, St Charles, MO 63301
MLS# 26064187Listed by: HOMECOIN.COM - Coming Soon
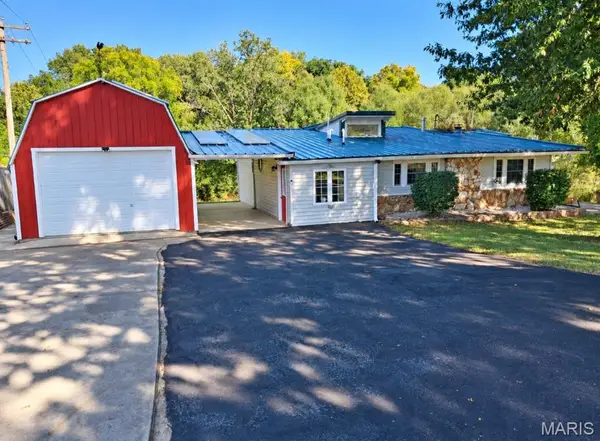 $399,900Coming Soon4 beds 4 baths2,182 sq. ft.
812 Pralle Lane, St Charles, MO 63303
MLS# 26049682Listed by: HOLLINGER SUCCESS REALTY, LLC - Coming SoonOpen Sat, 12 to 2pm
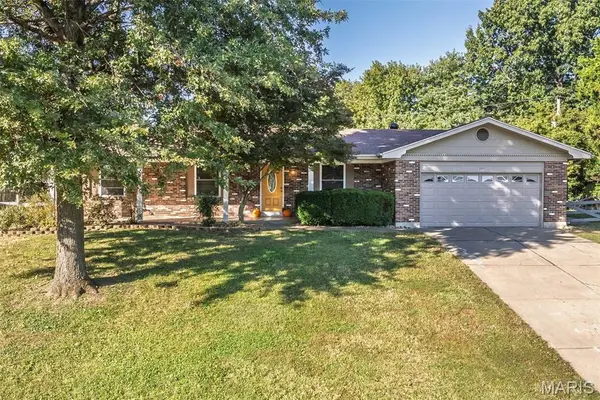 $325,000Coming Soon3 beds 3 baths2,930 sq. ft.
357 Beaver Lake Drive, St Charles, MO 63303
MLS# 26063997Listed by: SCHNEIDER REAL ESTATE


Protect your home and budget from life's surprises with an Assurant Home Warranty, backed by a partner that supports you through every step of homeownership. Explore Plans.
©2026 Century 21 Real Estate LLC. All rights reserved. CENTURY 21®, the CENTURY 21 Logo and C21® are service marks owned by Century 21 Real Estate LLC. Century 21 Real Estate LLC fully supports the principles of the Fair Housing Act and the Equal Opportunity Act. Each office is independently owned and operated. Listing information is deemed reliable but not guaranteed accurate.