
1466 Neff Road, Saint Clair, MO 63077
Local realty services provided by:CENTURY 21 Bailey & Co.
1466 Neff Road,St Clair, MO 63077
$574,950
- 4 Beds
- 2 Baths
- 1,992 sq. ft.
- Single family
- Active
Listed by: leslie e cheek, zack cheek
Office: realty executives of st. louis
MLS#:26056007
Source:MO_MARIS
Price summary
- Price:$574,950
- Price per sq. ft.:$288.63
About this home
Welcome to a private retreat set on 12+- acres, where timeless craftsmanship meets thoughtful modern updates. Rich real-wood details throughout include hardwood flooring, crown molding, and a stunning custom wood-paneled state room crafted by a local cabinet company. The updated kitchen features beautiful silestone countertops and stainless steel appliances, while additional improvements include central air and energy-efficient windows. Outside, enjoy a large cleared lawn bordered by mature trees and natural surroundings, along with a screened-in porch and an expansive deck—perfect for relaxing, entertaining, and taking in the peaceful setting. A heated and cooled (40 X 30) workshop with a vehicle lift station adds exceptional versatility. This is a full Perfect Package!! Seller has meticulously maintained the home!!
Contact an agent
Home facts
- Year built:1973
- Subdivision & Development:none
- Listing ID #:26056007
- Added:10 day(s) ago
- Updated:September 13, 2026 at 03:01 PM
Rooms and interior
- Bedrooms:4
- Total bathrooms:2
- Full bathrooms:2
- Rooms Total:9
- Kitchen Description:Dishwasher, Electric Cooktop, Microwave, Water Softener
- Basement:Yes
- Living area:1,992 sq. ft.
Heating and cooling
- Cooling:Attic Fan, Central Air, Electric
- Heating:Electric, Forced Air
- Central air:Yes
Structure and exterior
- Year built:1973
- Building area:1,992 sq. ft.
- Lot area:11.9 Acres
- Architectural Style:Split Foyer
- Construction Materials:Brick, Vinyl Siding
- Levels:2 Story
Schools
- High school:St. Clair High
- Middle school:St. Clair Jr. High
- Elementary school:St. Clair Elem.
Utilities
- Water:Well
- Sewer:Septic Tank
Finances and disclosures
- Price:$574,950
- Price per sq. ft.:$288.63
- Tax amount:$2,632 (2025)
Features and amenities
- Amenities:Water Softener
Parking
- Garage:Yes
- Garage spaces:2
 Copyright 2026 Mid-America Regional Information Systems. All rights reserved. Listings courtesy of Mid-America Regional Information Systems as distributed by MLS GRID <Last Updated September 13, 2026. Mid-America Regional Information Systems provides content displayed here (“provided content”) on an “as is” basis and makes no representations or warranties regarding the provided content, including, but not limited to those of non-infringement, timeliness, accuracy, or completeness. Individuals and companies using information presented are responsible for verification and validation of information they utilize and present to their customers and clients. Mid-America Regional Information Systems will not be liable for any damage or loss resulting from use of the provided content or the products available through Portals, IDX, VOW, and/or Syndication. Recipients of this information shall not resell, redistribute, reproduce, modify, or otherwise copy any portion thereof without the expressed written consent of Mid-America Regional Information Systems. MO_MARIS Member Broker: Tina Besserman
New listings near 1466 Neff Road
- Coming Soon
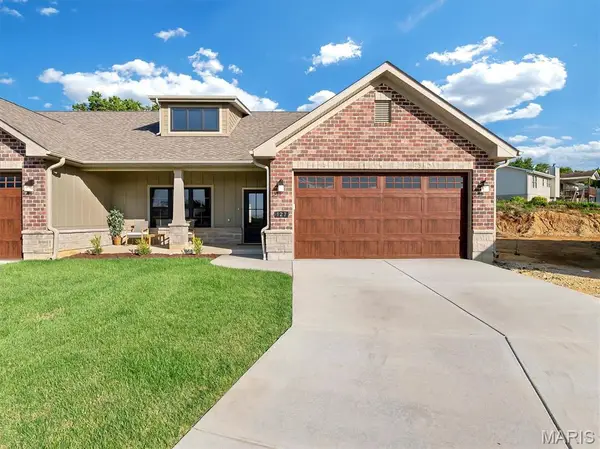 $249,900Coming Soon2 beds 2 baths1,250 sq. ft.
129 Stone Ledge Drive, St Clair, MO 63077
MLS# 26048682Listed by: ELS REAL ESTATE GROUP, LLC - Coming Soon
 $249,900Coming Soon2 beds 2 baths1,250 sq. ft.
133 Stone Ledge Drive, St Clair, MO 63077
MLS# 26048688Listed by: ELS REAL ESTATE GROUP, LLC - New
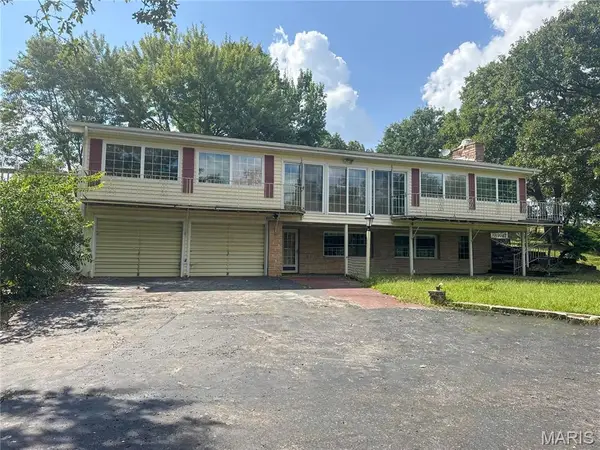 $185,000Active4 beds 3 baths3,854 sq. ft.
1500 Highway K, St Clair, MO 63077
MLS# 26049769Listed by: RE/MAX BEST CHOICE ST. LOUIS - New
 $470,000Active5 beds 3 baths2,880 sq. ft.
519 Grandview Road, St Clair, MO 63077
MLS# 26055069Listed by: RE/MAX PLATINUM - New
 $239,900Active3 beds 2 baths1,174 sq. ft.
4 Hibbard St, St Clair, MO 63077
MLS# 26058111Listed by: KELLER WILLIAMS REALTY ST. LOUIS - New
 $49,900Active3.09 Acres
518 Winding Woods Court, St Clair, MO 63077
MLS# 26058116Listed by: REALTYNET SERVICE REALTORS - New
 $10,000Active0.16 Acres
Lot 49 Rambler Drive, St Clair, MO 63077
MLS# 26057669Listed by: KILEY NIVEN, BROKER 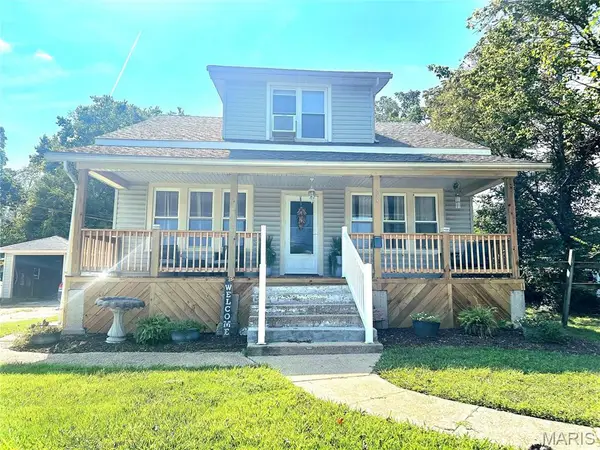 $225,000Pending4 beds 2 baths2,053 sq. ft.
655 S Main Street, St Clair, MO 63077
MLS# 26055070Listed by: RE/MAX PLATINUM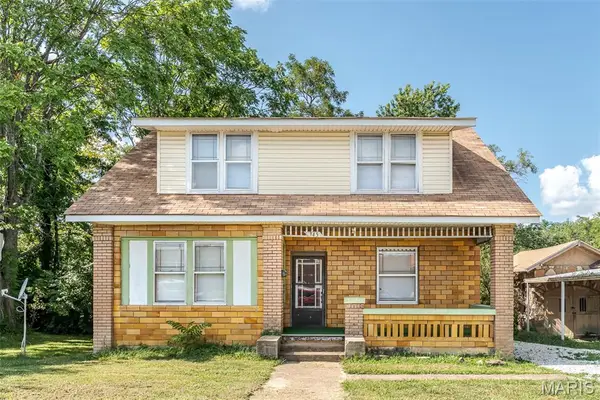 $232,000Active-- beds -- baths
345 E Springfield Avenue, St Clair, MO 63077
MLS# 26056024Listed by: DOLAN, REALTORS


Protect your home and budget from life's surprises with an Assurant Home Warranty, backed by a partner that supports you through every step of homeownership. Explore Plans.
©2026 Century 21 Real Estate LLC. All rights reserved. CENTURY 21®, the CENTURY 21 Logo and C21® are service marks owned by Century 21 Real Estate LLC. Century 21 Real Estate LLC fully supports the principles of the Fair Housing Act and the Equal Opportunity Act. Each office is independently owned and operated. Listing information is deemed reliable but not guaranteed accurate.