
11305 Parkmont Drive, Saint Ferdinand, MO 63138
Local realty services provided by:CENTURY 21 Broughton Team
11305 Parkmont Drive,Unincorporated, MO 63138
$240,000
- 4 Beds
- 3 Baths
- 1,120 sq. ft.
- Single family
- Active
Listed by: sabrina evans
Office: fathom realty-st. louis
MLS#:26062014
Source:MO_MARIS
Price summary
- Price:$240,000
- Price per sq. ft.:$214.29
About this home
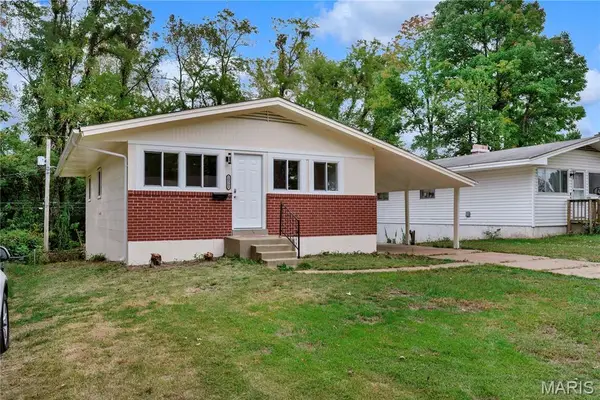
There is more to 11305 Parkmont Drive than meets the eye! This renovated ranch offers a total of 4 bedrooms and 3 full baths, with approximately 1,120 square feet on the main level plus nearly 900 square feet of finished living space in the walkout lower level. Step inside to refinished hardwood floors, fresh neutral paint and an updated kitchen with white cabinetry, generous counter space, stainless-steel appliances and new vinyl flooring. Three bedrooms and two full baths are conveniently located on the main level, including a primary bedroom with its own private bath. Downstairs is where Parkmont really surprises you. With nearly 900 finished square feet, there's a large recreation area, wet bar, private 4th bedroom and third full bath. Whether you need room for guests, movie nights, entertaining or just some extra space to spread out, you've got it here. There's also unfinished space for storage and utilities. A wood-burning fireplace, covered rear deck overlooking the yard and attached 1-car garage round out the home. If you've been looking for a ranch but don't want to give up extra living space, Parkmont is definitely worth a look. Need a 2-car garage and even more space? Check out our other renovated property at 1825 Christo Court....
Contact an agent
Home facts
- Year built:1966
- Subdivision & Development:Parkmont
- Listing ID #:26062014
- Added:20 day(s) ago
- Updated:October 17, 2026 at 04:06 PM
Rooms and interior
- Bedrooms:4
- Total bathrooms:3
- Full bathrooms:3
- Rooms Total:8
- Kitchen Description:Dishwasher, Disposal, Microwave, Refrigerator
- Basement:Yes
- Basement Description:Partially Finished, Walk-Out Access
- Living area:1,120 sq. ft.
Heating and cooling
- Cooling:Central Air
- Heating:Forced Air
- Central air:Yes
Structure and exterior
- Year built:1966
- Building area:1,120 sq. ft.
- Lot area:0.18 Acres
- Architectural Style:Ranch
- Construction Materials:Vinyl Siding
- Levels:1 Story
Schools
- High school:Hazelwood East High
- Middle school:Southeast Middle
- Elementary school:Grannemann Elem.
Utilities
- Water:Public
- Sewer:Public Sewer
Finances and disclosures
- Price:$240,000
- Price per sq. ft.:$214.29
- Tax amount:$2,245 (2025)
Parking
- Garage:Yes
- Garage spaces:1
 Copyright 2026 Mid-America Regional Information Systems. All rights reserved. Listings courtesy of Mid-America Regional Information Systems as distributed by MLS GRID <Last Updated October 17, 2026. Mid-America Regional Information Systems provides content displayed here (“provided content”) on an “as is” basis and makes no representations or warranties regarding the provided content, including, but not limited to those of non-infringement, timeliness, accuracy, or completeness. Individuals and companies using information presented are responsible for verification and validation of information they utilize and present to their customers and clients. Mid-America Regional Information Systems will not be liable for any damage or loss resulting from use of the provided content or the products available through Portals, IDX, VOW, and/or Syndication. Recipients of this information shall not resell, redistribute, reproduce, modify, or otherwise copy any portion thereof without the expressed written consent of Mid-America Regional Information Systems.
New listings near 11305 Parkmont Drive
- Coming Soon
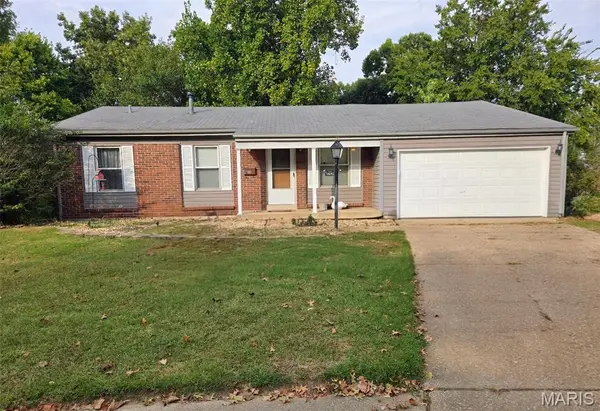 $110,000Coming Soon3 beds 2 baths1,808 sq. ft.
10692 Foxpath Drive, St Louis, MO 63137
MLS# 26066595Listed by: REALTY EXECUTIVES OF ST. LOUIS - Coming Soon
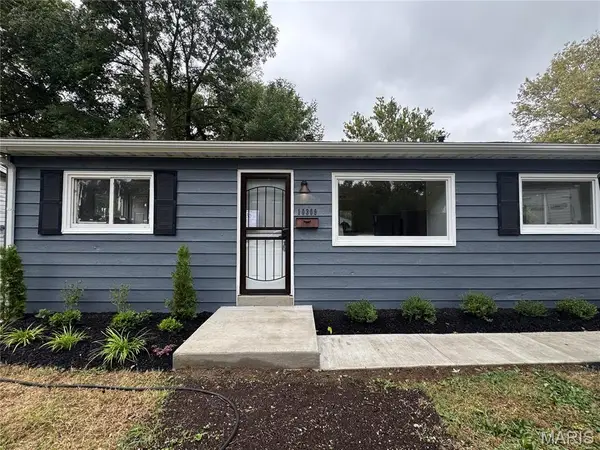 $95,000Coming Soon3 beds 1 baths770 sq. ft.
10309 Duke Drive, St Louis, MO 63136
MLS# 26063917Listed by: EXP REALTY, LLC - Coming Soon
 $2,000,000Coming Soon-- beds -- baths23,744 sq. ft.
245 Chambers Road, Riverview, MO 63137
MLS# 26045194Listed by: NETTWORK GLOBAL - Coming Soon
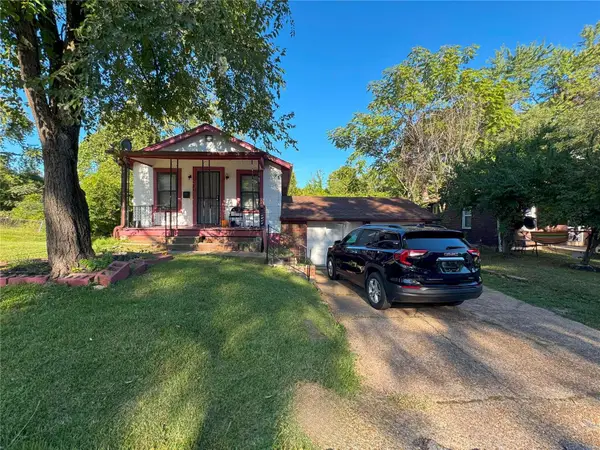 $60,000Coming Soon4 beds 2 baths1,521 sq. ft.
9858 Colony Drive, St Louis, MO 63137
MLS# MAR25003961Listed by: EXP REALTY, LLC - Coming Soon
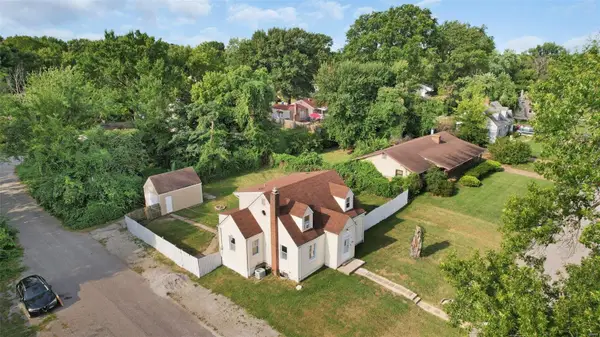 $175,000Coming Soon3 beds 2 baths1,513 sq. ft.
1100 Northdale Avenue, St Louis, MO 63138
MLS# MAR24043447Listed by: WORTH CLARK REALTY - New
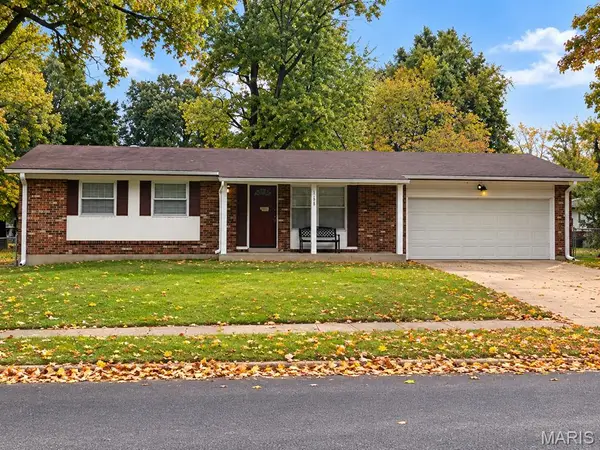 $115,000Active3 beds 2 baths1,040 sq. ft.
788 Laredo Avenue, Unincorporated, MO 63138
MLS# 26066058Listed by: NETTWORK GLOBAL - New
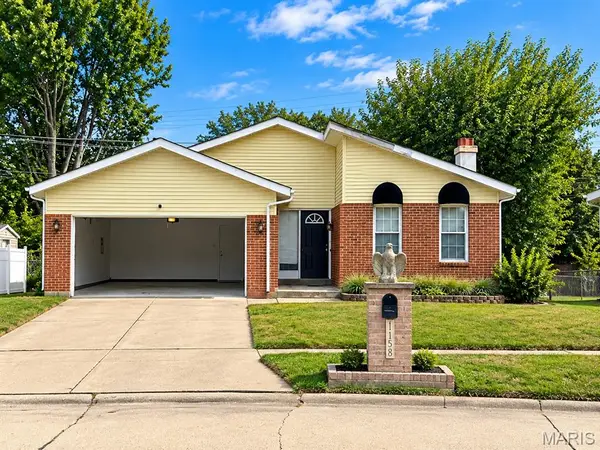 $125,000Active3 beds 3 baths1,470 sq. ft.
11378 Red River Drive, Florissant, MO 63138
MLS# 26066083Listed by: NETTWORK GLOBAL - New
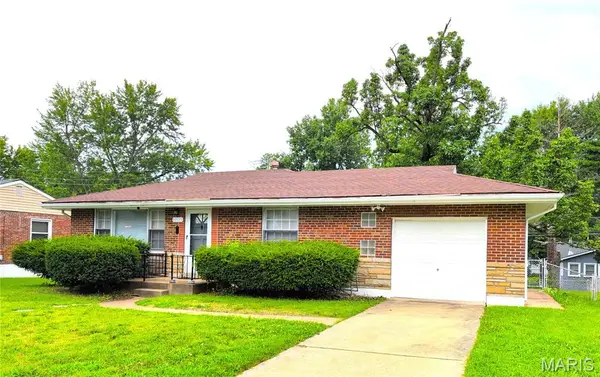 $95,000Active3 beds 1 baths850 sq. ft.
10135 Jepson Drive, Bellefontaine Nghbrs, MO 63137
MLS# 26066339Listed by: RE/MAX RESULTS - New
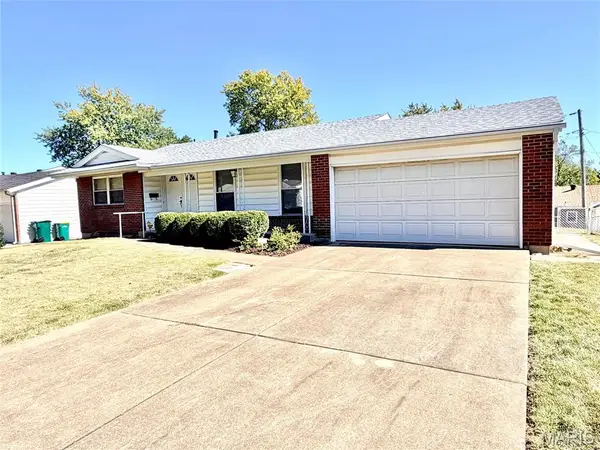 $150,000Active3 beds 3 baths2,114 sq. ft.
10646 Foxpath Drive, Bellefontaine Nghbrs, MO 63137
MLS# 26065540Listed by: EXPERT REALTY LLC - New
 $119,000Active3 beds 1 baths932 sq. ft.
10508 Lilac Avenue, Riverview, MO 63137
MLS# 26065753Listed by: NETTWORK GLOBAL


Protect your home and budget from life's surprises with an Assurant Home Warranty, backed by a partner that supports you through every step of homeownership. Explore Plans.
©2026 Century 21 Real Estate LLC. All rights reserved. CENTURY 21®, the CENTURY 21 Logo and C21® are service marks owned by Century 21 Real Estate LLC. Century 21 Real Estate LLC fully supports the principles of the Fair Housing Act and the Equal Opportunity Act. Each office is independently owned and operated. Listing information is deemed reliable but not guaranteed accurate.