
2357 Vorhof Drive, Saint Ferdinand, MO 63136
Local realty services provided by:CENTURY 21 Broughton Team
2357 Vorhof Drive,Unincorporated, MO 63136
$99,000
- 3 Beds
- 2 Baths
- 1,363 sq. ft.
- Single family
- Active
Listed by: andrew rolwes
Office: eaton properties, inc.
MLS#:26055825
Source:MO_MARIS
Price summary
- Price:$99,000
- Price per sq. ft.:$72.63
About this home
Check out this wonderful investment opportunity to add to your real estate portfolio! This charmer is a 3 bedroom; 2 bathroom; one-car garage, fenced in backyard, all brick exterior single family home that sits in the heart of North St. Louis County. Contains the original hardwood floors, freshly painted all neutral colors, original kitchen, the hall bathroom was fully remodeled, finished basement. Systems are older, but are in good operable condition. Rental comps in the area are approx. $1,400/month. Call today to setup a showing!
Contact an agent
Home facts
- Year built:1963
- Subdivision & Development:Hathaway Manor 15
- Listing ID #:26055825
- Added:12 day(s) ago
- Updated:September 10, 2026 at 03:37 PM
Rooms and interior
- Bedrooms:3
- Total bathrooms:2
- Full bathrooms:2
- Rooms Total:7
- Basement:Yes
- Living area:1,363 sq. ft.
Heating and cooling
- Cooling:Central Air
- Heating:Forced Air
- Central air:Yes
Structure and exterior
- Year built:1963
- Building area:1,363 sq. ft.
- Lot area:0.15 Acres
- Architectural Style:Ranch
- Construction Materials:Brick
- Levels:1 Story
Schools
- High school:Hazelwood East High
- Middle school:East Middle
- Elementary school:Keeven Elem.
Utilities
- Water:Public
- Sewer:Public Sewer
Finances and disclosures
- Price:$99,000
- Price per sq. ft.:$72.63
- Tax amount:$2,680 (2025)
Parking
- Garage:Yes
- Garage spaces:1
 Copyright 2026 Mid-America Regional Information Systems. All rights reserved. Listings courtesy of Mid-America Regional Information Systems as distributed by MLS GRID <Last Updated September 10, 2026. Mid-America Regional Information Systems provides content displayed here (“provided content”) on an “as is” basis and makes no representations or warranties regarding the provided content, including, but not limited to those of non-infringement, timeliness, accuracy, or completeness. Individuals and companies using information presented are responsible for verification and validation of information they utilize and present to their customers and clients. Mid-America Regional Information Systems will not be liable for any damage or loss resulting from use of the provided content or the products available through Portals, IDX, VOW, and/or Syndication. Recipients of this information shall not resell, redistribute, reproduce, modify, or otherwise copy any portion thereof without the expressed written consent of Mid-America Regional Information Systems.
New listings near 2357 Vorhof Drive
- Coming Soon
 $225,000Coming Soon3 beds 3 baths1,830 sq. ft.
2536 Pershall Road, St Louis, MO 63136
MLS# 26058429Listed by: NETTWORK GLOBAL - Coming Soon
 $119,900Coming Soon3 beds 1 baths1,584 sq. ft.
1165 June Avenue, St Louis, MO 63138
MLS# 26057326Listed by: TOP REAL ESTATE PROFESSIONALS, INC. - Coming SoonOpen Sat, 11am to 1pm
 $145,000Coming Soon3 beds 2 baths1,260 sq. ft.
11889 Laredo Court, St Louis, MO 63138
MLS# 26057494Listed by: STOWERS REALTY GROUP LLC - Coming Soon
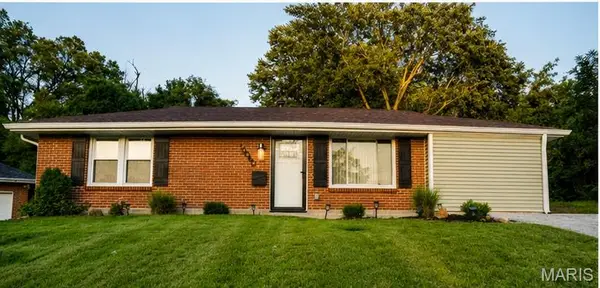 $185,000Coming Soon3 beds 1 baths1,155 sq. ft.
10060 Sheldon Drive, St Louis, MO 63137
MLS# 26054918Listed by: PROPERTIES BY G. LE' ROI LLC - Coming Soon
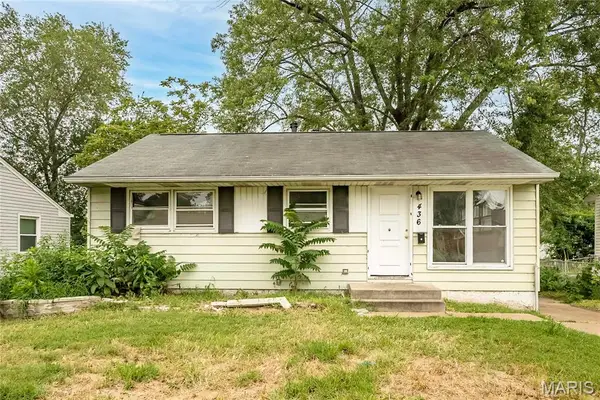 $70,000Coming Soon3 beds 1 baths854 sq. ft.
436 Shepley Drive, St Louis, MO 63137
MLS# 26054641Listed by: TERRERI TEAM REALTY LLC - Coming Soon
 $2,000,000Coming Soon-- beds -- baths23,744 sq. ft.
245 Chambers Road, Riverview, MO 63137
MLS# 26045194Listed by: NETTWORK GLOBAL - Coming Soon
 $34,900Coming Soon3 beds 1 baths844 sq. ft.
339 Crawford Road, St Louis, MO 63137
MLS# 26048816Listed by: REAL BROKER LLC - Coming Soon
 $130,000Coming Soon3 beds 1 baths912 sq. ft.
10335 Ewell Drive, Bellefontaine Nghbrs, MO 63137
MLS# 26034102Listed by: PLATINUM REALTY OF ST. LOUIS - Coming Soon
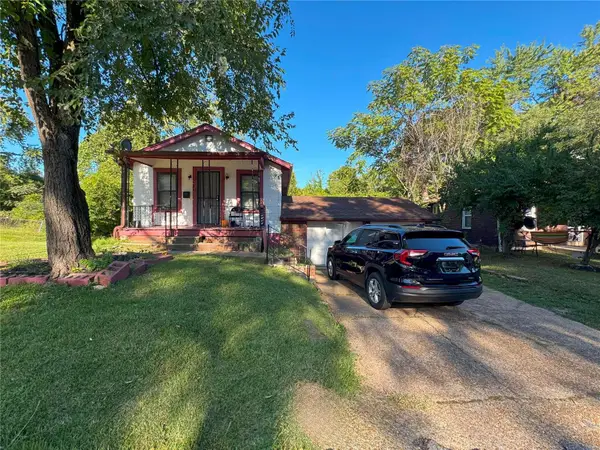 $60,000Coming Soon4 beds 2 baths1,521 sq. ft.
9858 Colony Drive, St Louis, MO 63137
MLS# MAR25003961Listed by: EXP REALTY, LLC - Coming Soon
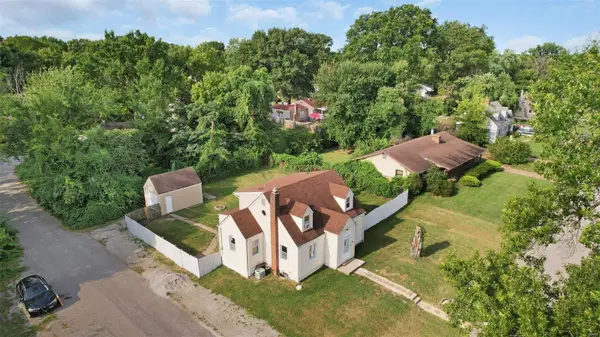 $175,000Coming Soon3 beds 2 baths1,513 sq. ft.
1100 Northdale Avenue, St Louis, MO 63138
MLS# MAR24043447Listed by: WORTH CLARK REALTY


Protect your home and budget from life's surprises with an Assurant Home Warranty, backed by a partner that supports you through every step of homeownership. Explore Plans.
©2026 Century 21 Real Estate LLC. All rights reserved. CENTURY 21®, the CENTURY 21 Logo and C21® are service marks owned by Century 21 Real Estate LLC. Century 21 Real Estate LLC fully supports the principles of the Fair Housing Act and the Equal Opportunity Act. Each office is independently owned and operated. Listing information is deemed reliable but not guaranteed accurate.