
11680 Ridgeway Court, Saint Joseph, MO 64505
Local realty services provided by:CENTURY 21 Crossroads
11680 Ridgeway Court,St Joseph, MO 64505
$349,000
- 3 Beds
- 2 Baths
- 1,660 sq. ft.
- Townhouse
- Active
Listed by: stroud & associates team, ashley stroud
Office: real broker, llc.
MLS#:2649997
Source:MOKS_HL
Price summary
- Price:$349,000
- Price per sq. ft.:$210.24
About this home
Welcome to this beautifully designed 3-bedroom, 2-bath townhome situated on the corner of Ridgeway Court in a quiet neighborhood within the Savannah School District. Offering the convenience of main-level living with the added bonus of room to expand, this home checks all the boxes! Step inside to an inviting open-concept layout featuring beautiful flooring, neutral finishes, and an abundance of natural light. The kitchen is sure to impress with crisp white cabinetry, quartz countertops, stainless steel appliances, a stylish tile backsplash, and a spacious island perfect for entertaining or everyday living. The adjoining living and dining areas create a comfortable, seamless space to gather. The primary suite offers a relaxing retreat with a private bath featuring a double vanity and a walk-in closet. Two additional bedrooms and a second full bath provide flexibility for guests, family, or a home office. And the possibilities don't stop on the main level! The large, unfinished walkout basement offers incredible potential for additional living space, a recreation room, extra bedrooms, or simply plenty of storage. Enjoy the benefits of brand-new construction, a peaceful neighborhood setting, and the ease of having everything you need on one level, with the opportunity to make the lower level your own.
Move-in ready today, with possibilities for tomorrow!...
Contact an agent
Home facts
- Subdivision & Development:Vista Ridge
- Listing ID #:2649997
- Added:1 day(s) ago
- Updated:November 06, 2026 at 03:34 PM
Rooms and interior
- Bedrooms:3
- Total bathrooms:2
- Full bathrooms:2
- Rooms Total:8
- Kitchen Description:Dishwasher, Disposal, Microwave, Refrigerator
- Basement:Yes
- Basement Description:Concrete, Full, Walk Out
- Living area:1,660 sq. ft.
Heating and cooling
- Cooling:Electric
- Heating:Central Electric
Structure and exterior
- Roof:Composition
- Building area:1,660 sq. ft.
- Lot area:0.4 Acres
- Architectural Style:Ranch
- Construction Materials:Stone Trim, Vinyl Siding
- Foundation Description:Concrete
Schools
- High school:Savannah
- Middle school:Savannah
- Elementary school:Minnie Cline
Utilities
- Sewer:Private Sewer
Finances and disclosures
- Price:$349,000
- Price per sq. ft.:$210.24
Features and amenities
- Appliances:Dishwasher, Disposal, Microwave, Refrigerator
- Amenities:Ceiling Fan(s), Custom Cabinets, Painted Cabinets, Pantry, Walk-In Closet(s)
Parking
- Parking description:Attached
- Garage:Yes
- Garage spaces:2
 HeartlandMLS©2026. Information Deemed Reliable But Not Guaranteed. This information is being provided by the HeartlandMLS. The listings presented here may or may not be listed by the Broker/Agent operating this website. This information is intended for the personal use of consumers and may not be used for any purpose other than to identify prospective properties consumers may be interested in purchasing. Data <Last Updated November 6, 2026 MOKS_HL Member Broker: Levi McClure
New listings near 11680 Ridgeway Court
- Coming Soon
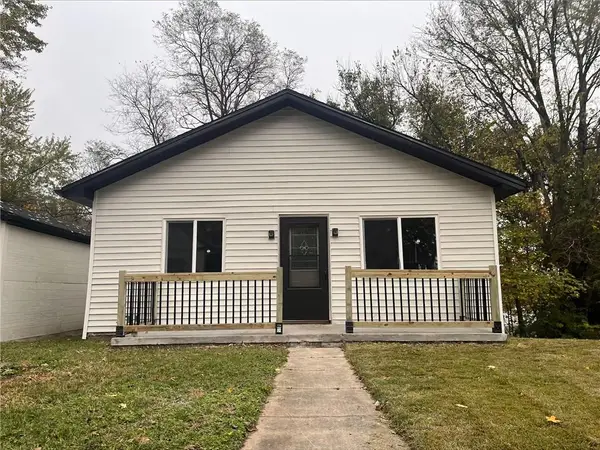 $149,900Coming Soon2 beds 1 baths1,112 sq. ft.
621 Independence Avenue, St Joseph, MO 64505
MLS# 2650282Listed by: REALTY ONE GROUP CORNERSTONE - Coming Soon
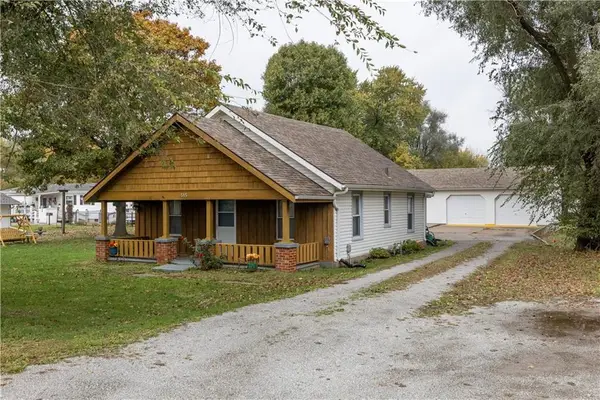 $185,000Coming Soon2 beds 1 baths1,140 sq. ft.
515 Sw Parker Road, St Joseph, MO 64504
MLS# 2650222Listed by: RE/MAX PROFESSIONALS - Coming Soon
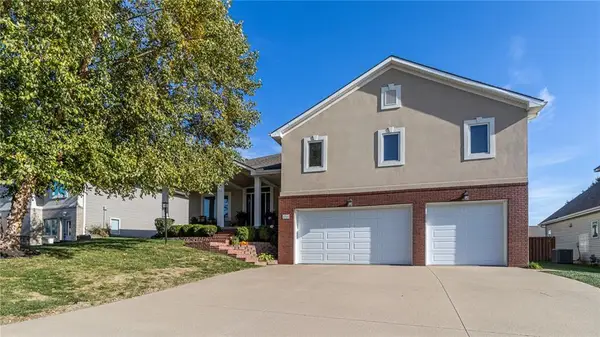 $404,900Coming Soon3 beds 4 baths3,003 sq. ft.
4706 Wilshire Drive N, St Joseph, MO 64506
MLS# 2650043Listed by: REECENICHOLS-IDE CAPITAL - Coming SoonOpen Sat, 10am to 12pm
 $244,500Coming Soon4 beds 2 baths2,616 sq. ft.
925 S 38th Street, St Joseph, MO 64507
MLS# 2649004Listed by: BHHS STEIN & SUMMERS REAL ESTATE - Coming Soon
 $820,000Coming Soon5 beds 7 baths7,444 sq. ft.
2309 Chambers Avenue, St Joseph, MO 64506
MLS# 2648843Listed by: RE/MAX PROFESSIONALS - Coming Soon
 $419,900Coming Soon4 beds 3 baths2,386 sq. ft.
5204 Stoneridge Drive, St Joseph, MO 64507
MLS# 2648089Listed by: RE/MAX PROFESSIONALS - Coming Soon
 $250,000Coming Soon4 beds 3 baths1,260 sq. ft.
1912 N 22nd Street, St Joseph, MO 64505
MLS# 2643898Listed by: KELLER WILLIAMS KC NORTH - New
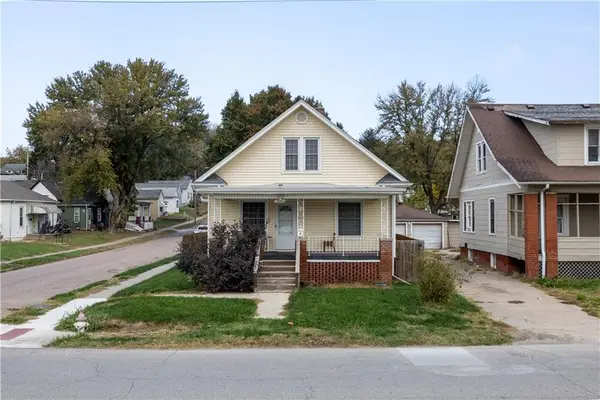 $120,000Active2 beds 1 baths1,129 sq. ft.
2101 Commercial Street, St Joseph, MO 64503
MLS# 2650589Listed by: THE ST.JOE REAL ESTATE GROUP, - New
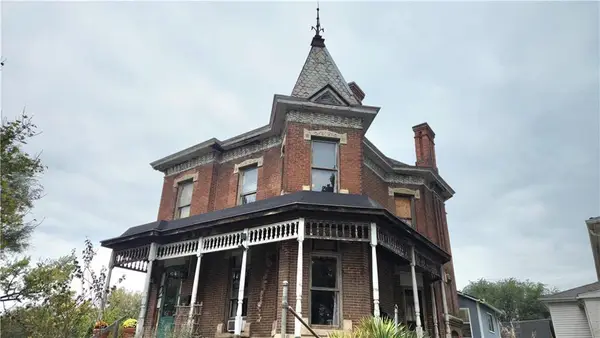 $150,000Active3 beds 2 baths1,409 sq. ft.
1023 Church Street, St Joseph, MO 64501
MLS# 2650479Listed by: COLDWELL BANKER GENERAL PROPERTY


Protect your home and budget from life's surprises with an Assurant Home Warranty, backed by a partner that supports you through every step of homeownership. Explore Plans.
©2026 Century 21 Real Estate LLC. All rights reserved. CENTURY 21®, the CENTURY 21 Logo and C21® are service marks owned by Century 21 Real Estate LLC. Century 21 Real Estate LLC fully supports the principles of the Fair Housing Act and the Equal Opportunity Act. Each office is independently owned and operated. Listing information is deemed reliable but not guaranteed accurate.