
2611 Cook Road, Saint Joseph, MO 64505
Local realty services provided by:CENTURY 21 Crossroads
2611 Cook Road,St Joseph, MO 64505
$500,000
- 4 Beds
- 3 Baths
- 1,920 sq. ft.
- Single family
- Active
Listed by: pam bowman
Office: bhg kansas city homes
MLS#:2645089
Source:MOKS_HL
Price summary
- Price:$500,000
- Price per sq. ft.:$260.42
About this home
URBAN CHARM MEETS PRIVATE ACREAGE! Looking for a little breathing room without giving up the convenience of in-town living? This unique property offers the best of both worlds! Nestled on over 4 private Acres, this spacious, remodeled (from studs out) home delivers room to relax, entertain, and dream big. With 4 bedrooms, 3 Full baths, and a versatile layout featuring two bedrooms on the main level and two on the lower level, there's space for everyone. Enjoy the warmth and character of the KUMA Wood-Burning Stove in the Main-Level Family Room, complete with a lifetime warranty. Newer Windows, updated finishes throughout, and a newer 1500 gallon Septic Tank add to the appeal. Two oversized Decks invite you to enjoy the peaceful, private setting and take in the surrounding acreage. And there's more! With ample room to build an additional home or expand your vision, this property offers possibilities that are hard to find in town. Whether you're looking for space, or room to make future plans a reality, this has it all! This property goes down to Rock Springs Road and then on the East and North there will be posts marking the property lines. PLEASE DO NOT DRIVE UP DRIVE WAY UNLESS YOU HAVE AN APPOINTMENT. SELLERS WOULD APPREICATE A MIN. OF 2 HOUR NOTICE. THANK YOU AND THANK YOU FOR SHOWING!...
Contact an agent
Home facts
- Subdivision & Development:None
- Listing ID #:2645089
- Added:1 day(s) ago
- Updated:October 24, 2026 at 11:28 AM
Rooms and interior
- Bedrooms:4
- Total bathrooms:3
- Full bathrooms:3
- Basement:Yes
- Basement Description:Finished, Full, Inside Entrance, Walk Up
- Living area:1,920 sq. ft.
Heating and cooling
- Cooling:Electric
- Heating:Central Gas
Structure and exterior
- Roof:Composition
- Building area:1,920 sq. ft.
- Lot area:4.04 Acres
- Architectural Style:Ranch
- Construction Materials:Frame
Utilities
- Water:City/Public
- Sewer:Septic Tank
Finances and disclosures
- Price:$500,000
- Price per sq. ft.:$260.42
Features and amenities
- Amenities:Ceiling Fan(s), Walk-In Closet(s)
Parking
- Parking description:Detached
- Garage:Yes
- Garage spaces:2
 HeartlandMLS©2026. Information Deemed Reliable But Not Guaranteed. This information is being provided by the HeartlandMLS. The listings presented here may or may not be listed by the Broker/Agent operating this website. This information is intended for the personal use of consumers and may not be used for any purpose other than to identify prospective properties consumers may be interested in purchasing. Data <Last Updated October 24, 2026 MOKS_HL Member Broker: Levi McClure
New listings near 2611 Cook Road
- Coming Soon
 $54,900Coming Soon1 beds 1 baths914 sq. ft.
2310 Edmond Street, St Joseph, MO 64501
MLS# 2648603Listed by: BHHS STEIN & SUMMERS REAL ESTATE - Coming Soon
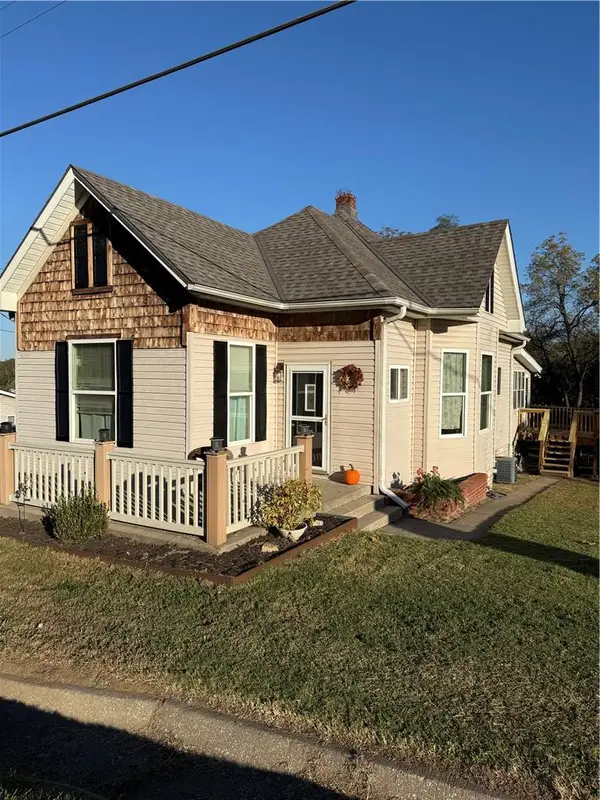 $159,900Coming Soon4 beds 1 baths1,262 sq. ft.
1805 Mason Road, St Joseph, MO 64504
MLS# 2648379Listed by: BHHS STEIN & SUMMERS REAL ESTATE - Coming Soon
 $419,900Coming Soon4 beds 3 baths2,386 sq. ft.
5204 Stoneridge Drive, St Joseph, MO 64507
MLS# 2648089Listed by: RE/MAX PROFESSIONALS - Coming Soon
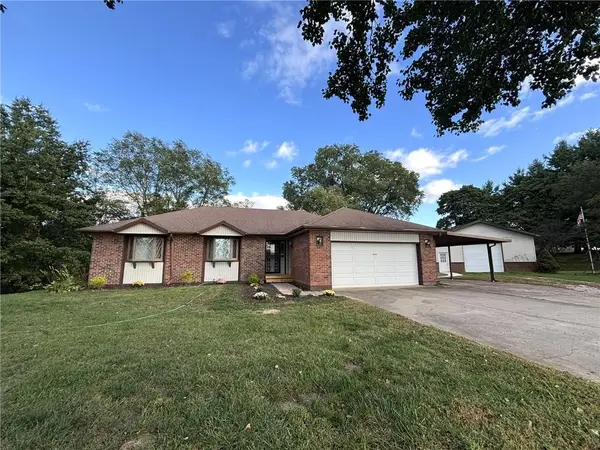 $425,000Coming Soon3 beds 3 baths1,686 sq. ft.
10969 SW State Route Jj N/a, St Joseph, MO 64504
MLS# 2647848Listed by: REECENICHOLS-IDE CAPITAL - Coming Soon
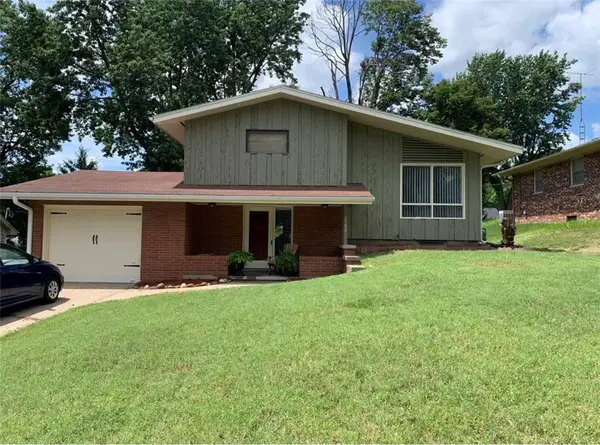 $212,000Coming Soon3 beds 3 baths921 sq. ft.
2102 North 35th Terrace, St Joseph, MO 64506
MLS# 2647105Listed by: BHHS STEIN & SUMMERS REAL ESTATE - Coming Soon
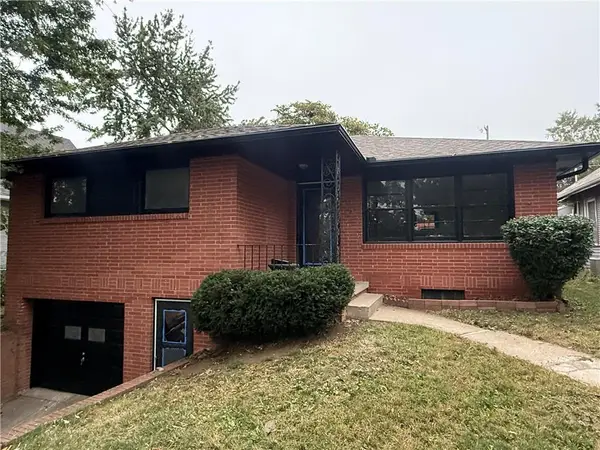 $165,900Coming Soon3 beds 2 baths1,313 sq. ft.
2913 Angelique Street, St Joseph, MO 64501
MLS# 2647673Listed by: REAL BROKER, LLC - Coming Soon
 $369,900Coming Soon4 beds 4 baths3,000 sq. ft.
414 Benton Drive, St Joseph, MO 64504
MLS# 2647258Listed by: COLDWELL BANKER GENERAL PROPERTY - Coming Soon
 $229,900Coming Soon3 beds 2 baths1,400 sq. ft.
919 W Valley Street, St Joseph, MO 64504
MLS# 2646983Listed by: RE/MAX PROFESSIONALS - Coming Soon
 $510,000Coming Soon4 beds 4 baths3,200 sq. ft.
4816 S Lakewood Drive, St Joseph, MO 64506
MLS# 2646969Listed by: REECENICHOLS-IDE CAPITAL - Coming Soon
 $250,000Coming Soon4 beds 3 baths1,260 sq. ft.
1912 N 22nd Street, St Joseph, MO 64505
MLS# 2643898Listed by: KELLER WILLIAMS KC NORTH


Protect your home and budget from life's surprises with an Assurant Home Warranty, backed by a partner that supports you through every step of homeownership. Explore Plans.
©2026 Century 21 Real Estate LLC. All rights reserved. CENTURY 21®, the CENTURY 21 Logo and C21® are service marks owned by Century 21 Real Estate LLC. Century 21 Real Estate LLC fully supports the principles of the Fair Housing Act and the Equal Opportunity Act. Each office is independently owned and operated. Listing information is deemed reliable but not guaranteed accurate.