
2723 Mansfield Road, Saint Joseph, MO 64503
Local realty services provided by:CENTURY 21 Crossroads
2723 Mansfield Road,St Joseph, MO 64503
$325,000
- 3 Beds
- 2 Baths
- 1,708 sq. ft.
- Single family
- Pending
Listed by: kari klein, rjc team
Office: keller williams kc north
MLS#:2643953
Source:MOKS_HL
Price summary
- Price:$325,000
- Price per sq. ft.:$190.28
About this home
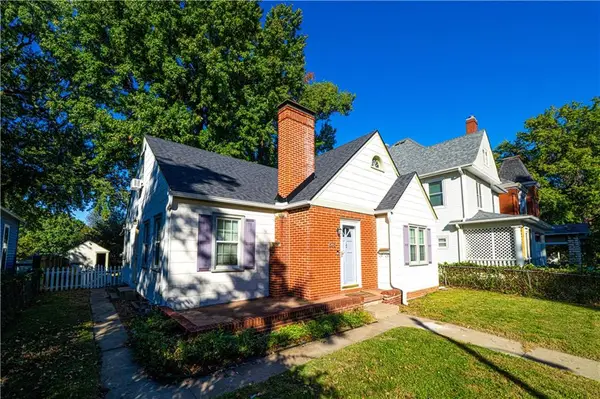
Set on 2 acres, this one-of-a-kind earth contact home is nestled into the land, where the earth around it naturally keeps it cool in summer, warm in winter, and easy on energy costs. You get the peace and space of acreage, with Highway 229 just minutes away for town, work, and shopping.
Inside, the 3-bedroom, 2-bath home is simply beautiful. Wood and tile floors, a kitchen island with modern appliances, and a wood-burning stove create a warm, welcoming feel throughout its 1,708 square feet. Need storage? A huge attic with pull-down stairs in the living room offers more space than you'll know what to do with. Out front, a string-lit patio sets the scene for everything from morning coffee to summer BBQs.
Out back, an above-ground pool with a freshly restained deck is your warm-weather escape. A detached 2-car garage and shed add even more room for tools, toys, and projects. A brand-new roof (just 6 months old) with a transferable warranty, plus an efficient heat pump with central air, means peace of mind from day one. Move-in ready and waiting for its next owner....
Contact an agent
Home facts
- Year built:1986
- Subdivision & Development:None
- Listing ID #:2643953
- Added:19 day(s) ago
- Updated:October 21, 2026 at 08:28 AM
Rooms and interior
- Bedrooms:3
- Total bathrooms:2
- Full bathrooms:2
- Kitchen Description:Dishwasher, Microwave, Refrigerator
- Basement Description:Slab
- Living area:1,708 sq. ft.
Heating and cooling
- Cooling:Attic Fan, Electric, Heat Pump
- Heating:Baseboard, Forced Air Gas, Heat Pump
Structure and exterior
- Roof:Composition
- Year built:1986
- Building area:1,708 sq. ft.
- Lot area:2 Acres
- Lot Features:Acreage
- Architectural Style:Earth Contact
- Construction Materials:Vinyl Siding
- Foundation Description:Slab
Schools
- High school:Benton
- Middle school:Spring Garden
- Elementary school:Hyde
Utilities
- Water:City/Public
- Sewer:Septic Tank
Finances and disclosures
- Price:$325,000
- Price per sq. ft.:$190.28
Features and amenities
- Appliances:Dishwasher, Microwave, Refrigerator
- Amenities:Ceiling Fan(s), Walk-In Closet(s)
Parking
- Parking description:Detached
- Garage:Yes
- Garage spaces:2
 HeartlandMLS©2026. Information Deemed Reliable But Not Guaranteed. This information is being provided by the HeartlandMLS. The listings presented here may or may not be listed by the Broker/Agent operating this website. This information is intended for the personal use of consumers and may not be used for any purpose other than to identify prospective properties consumers may be interested in purchasing. Data <Last Updated October 21, 2026 MOKS_HL Member Broker: Levi McClure
New listings near 2723 Mansfield Road
- Coming Soon
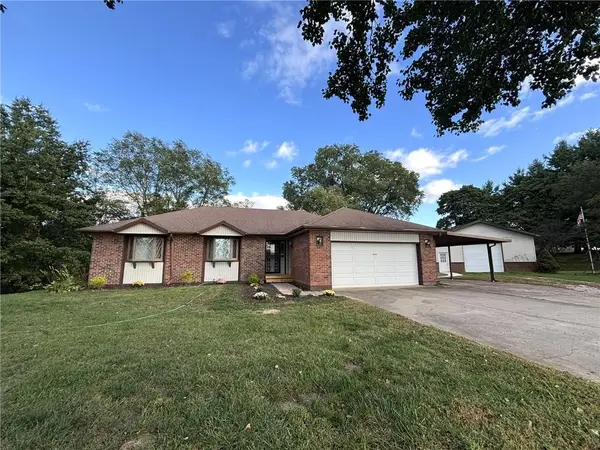 $425,000Coming Soon3 beds 3 baths1,686 sq. ft.
10969 SW State Route Jj N/a, St Joseph, MO 64504
MLS# 2647848Listed by: REECENICHOLS-IDE CAPITAL - Coming Soon
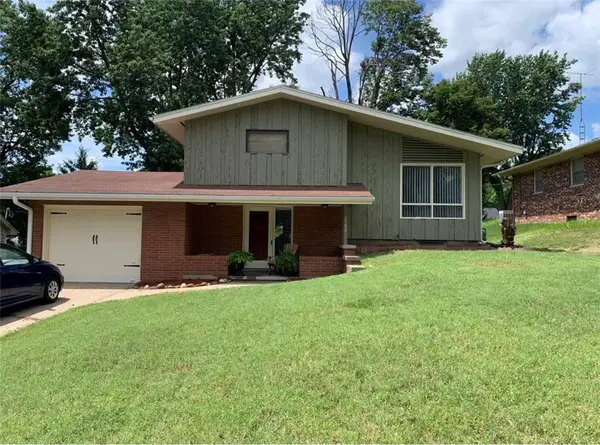 $212,000Coming Soon3 beds 3 baths921 sq. ft.
2102 North 35th Terrace, St Joseph, MO 64506
MLS# 2647105Listed by: BHHS STEIN & SUMMERS REAL ESTATE - Coming Soon
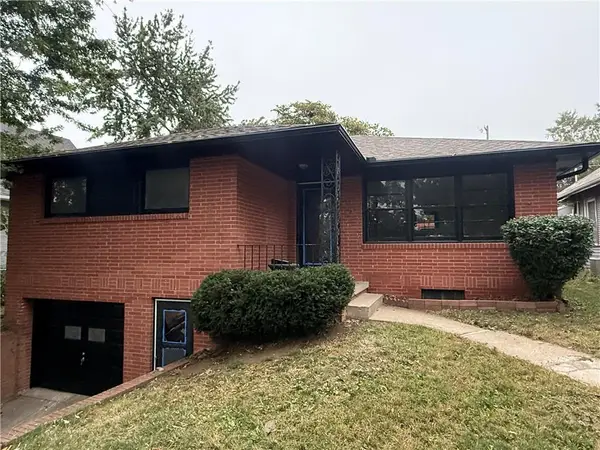 $165,900Coming Soon3 beds 2 baths1,313 sq. ft.
2913 Angelique Street, St Joseph, MO 64501
MLS# 2647673Listed by: REAL BROKER, LLC - Coming Soon
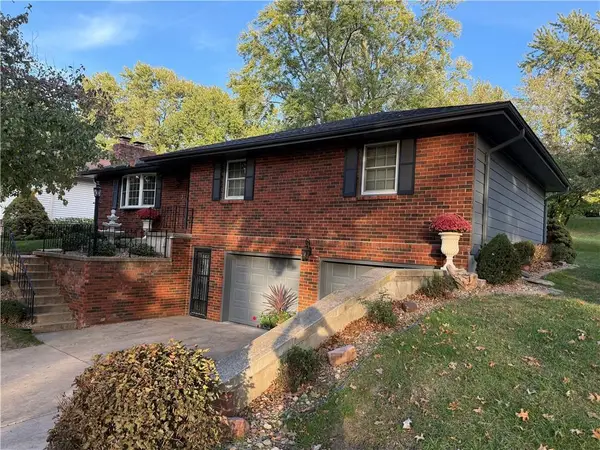 $339,900Coming Soon3 beds 3 baths1,918 sq. ft.
3401 N 36th Terrace, St Joseph, MO 64506
MLS# 2646612Listed by: REECENICHOLS-KCN - Coming Soon
 $369,900Coming Soon4 beds 4 baths3,000 sq. ft.
414 Benton Drive, St Joseph, MO 64504
MLS# 2647258Listed by: COLDWELL BANKER GENERAL PROPERTY - Coming Soon
 $229,900Coming Soon3 beds 2 baths1,400 sq. ft.
919 W Valley Street, St Joseph, MO 64504
MLS# 2646983Listed by: RE/MAX PROFESSIONALS - Coming Soon
 $510,000Coming Soon4 beds 4 baths3,200 sq. ft.
4816 S Lakewood Drive, St Joseph, MO 64506
MLS# 2646969Listed by: REECENICHOLS-IDE CAPITAL - Coming Soon
 $150,000Coming Soon3 beds 2 baths1,104 sq. ft.
6810 King Hill Avenue Avenue, St Joseph, MO 64504
MLS# 2645411Listed by: RE/MAX PROFESSIONALS - Coming Soon
 $250,000Coming Soon4 beds 3 baths1,260 sq. ft.
1912 N 22nd Street, St Joseph, MO 64505
MLS# 2643898Listed by: KELLER WILLIAMS KC NORTH - New
 $184,900Active3 beds 1 baths1,320 sq. ft.
628 24th Street, St Joseph, MO 64501
MLS# 2647955Listed by: BHHS STEIN & SUMMERS REAL ESTATE


Protect your home and budget from life's surprises with an Assurant Home Warranty, backed by a partner that supports you through every step of homeownership. Explore Plans.
©2026 Century 21 Real Estate LLC. All rights reserved. CENTURY 21®, the CENTURY 21 Logo and C21® are service marks owned by Century 21 Real Estate LLC. Century 21 Real Estate LLC fully supports the principles of the Fair Housing Act and the Equal Opportunity Act. Each office is independently owned and operated. Listing information is deemed reliable but not guaranteed accurate.