
3001 Dover Street, Saint Joseph, MO 64506
Local realty services provided by:CENTURY 21 Team Elite
3001 Dover Street,St Joseph, MO 64506
$290,000
- 3 Beds
- 2 Baths
- 1,457 sq. ft.
- Single family
- Active
Listed by: robin rickerson
Office: reecenichols-ide capital
MLS#:2648431
Source:MOKS_HL
Price summary
- Price:$290,000
- Price per sq. ft.:$199.04
About this home
JUST MOVE IN AND ENJOY! So much NEW and UPDATED throughout this move-in-ready home on the northeast edge of St. Joseph! Conveniently located near shopping, dining, and easy highway access, this neat and clean home is ready for you to move right in and enjoy. You’ll love the fresh new look featuring LVP flooring, updated trim, eye-catching lighting fixtures, crisp white six-panel doors, and fresh paint throughout. The maintenance-free vinyl siding, double-hung tilt-in thermopane windows, new roof, and added blown-in insulation are more great features. The open floor plan offers a welcoming living room that flows into the dining area, plus a dine-in kitchen with all appliances included! Both bathrooms have been nicely updated with new vanities, and you’ll appreciate the new tub/shower combination with tiled walls, upgraded tub and shower faucets, and a lighted mirror. The spacious lower-level family room is perfect for relaxing or gathering with family and friends, featuring a beamed ceiling and a beautiful brick fireplace with mantel and hearth. With a newer furnace, central air, and water heater, you can enjoy added peace of mind for years to come. The attached two-car garage features two new overhead doors and a new walk-out door. Step outside to enjoy the deck overlooking the fenced backyard, providing a great space for outdoor enjoyment while keeping children and pets safely contained. A handy 10x12 storage shed is perfect for toys, lawn equipment, and more. With so many updates, all appliances included, and a convenient location, this home makes moving easy so you can start enjoying it right away!...
Contact an agent
Home facts
- Year built:1978
- Subdivision & Development:Cambridge
- Listing ID #:2648431
- Added:1 day(s) ago
- Updated:October 24, 2026 at 11:28 AM
Rooms and interior
- Bedrooms:3
- Total bathrooms:2
- Full bathrooms:1
- Half bathrooms:1
- Rooms Total:7
- Kitchen Description:Dishwasher, Disposal, Microwave, Refrigerator
- Basement:Yes
- Basement Description:Concrete, Finished, Garage Entrance, Walk Out
- Living area:1,457 sq. ft.
Heating and cooling
- Cooling:Electric
- Heating:Central Gas
Structure and exterior
- Roof:Composition
- Year built:1978
- Building area:1,457 sq. ft.
- Lot area:0.22 Acres
- Lot Features:City Lot
- Architectural Style:Split Entry
- Construction Materials:Frame, Vinyl Siding
- Foundation Description:Concrete
Utilities
- Water:City/Public
- Sewer:Public Sewer
Finances and disclosures
- Price:$290,000
- Price per sq. ft.:$199.04
Features and amenities
- Appliances:Dishwasher, Disposal, Gas Range, Microwave, Refrigerator
- Amenities:Ceiling Fan(s)
Parking
- Parking description:Basement
- Garage:Yes
- Garage spaces:2
 HeartlandMLS©2026. Information Deemed Reliable But Not Guaranteed. This information is being provided by the HeartlandMLS. The listings presented here may or may not be listed by the Broker/Agent operating this website. This information is intended for the personal use of consumers and may not be used for any purpose other than to identify prospective properties consumers may be interested in purchasing. Data <Last Updated October 24, 2026 MOKS_HL Member Broker: Gregory Freeman
New listings near 3001 Dover Street
- Coming Soon
 $54,900Coming Soon1 beds 1 baths914 sq. ft.
2310 Edmond Street, St Joseph, MO 64501
MLS# 2648603Listed by: BHHS STEIN & SUMMERS REAL ESTATE - Coming Soon
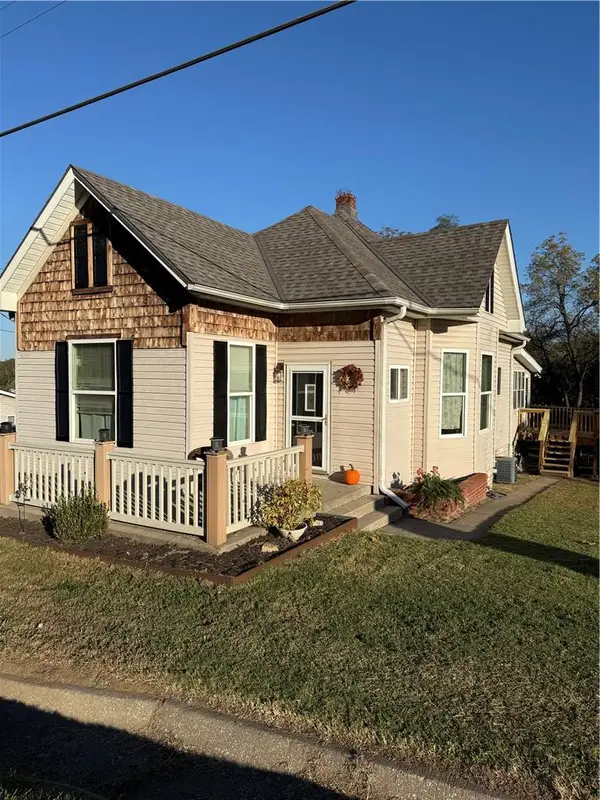 $159,900Coming Soon4 beds 1 baths1,262 sq. ft.
1805 Mason Road, St Joseph, MO 64504
MLS# 2648379Listed by: BHHS STEIN & SUMMERS REAL ESTATE - Coming Soon
 $419,900Coming Soon4 beds 3 baths2,386 sq. ft.
5204 Stoneridge Drive, St Joseph, MO 64507
MLS# 2648089Listed by: RE/MAX PROFESSIONALS - Coming Soon
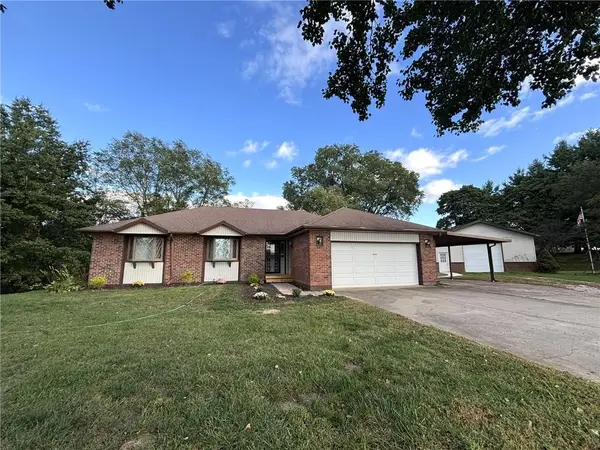 $425,000Coming Soon3 beds 3 baths1,686 sq. ft.
10969 SW State Route Jj N/a, St Joseph, MO 64504
MLS# 2647848Listed by: REECENICHOLS-IDE CAPITAL - Coming Soon
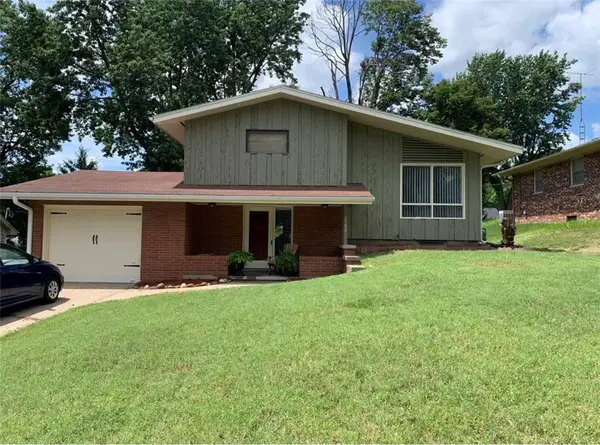 $212,000Coming Soon3 beds 3 baths921 sq. ft.
2102 North 35th Terrace, St Joseph, MO 64506
MLS# 2647105Listed by: BHHS STEIN & SUMMERS REAL ESTATE - Coming Soon
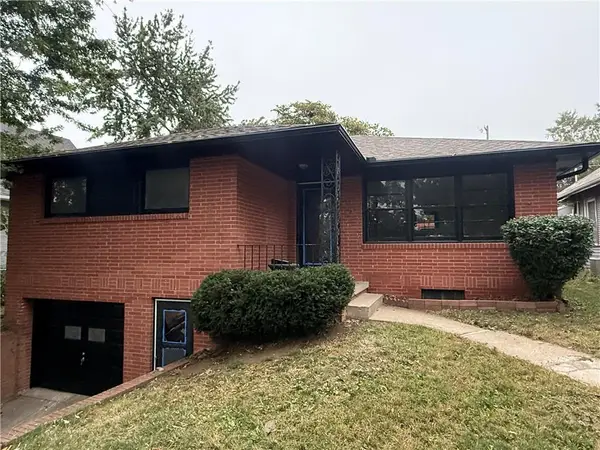 $165,900Coming Soon3 beds 2 baths1,313 sq. ft.
2913 Angelique Street, St Joseph, MO 64501
MLS# 2647673Listed by: REAL BROKER, LLC - Coming Soon
 $369,900Coming Soon4 beds 4 baths3,000 sq. ft.
414 Benton Drive, St Joseph, MO 64504
MLS# 2647258Listed by: COLDWELL BANKER GENERAL PROPERTY - Coming Soon
 $229,900Coming Soon3 beds 2 baths1,400 sq. ft.
919 W Valley Street, St Joseph, MO 64504
MLS# 2646983Listed by: RE/MAX PROFESSIONALS - Coming Soon
 $510,000Coming Soon4 beds 4 baths3,200 sq. ft.
4816 S Lakewood Drive, St Joseph, MO 64506
MLS# 2646969Listed by: REECENICHOLS-IDE CAPITAL - Coming Soon
 $250,000Coming Soon4 beds 3 baths1,260 sq. ft.
1912 N 22nd Street, St Joseph, MO 64505
MLS# 2643898Listed by: KELLER WILLIAMS KC NORTH


Protect your home and budget from life's surprises with an Assurant Home Warranty, backed by a partner that supports you through every step of homeownership. Explore Plans.
©2026 Century 21 Real Estate LLC. All rights reserved. CENTURY 21®, the CENTURY 21 Logo and C21® are service marks owned by Century 21 Real Estate LLC. Century 21 Real Estate LLC fully supports the principles of the Fair Housing Act and the Equal Opportunity Act. Each office is independently owned and operated. Listing information is deemed reliable but not guaranteed accurate.