
3101 S 33rd Terrace, Saint Joseph, MO 64503
Local realty services provided by:CENTURY 21 Team Elite
3101 S 33rd Terrace,St Joseph, MO 64503
$229,900
- 3 Beds
- 1 Baths
- 1,957 sq. ft.
- Single family
- Active
Listed by: lisa wisdom-strayer
Office: re/max professionals
MLS#:2634027
Source:MOKS_HL
Price summary
- Price:$229,900
- Price per sq. ft.:$117.48
About this home
This great family home has 3 bedrooms and a bonus 4th room downstairs that could be an office or non-conforming bedroom. The finished basement has a storage room, large laundry room, and a finished family room. Upgrades include a two year-old roof, a one year-old Central Air and new luxury vinyl plank flooring on the main. It features a patio for entertaining with a Pergola and swing to enjoy the large privacy fenced backyard.
Contact an agent
Home facts
- Year built:1968
- Subdivision & Development:Morningside Add
- Listing ID #:2634027
- Added:1 day(s) ago
- Updated:July 31, 2026 at 02:23 PM
Rooms and interior
- Bedrooms:3
- Total bathrooms:1
- Full bathrooms:1
- Kitchen Description:Dishwasher, Disposal, Microwave, Refrigerator
- Basement:Yes
- Basement Description:Finished, Full, Inside Entrance, Walk Out
- Living area:1,957 sq. ft.
Heating and cooling
- Cooling:Electric
- Heating:Forced Air Gas, Natural Gas
Structure and exterior
- Roof:Composition
- Year built:1968
- Building area:1,957 sq. ft.
- Lot area:0.26 Acres
- Lot Features:City Limits, City Lot, Corner Lot
- Architectural Style:Raised Ranch
- Construction Materials:Vinyl Siding
- Exterior Features:Sat Dish Allowed
Schools
- High school:Central
- Middle school:Truman
- Elementary school:Pickett
Utilities
- Water:City/Public
- Sewer:Public Sewer
Finances and disclosures
- Price:$229,900
- Price per sq. ft.:$117.48
Features and amenities
- Appliances:Dishwasher, Disposal, Microwave, Refrigerator
- Amenities:Ceiling Fan(s), Painted Cabinets, Pantry
Parking
- Parking description:Basement
- Garage:Yes
- Garage spaces:1
 HeartlandMLS©2026. Information Deemed Reliable But Not Guaranteed. This information is being provided by the HeartlandMLS. The listings presented here may or may not be listed by the Broker/Agent operating this website. This information is intended for the personal use of consumers and may not be used for any purpose other than to identify prospective properties consumers may be interested in purchasing. Data <Last Updated July 31, 2026 MOKS_HL Member Broker: Gregory Freeman
New listings near 3101 S 33rd Terrace
- New
 $275,000Active3 beds 3 baths2,016 sq. ft.
5001 Stonecrest Terrace, St Joseph, MO 64506
MLS# 2634156Listed by: KELLER WILLIAMS KC NORTH - New
 $579,900Active3 beds 3 baths3,174 sq. ft.
4116 Autumn Ridge Court, St Joseph, MO 64505
MLS# 2634389Listed by: COLDWELL BANKER GENERAL PROPERTY - New
 $299,900Active3 beds 3 baths1,900 sq. ft.
3909 W Haverill Drive, St Joseph, MO 64506
MLS# 2633364Listed by: TOP PROPERTY REALTY, LLC - New
 $140,000Active2 beds 1 baths986 sq. ft.
3202 Duncan Street, St Joseph, MO 64507
MLS# 2634383Listed by: KELLER WILLIAMS KC NORTH - New
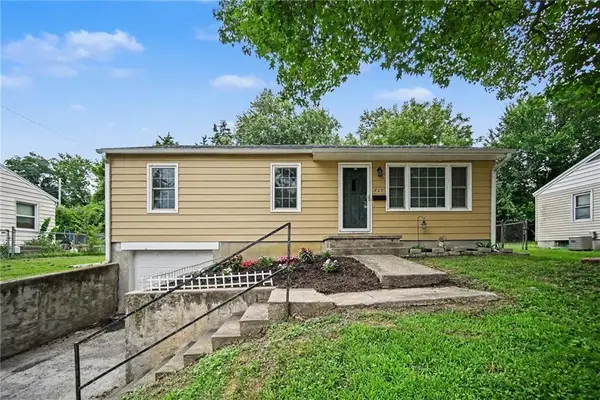 $199,500Active3 beds 1 baths1,590 sq. ft.
507 E Meadow Lane, St Joseph, MO 64501
MLS# 2633616Listed by: REECENICHOLS-KCN - New
 $142,500Active2 beds 2 baths2,400 sq. ft.
712 Francis Street #A, St Joseph, MO 64501
MLS# 2633661Listed by: KELLER WILLIAMS KC NORTH - New
 $215,000Active3 beds 2 baths1,900 sq. ft.
2214 S 28th Street, St Joseph, MO 64503
MLS# 2634134Listed by: TWADDLE REALTY, INC. - New
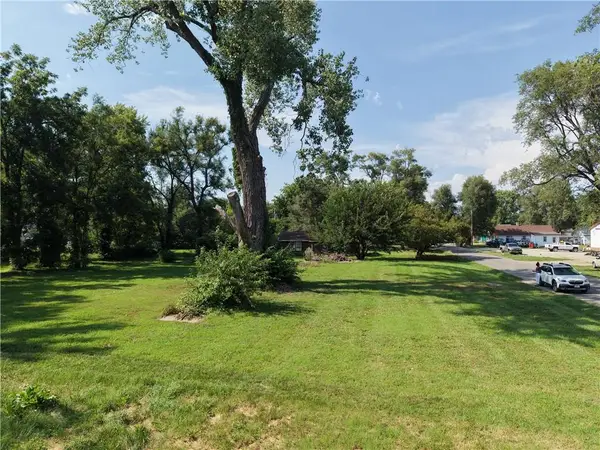 $12,500Active0.41 Acres
6634 Sherman Street, St Joseph, MO 64504
MLS# 2633652Listed by: TOP PROPERTY REALTY, LLC - New
 $133,000Active-- beds -- baths
1010 S 18th Street, St Joseph, MO 64507
MLS# 2631513Listed by: EVANS REALTY LLC


Protect your home and budget from life's surprises with an Assurant Home Warranty, backed by a partner that supports you through every step of homeownership. Explore Plans.
©2026 Century 21 Real Estate LLC. All rights reserved. CENTURY 21®, the CENTURY 21 Logo and C21® are service marks owned by Century 21 Real Estate LLC. Century 21 Real Estate LLC fully supports the principles of the Fair Housing Act and the Equal Opportunity Act. Each office is independently owned and operated. Listing information is deemed reliable but not guaranteed accurate.