
3508 Woodland Pointe Drive, Saint Joseph, MO 64506
Local realty services provided by:CENTURY 21 Team Elite
3508 Woodland Pointe Drive,St Joseph, MO 64506
$630,000
- 4 Beds
- 5 Baths
- 3,843 sq. ft.
- Single family
- Coming Soon
Listed by: melissa brown
Office: realty one group cornerstone
MLS#:2647524
Source:MOKS_HL
Price summary
- Price:$630,000
- Price per sq. ft.:$163.93
- Monthly HOA dues:$50
About this home
A beautiful Custom-built home with classic brick architecture defines this stately residence at 3508 Woodland Pointe Dr, set on 0.55 acres, with an expansive concrete driveway leading to an attached garage. A covered porch and private entrance create a welcoming transition into the home.
Warm wood flooring anchors the central living spaces and built-in features. The living room serves as a central gathering point, anchored by a classic fireplace. The updated kitchen features painted wood cabinetry, a kitchen island, a range hood, cooktop, stainless steel oven, microwave, dishwasher, and refrigerator, and white plantation shutters. Just steps away is a laundry room with a sink, right off the garage entrance.
The first-floor master bedroom features wood plantation shutters, a fireplace, and a walk-in closet. The master bathroom features a fireplace, heated tile floor, jetted tub, steam shower, and quartz countertops. Three bedrooms and two bathrooms (one is a Jack-and-Jill) are upstairs. A finished walk-out basement expands the living area with a recreation space, kitchen, and fitness room with carpet and tile flooring, while an unfinished basement section with concrete floors provides additional storage.
A wood deck and covered concrete patio highlight outdoor living, creating a serene space overlooking a yard bordered by mature trees with an in-ground sprinkler system....
Contact an agent
Home facts
- Year built:1997
- Subdivision & Development:Lake at Twelve Oaks
- Listing ID #:2647524
- Updated:October 26, 2026 at 03:43 PM
Rooms and interior
- Bedrooms:4
- Total bathrooms:5
- Full bathrooms:4
- Half bathrooms:1
- Rooms Total:16
- Kitchen Description:Cooktop, Dishwasher, Disposal, Microwave, Refrigerator
- Basement:Yes
- Basement Description:Finished, Inside Entrance, Unfinished, Walk Out
- Living area:3,843 sq. ft.
Heating and cooling
- Cooling:Electric
- Heating:Central Electric, Central Gas
Structure and exterior
- Roof:Composition
- Year built:1997
- Building area:3,843 sq. ft.
- Lot area:0.55 Acres
- Architectural Style:1.5 Stories
- Construction Materials:Vinyl Siding
Schools
- High school:Central
- Middle school:Bode
- Elementary school:Oak Grove
Utilities
- Water:City/Public
- Sewer:Public Sewer
Finances and disclosures
- Price:$630,000
- Price per sq. ft.:$163.93
Features and amenities
- Appliances:Built-In Oven, Dishwasher, Disposal, Microwave, Refrigerator, Stainless Steel Appliance(s), Water Purifier, Water Softener
- Amenities:Ceiling Fan(s), Custom Cabinets
Parking
- Parking description:Attached
- Garage:Yes
- Garage spaces:3
 HeartlandMLS©2026. Information Deemed Reliable But Not Guaranteed. This information is being provided by the HeartlandMLS. The listings presented here may or may not be listed by the Broker/Agent operating this website. This information is intended for the personal use of consumers and may not be used for any purpose other than to identify prospective properties consumers may be interested in purchasing. Data <Last Updated October 26, 2026 MOKS_HL Member Broker: Gregory Freeman
New listings near 3508 Woodland Pointe Drive
- Coming Soon
 $820,000Coming Soon5 beds 7 baths7,444 sq. ft.
2309 Chambers Avenue, St Joseph, MO 64506
MLS# 2648843Listed by: RE/MAX PROFESSIONALS - Coming Soon
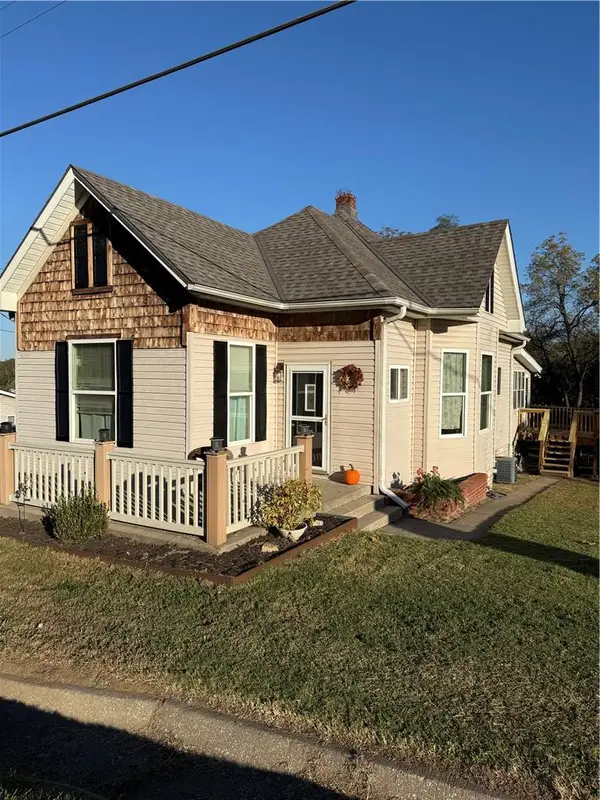 $159,900Coming Soon4 beds 1 baths1,262 sq. ft.
1805 Mason Road, St Joseph, MO 64504
MLS# 2648379Listed by: BHHS STEIN & SUMMERS REAL ESTATE - Coming Soon
 $419,900Coming Soon4 beds 3 baths2,386 sq. ft.
5204 Stoneridge Drive, St Joseph, MO 64507
MLS# 2648089Listed by: RE/MAX PROFESSIONALS - Coming Soon
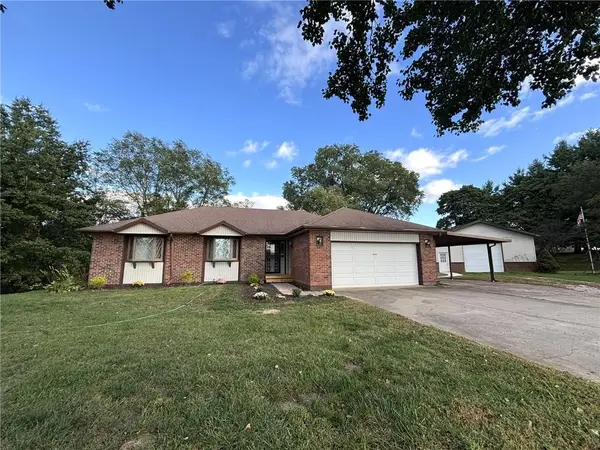 $425,000Coming Soon3 beds 3 baths1,686 sq. ft.
10969 SW State Route Jj N/a, St Joseph, MO 64504
MLS# 2647848Listed by: REECENICHOLS-IDE CAPITAL - Coming Soon
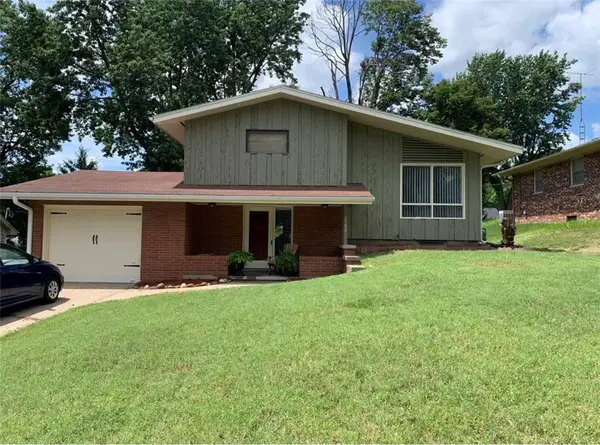 $212,000Coming Soon3 beds 3 baths921 sq. ft.
2102 North 35th Terrace, St Joseph, MO 64506
MLS# 2647105Listed by: BHHS STEIN & SUMMERS REAL ESTATE - Coming Soon
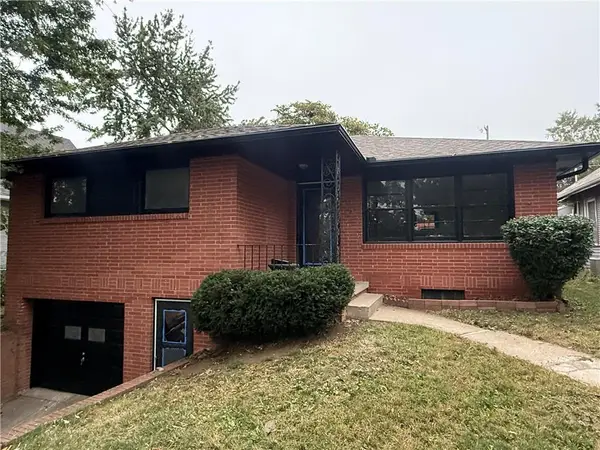 $165,900Coming Soon3 beds 2 baths1,313 sq. ft.
2913 Angelique Street, St Joseph, MO 64501
MLS# 2647673Listed by: REAL BROKER, LLC - Coming Soon
 $229,900Coming Soon3 beds 2 baths1,400 sq. ft.
919 W Valley Street, St Joseph, MO 64504
MLS# 2646983Listed by: RE/MAX PROFESSIONALS - Coming Soon
 $510,000Coming Soon4 beds 4 baths3,200 sq. ft.
4816 S Lakewood Drive, St Joseph, MO 64506
MLS# 2646969Listed by: REECENICHOLS-IDE CAPITAL - Coming Soon
 $250,000Coming Soon4 beds 3 baths1,260 sq. ft.
1912 N 22nd Street, St Joseph, MO 64505
MLS# 2643898Listed by: KELLER WILLIAMS KC NORTH


Protect your home and budget from life's surprises with an Assurant Home Warranty, backed by a partner that supports you through every step of homeownership. Explore Plans.
©2026 Century 21 Real Estate LLC. All rights reserved. CENTURY 21®, the CENTURY 21 Logo and C21® are service marks owned by Century 21 Real Estate LLC. Century 21 Real Estate LLC fully supports the principles of the Fair Housing Act and the Equal Opportunity Act. Each office is independently owned and operated. Listing information is deemed reliable but not guaranteed accurate.