
3806 N 25th Terrace, Saint Joseph, MO 64505
Local realty services provided by:CENTURY 21 Team Elite
3806 N 25th Terrace,St Joseph, MO 64505
$280,000
- 3 Beds
- 2 Baths
- 1,616 sq. ft.
- Single family
- Active
Listed by: claire lett, chuck davis real estate group
Office: re/max professionals
MLS#:2632072
Source:MOKS_HL
Price summary
- Price:$280,000
- Price per sq. ft.:$173.27
About this home
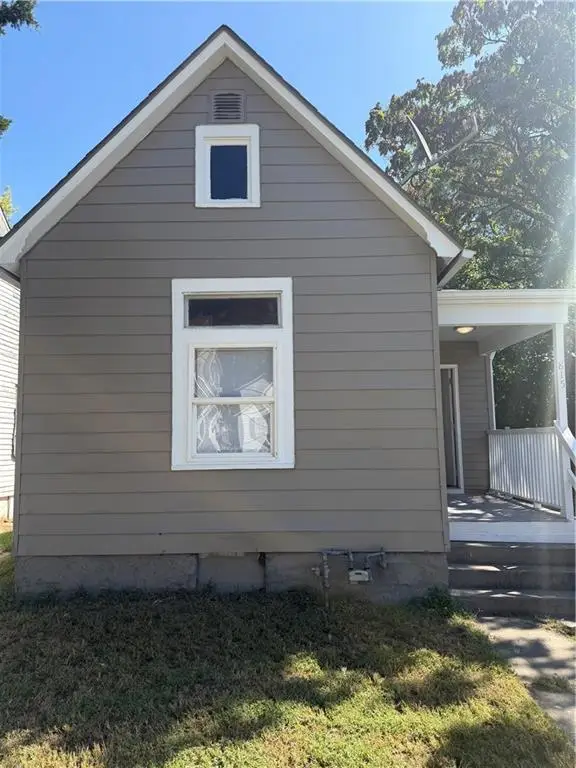
Move right in and start enjoying everything this beautifully updated home has to offer! Located in one of St. Joseph's desirable neighborhoods, 3806 N 25th Terrace features 3 main-level bedrooms, 1.5 bathrooms, and has been remodeled from top to bottom with modern finishes throughout.
The functional layout offers the convenience of having all three bedrooms on the main level, while the convenient half bath is located just off the kitchen for easy access. The finished basement provides additional living space that's perfect for a family room, home office, gym, or playroom. An attached 2-car garage adds plenty of storage and everyday convenience.
Step outside to your fenced-in backyard retreat featuring a covered deck with built-in benches and a mounted TV—ideal for entertaining family and friends or simply relaxing after a long day. The spacious yard offers plenty of room to spread out, play, or enjoy outdoor activities.
Conveniently located just minutes from North Shoppes, restaurants, schools, and everyday amenities, this move-in ready home offers the perfect combination of style, comfort, and location. Schedule your showing today!...
Contact an agent
Home facts
- Year built:1977
- Subdivision & Development:Other
- Listing ID #:2632072
- Added:46 day(s) ago
- Updated:September 13, 2026 at 08:06 AM
Rooms and interior
- Bedrooms:3
- Total bathrooms:2
- Full bathrooms:1
- Half bathrooms:1
- Rooms Total:5
- Kitchen Description:Dishwasher, Refrigerator
- Basement:Yes
- Basement Description:Finished, Full, Walk Out
- Living area:1,616 sq. ft.
Heating and cooling
- Cooling:Electric, Heat Pump
- Heating:Heat Pump
Structure and exterior
- Roof:Composition
- Year built:1977
- Building area:1,616 sq. ft.
- Lot area:0.22 Acres
- Architectural Style:Raised Ranch
- Construction Materials:Vinyl Siding
Schools
- High school:Central
Utilities
- Water:City/Public
- Sewer:Public Sewer
Finances and disclosures
- Price:$280,000
- Price per sq. ft.:$173.27
Features and amenities
- Appliances:Dishwasher, Refrigerator
- Amenities:Ceiling Fan(s), Pantry
Parking
- Parking description:Attached
- Garage:Yes
- Garage spaces:2
 HeartlandMLS©2026. Information Deemed Reliable But Not Guaranteed. This information is being provided by the HeartlandMLS. The listings presented here may or may not be listed by the Broker/Agent operating this website. This information is intended for the personal use of consumers and may not be used for any purpose other than to identify prospective properties consumers may be interested in purchasing. Data <Last Updated September 13, 2026 MOKS_HL Member Broker: Gregory Freeman
New listings near 3806 N 25th Terrace
- New
 $105,000Active3 beds 1 baths768 sq. ft.
815 S 21st Street, St Joseph, MO 64507
MLS# 2641989Listed by: EXP REALTY LLC - New
 $105,000Active3 beds 2 baths1,025 sq. ft.
716 N 24th Street, St Joseph, MO 64506
MLS# 2641394Listed by: REECENICHOLS-IDE CAPITAL - New
 $95,000Active2 beds 1 baths860 sq. ft.
815 Pendleton Street, St Joseph, MO 64501
MLS# 2641834Listed by: BHHS STEIN & SUMMERS REAL ESTATE - New
 $119,000Active3 beds 1 baths1,444 sq. ft.
709 S 16th Street, St Joseph, MO 64501
MLS# 2641829Listed by: BHHS STEIN & SUMMERS REAL ESTATE - New
 $229,000Active3 beds 2 baths1,950 sq. ft.
2403 College Lane W, St Joseph, MO 64503
MLS# 2641889Listed by: BHHS STEIN & SUMMERS REAL ESTATE - New
 $209,000Active4 beds 2 baths1,791 sq. ft.
3419 Seneca Street, St Joseph, MO 64507
MLS# 2641884Listed by: EXP REALTY LLC - New
 $209,000Active4 beds 2 baths2,040 sq. ft.
2722 Seneca Street, St Joseph, MO 64507
MLS# 2641885Listed by: EXP REALTY LLC - New
 $4,900Active0.16 Acres
1202 24th Street, St Joseph, MO 64507
MLS# 2641886Listed by: EXP REALTY LLC - New
 $135,000Active2 beds 1 baths944 sq. ft.
1516 E Highland Avenue, St Joseph, MO 64505
MLS# 2641887Listed by: EXP REALTY LLC - New
 $133,000Active2 beds 1 baths881 sq. ft.
3210 Seneca Street, St Joseph, MO 64507
MLS# 2641752Listed by: BHHS STEIN & SUMMERS REAL ESTATE


Protect your home and budget from life's surprises with an Assurant Home Warranty, backed by a partner that supports you through every step of homeownership. Explore Plans.
©2026 Century 21 Real Estate LLC. All rights reserved. CENTURY 21®, the CENTURY 21 Logo and C21® are service marks owned by Century 21 Real Estate LLC. Century 21 Real Estate LLC fully supports the principles of the Fair Housing Act and the Equal Opportunity Act. Each office is independently owned and operated. Listing information is deemed reliable but not guaranteed accurate.