
4405 Valley Ridge Drive, Saint Joseph, MO 64505
Local realty services provided by:CENTURY 21 Team Elite
4405 Valley Ridge Drive,St Joseph, MO 64505
$649,900
- 5 Beds
- 4 Baths
- 3,700 sq. ft.
- Single family
- Active
Upcoming open houses
- Sun, Oct 2501:00 pm - 02:30 pm
Listed by: haley lake, chuck davis real estate group
Office: re/max professionals
MLS#:2643056
Source:MOKS_HL
Price summary
- Price:$649,900
- Price per sq. ft.:$175.65
About this home
Craftsman architectural elements define the exterior of this distinguished multi-level residence in the Greystone neighborhood, detailed with stone accents, stucco, and wood siding. The sophisticated foyer welcomes guests with polished hardwood floors and elegant crown molding, which extends seamlessly into the formal dining room. Within the refined living room, a stone fireplace anchors the serene space, complemented by large windows for all of the natural sunlight. The gourmet kitchen is appointed with polished granite countertops, rich dark cabinetry, a central kitchen island, and built-in features, showcasing appliances such as a dishwasher, disposal, microwave, refrigerator, electric range/oven, cooktop, double oven, and range hood alongside a walk-in pantry.
The primary suite offers a tranquil retreat, highlighted by a recessed tray ceiling and hardwood floors. The master bathroom is equipped with a double vanity, a walk-in shower featuring composite wall panels, a built-in bench seat, and a walk-in closet with built-in shelving. Three additional bedrooms feature hardwood flooring, while a fourth secondary bedroom is finished with carpet and crown molding. A carpeted basement recreation space showcases built-in shelving, transitioning gracefully to a patterned tile flooring and built-in bar.
Outdoor living features an elevated covered wood deck with a ceiling fan that overlooks a neighborhood lake with a fountain. Below, a sheltered concrete patio sits beside the backyard. The vinyl-fenced back yard features a concrete walkway leading down to a private in-ground swimming pool surrounded by a concrete pool deck and a manicured lawn, complete with a firepit and storm doors.
Schedule a private tour to experience the exceptional features of this stunning property....
Contact an agent
Home facts
- Year built:2019
- Subdivision & Development:Other
- Listing ID #:2643056
- Added:31 day(s) ago
- Updated:October 22, 2026 at 11:53 PM
Rooms and interior
- Bedrooms:5
- Total bathrooms:4
- Full bathrooms:3
- Half bathrooms:1
- Rooms Total:5
- Kitchen Description:Dishwasher, Disposal, Microwave, Refrigerator
- Basement:Yes
- Basement Description:Concrete, Finished, Full, Walk Out
- Living area:3,700 sq. ft.
Heating and cooling
- Cooling:Electric
- Heating:Natural Gas
Structure and exterior
- Roof:Composition
- Year built:2019
- Building area:3,700 sq. ft.
- Lot area:0.29 Acres
- Lot Features:City Limits, City Lot
- Architectural Style:2 Stories
- Construction Materials:Frame, Vinyl Siding
- Foundation Description:Concrete
Schools
- High school:Lafayette
- Middle school:Robidoux
- Elementary school:Oak Grove
Utilities
- Water:City/Public
- Sewer:Public Sewer
Finances and disclosures
- Price:$649,900
- Price per sq. ft.:$175.65
Features and amenities
- Appliances:Dishwasher, Disposal, Microwave, Refrigerator
- Amenities:Ceiling Fan(s), Pantry, Walk-In Closet(s)
Parking
- Parking description:Attached, Built-In, Off Street
- Garage:Yes
- Garage spaces:3
 HeartlandMLS©2026. Information Deemed Reliable But Not Guaranteed. This information is being provided by the HeartlandMLS. The listings presented here may or may not be listed by the Broker/Agent operating this website. This information is intended for the personal use of consumers and may not be used for any purpose other than to identify prospective properties consumers may be interested in purchasing. Data <Last Updated October 22, 2026 MOKS_HL Member Broker: Gregory Freeman
New listings near 4405 Valley Ridge Drive
- Coming Soon
 $419,900Coming Soon4 beds 3 baths2,386 sq. ft.
5204 Stoneridge Drive, St Joseph, MO 64507
MLS# 2648089Listed by: RE/MAX PROFESSIONALS - Coming SoonOpen Sat, 1 to 3pm
 $129,900Coming Soon2 beds 1 baths1,030 sq. ft.
2813 Penn Street, St Joseph, MO 64507
MLS# 2648149Listed by: REAL BROKER, LLC - Coming Soon
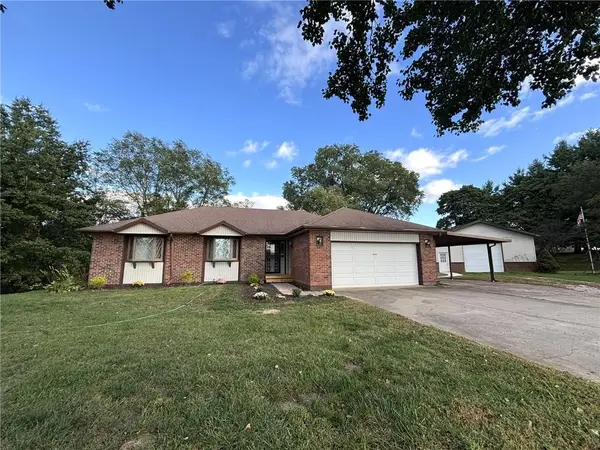 $425,000Coming Soon3 beds 3 baths1,686 sq. ft.
10969 SW State Route Jj N/a, St Joseph, MO 64504
MLS# 2647848Listed by: REECENICHOLS-IDE CAPITAL - Coming Soon
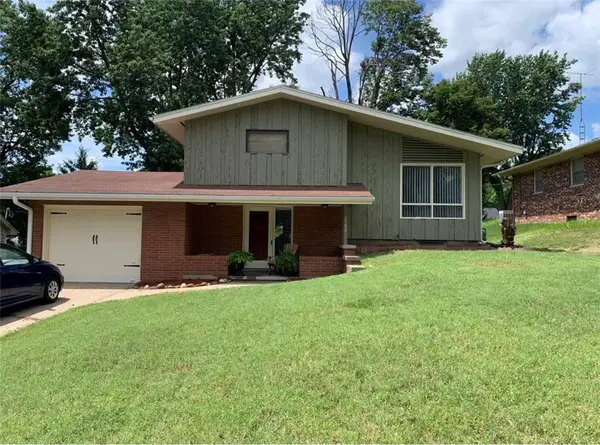 $212,000Coming Soon3 beds 3 baths921 sq. ft.
2102 North 35th Terrace, St Joseph, MO 64506
MLS# 2647105Listed by: BHHS STEIN & SUMMERS REAL ESTATE - Coming Soon
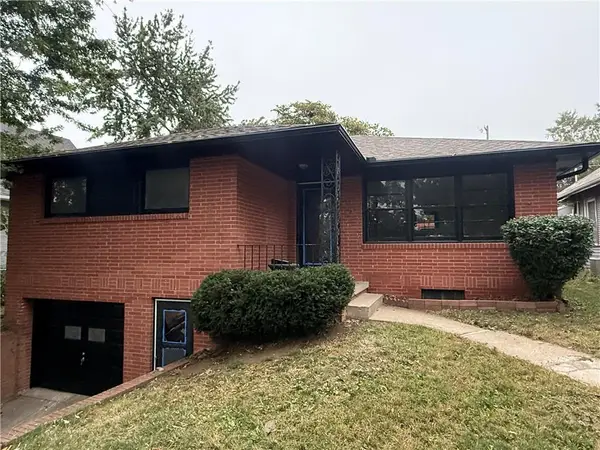 $165,900Coming Soon3 beds 2 baths1,313 sq. ft.
2913 Angelique Street, St Joseph, MO 64501
MLS# 2647673Listed by: REAL BROKER, LLC - Coming Soon
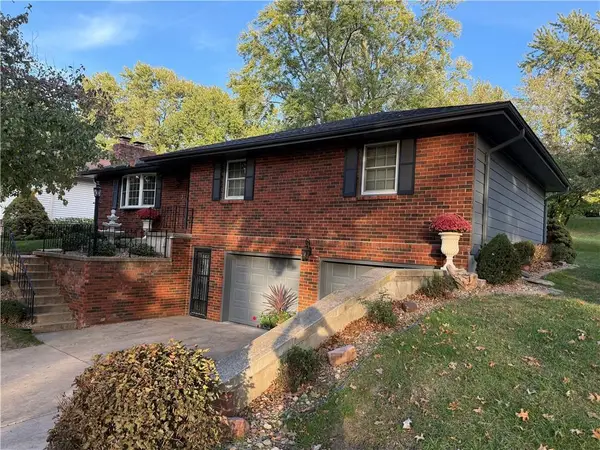 $339,900Coming Soon3 beds 3 baths1,918 sq. ft.
3401 N 36th Terrace, St Joseph, MO 64506
MLS# 2646612Listed by: REECENICHOLS-KCN - Coming Soon
 $369,900Coming Soon4 beds 4 baths3,000 sq. ft.
414 Benton Drive, St Joseph, MO 64504
MLS# 2647258Listed by: COLDWELL BANKER GENERAL PROPERTY - Coming Soon
 $229,900Coming Soon3 beds 2 baths1,400 sq. ft.
919 W Valley Street, St Joseph, MO 64504
MLS# 2646983Listed by: RE/MAX PROFESSIONALS - Coming Soon
 $510,000Coming Soon4 beds 4 baths3,200 sq. ft.
4816 S Lakewood Drive, St Joseph, MO 64506
MLS# 2646969Listed by: REECENICHOLS-IDE CAPITAL - Coming Soon
 $250,000Coming Soon4 beds 3 baths1,260 sq. ft.
1912 N 22nd Street, St Joseph, MO 64505
MLS# 2643898Listed by: KELLER WILLIAMS KC NORTH


Protect your home and budget from life's surprises with an Assurant Home Warranty, backed by a partner that supports you through every step of homeownership. Explore Plans.
©2026 Century 21 Real Estate LLC. All rights reserved. CENTURY 21®, the CENTURY 21 Logo and C21® are service marks owned by Century 21 Real Estate LLC. Century 21 Real Estate LLC fully supports the principles of the Fair Housing Act and the Equal Opportunity Act. Each office is independently owned and operated. Listing information is deemed reliable but not guaranteed accurate.