
825 S 19th Street, Saint Joseph, MO 64507
Local realty services provided by:CENTURY 21 Crossroads
825 S 19th Street,St Joseph, MO 64507
$165,000
- 2 Beds
- 2 Baths
- 1,140 sq. ft.
- Single family
- Active
Listed by: noreen derr
Office: keller williams kc north
MLS#:2636586
Source:MOKS_HL
Price summary
- Price:$165,000
- Price per sq. ft.:$144.74
About this home
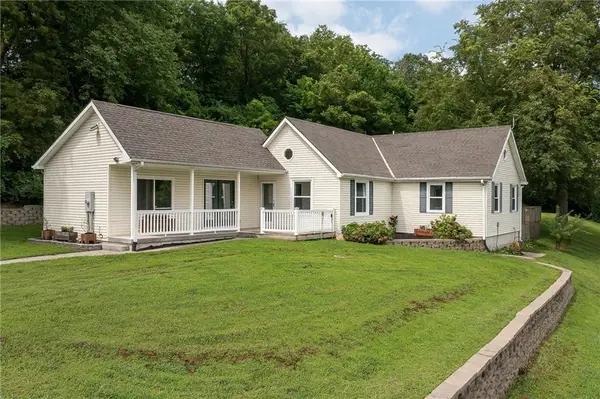
Fully renovated and truly move-in ready, with both the big ticket items and thoughtful details taken care of! Updates include a new roof, HVAC, windows, water heater, electrical panel, appliances, and more.
Inside, the spacious living room offers hardwood floors, abundant natural light, and room for dining. The updated kitchen features granite countertops, tons of cabinet and counter space, soft-close drawers, garbage disposal, plenty of outlets for your kitchen gadgets, stainless steel dishwasher, and gas range. A spacious bedroom with generous closets and a full bath with new granite topped vanity complete the main level.
Upstairs is a private primary bedroom with spacious closets, half bath, laundry access, and flexible bonus space for an office, playroom, or additional living area. Ceiling fans with lights in both bedrooms, good insulation, and plenty of usable storage add everyday functionality.
Outside, enjoy a privacy-fenced yard, new concrete sidewalk, covered front porch, and covered back deck with recessed lighting, perfect for grilling or entertaining. Don't miss this surprisingly spacious, and thoughtfully rennovated home!...
Contact an agent
Home facts
- Year built:1917
- Subdivision & Development:Halls
- Listing ID #:2636586
- Added:9 day(s) ago
- Updated:August 25, 2026 at 02:34 PM
Rooms and interior
- Bedrooms:2
- Total bathrooms:2
- Full bathrooms:1
- Half bathrooms:1
- Kitchen Description:Dishwasher
- Basement:Yes
- Basement Description:Unfinished
- Living area:1,140 sq. ft.
Heating and cooling
- Cooling:Electric
- Heating:Natural Gas
Structure and exterior
- Roof:Composition
- Year built:1917
- Building area:1,140 sq. ft.
- Lot area:0.08 Acres
- Lot Features:City Lot
- Architectural Style:1.5 Stories
- Construction Materials:Frame, Vinyl Siding
Schools
- High school:Central
- Middle school:Truman
- Elementary school:Carden Park
Utilities
- Water:City/Public
- Sewer:Public Sewer
Finances and disclosures
- Price:$165,000
- Price per sq. ft.:$144.74
Features and amenities
- Appliances:Dishwasher, Gas Range
- Amenities:Ceiling Fan(s), Painted Cabinets
Parking
- Parking description:Other
 HeartlandMLS©2026. Information Deemed Reliable But Not Guaranteed. This information is being provided by the HeartlandMLS. The listings presented here may or may not be listed by the Broker/Agent operating this website. This information is intended for the personal use of consumers and may not be used for any purpose other than to identify prospective properties consumers may be interested in purchasing. Data <Last Updated August 25, 2026 MOKS_HL Member Broker: Levi McClure
New listings near 825 S 19th Street
- New
 $189,900Active4 beds 1 baths1,152 sq. ft.
3304 Chippewa Lane, St Joseph, MO 64503
MLS# 2638386Listed by: RE/MAX PROFESSIONALS - New
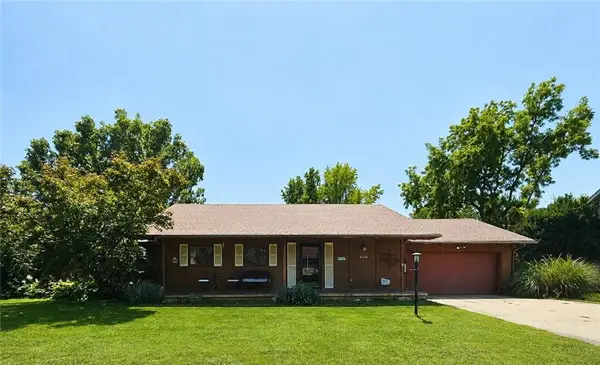 $275,000Active3 beds 2 baths1,924 sq. ft.
4214 Belmont Circle, St Joseph, MO 64506
MLS# 2637283Listed by: REECENICHOLS-IDE CAPITAL - New
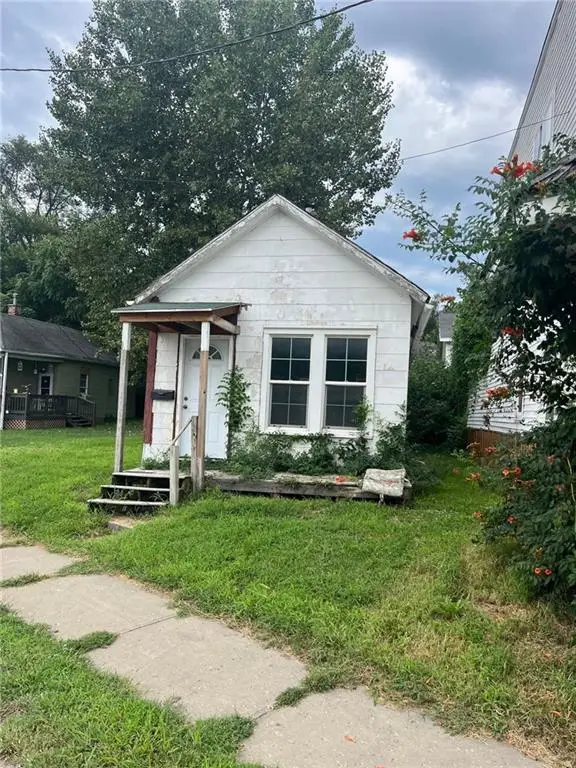 $50,000Active1 beds 1 baths574 sq. ft.
3024 Saint Joseph Avenue, St Joseph, MO 64505
MLS# 2638108Listed by: REECENICHOLS-IDE CAPITAL - New
 $120,000Active2 beds 1 baths3,380 sq. ft.
3026 Saint Joseph Avenue, St Joseph, MO 64505
MLS# 2638117Listed by: REECENICHOLS-IDE CAPITAL - New
 $224,900Active3 beds 1 baths1,320 sq. ft.
1609 Green Valley Road, St Joseph, MO 64505
MLS# 2638295Listed by: JOANN COBB, REALTORS - New
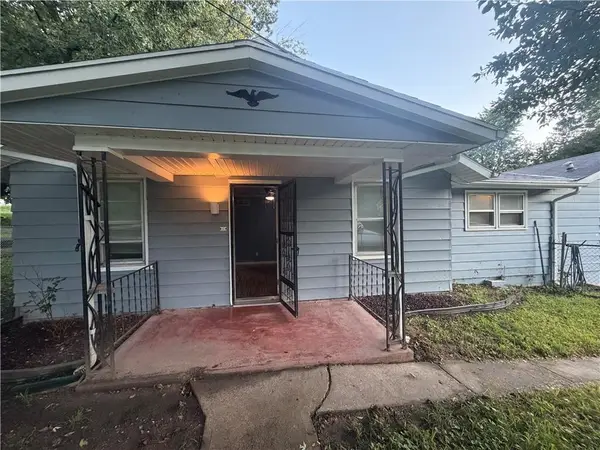 $135,000Active2 beds 1 baths944 sq. ft.
1516 E Highland Avenue, St Joseph, MO 64505
MLS# 2638316Listed by: BHHS STEIN & SUMMERS REAL ESTATE - New
 $195,000Active-- beds -- baths
1216 N 11th Street, St Joseph, MO 64501
MLS# 2638310Listed by: PLATINUM REALTY LLC - New
 $317,990Active3 beds 3 baths1,845 sq. ft.
1806 Safari Drive, St Joseph, MO 64506
MLS# 2638226Listed by: HOMECOIN.COM - New
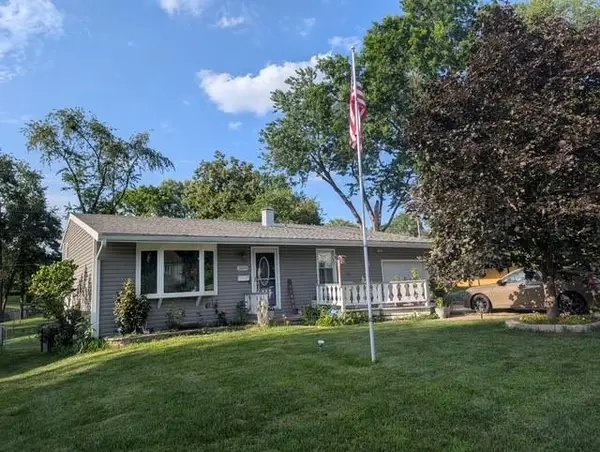 $195,000Active3 beds 1 baths1,080 sq. ft.
3509 Jackson Street, St Joseph, MO 64507
MLS# 2637603Listed by: TOP LINE REALTY LLC - New
 $440,000Active4 beds 4 baths2,042 sq. ft.
9406 SW State Route Jj N/a, St Joseph, MO 64504
MLS# 2635865Listed by: PLATINUM REALTY LLC


Protect your home and budget from life's surprises with an Assurant Home Warranty, backed by a partner that supports you through every step of homeownership. Explore Plans.
©2026 Century 21 Real Estate LLC. All rights reserved. CENTURY 21®, the CENTURY 21 Logo and C21® are service marks owned by Century 21 Real Estate LLC. Century 21 Real Estate LLC fully supports the principles of the Fair Housing Act and the Equal Opportunity Act. Each office is independently owned and operated. Listing information is deemed reliable but not guaranteed accurate.