
1 Barbary Lane, Saint Louis, MO 63146
Local realty services provided by:CENTURY 21 CopperKey Realty
Listed by: nanci e sticksel
Office: coldwell banker realty - gundaker west regional
MLS#:26054784
Source:MO_MARIS
Price summary
- Price:$315,000
- Price per sq. ft.:$129.2
- Monthly HOA dues:$4.17
About this home
OPEN HOUSE CANCELLED ~ Your search ends here! Experience the ultimate in effortless, single-level living with this stunning, predominately-brick ranch home. From the moment you step into the welcoming foyer, the expansive L-shaped living and dining room combo impresses with gorgeous, warm oak hardwood floors and large, beautifully updated windows. Tucked around the corner, a cozy family room features a travertine gas log, raised hearth fireplace and a bright bay window—making it your absolute go-to spot for chilly evenings. The chef’s kitchen comes fully equipped with premium granite countertops, a 5-burner gas KitchenAid cooktop, a gas GE wall oven, a LG microwave, a Bosch dishwasher, and a stainless steel GE French door refrigerator. The added built-in sun tunnel allows natural light to beautifully warm the space. Enjoy your morning coffee in the adjoining breakfast room, which boasts additional custom cabinetry and a bay sliding glass door opening directly to your large patio and mostly level backyard. The yard is equipped with an electric pet fence for your fur babies to also enjoy the outdoors. Retreat to the primary suite, complete with a private, updated full bath and pristine carpeting protecting the hidden hardwood floors underneath, just waiting to be unveiled. The bright second bedroom is flooded with natural light, while the third bedroom features a highly convenient, perfectly integrated stackable washer and dryer for true main-floor laundry ease. The hall bath also features a second sun tunnel for added illumination. Need more space? The finished lower level offers a massive recreation area and a private bonus room perfect for your dedicated home office or playroom, while the unfinished area provides built-in storage and a secondary laundry hookup. Enjoy massive savings and total peace of mind with an impressive list of updated, big-ticket items: brand new architectural roof, newer furnace, A/C, water heater, some windows, 6-panel doors, kitchen appliances, and a garage door with windows, flooding it with natural light. Location is everything for busy schedules! You’re just minutes from Olive Blvd., Lindbergh, Page, and Hwy 270, making your daily commute or weekend plans a breeze. All of this is available at a very affordable price!...
Contact an agent
Home facts
- Year built:1959
- Subdivision & Development:Essmans Knollwood 2
- Listing ID #:26054784
- Added:32 day(s) ago
- Updated:October 27, 2026 at 09:10 AM
Rooms and interior
- Bedrooms:3
- Total bathrooms:2
- Full bathrooms:2
- Rooms Total:7
- Kitchen Description:Dishwasher, Disposal, Gas Cooktop, Microwave, Refrigerator
- Basement:Yes
- Basement Description:Concrete, Partial, Partially Finished, Storage Space
- Living area:2,438 sq. ft.
Heating and cooling
- Cooling:Central Air, Electric, Exhaust Fan
- Heating:Forced Air, Natural Gas
- Central air:Yes
Structure and exterior
- Year built:1959
- Building area:2,438 sq. ft.
- Lot area:0.36 Acres
- Lot Features:Corner Lot, Cul-De-Sac
- Architectural Style:Ranch, Traditional
- Construction Materials:Brick, Vinyl Siding
- Foundation Description:Concrete
- Levels:1 Story
Schools
- High school:Pattonville Sr. High
- Middle school:Pattonville Heights Middle
- Elementary school:Willow Brook Elem.
Utilities
- Water:Public
- Sewer:Public Sewer
Finances and disclosures
- Price:$315,000
- Price per sq. ft.:$129.2
- Tax amount:$3,843 (2025)
Features and amenities
- Amenities:Pantry, Special Millwork
Parking
- Parking description:Covered, Garage Door Opener
- Garage:Yes
- Garage spaces:2
 Copyright 2026 Mid-America Regional Information Systems. All rights reserved. Listings courtesy of Mid-America Regional Information Systems as distributed by MLS GRID <Last Updated October 27, 2026. Mid-America Regional Information Systems provides content displayed here (“provided content”) on an “as is” basis and makes no representations or warranties regarding the provided content, including, but not limited to those of non-infringement, timeliness, accuracy, or completeness. Individuals and companies using information presented are responsible for verification and validation of information they utilize and present to their customers and clients. Mid-America Regional Information Systems will not be liable for any damage or loss resulting from use of the provided content or the products available through Portals, IDX, VOW, and/or Syndication. Recipients of this information shall not resell, redistribute, reproduce, modify, or otherwise copy any portion thereof without the expressed written consent of Mid-America Regional Information Systems.
New listings near 1 Barbary Lane
- Coming Soon
 $109,900Coming Soon2 beds 1 baths1,627 sq. ft.
7400 S Grand Avenue, St Louis, MO 63111
MLS# 26068609Listed by: LOU REALTY GROUP - Coming Soon
 $25,000Coming Soon1 beds 1 baths798 sq. ft.
4201 E Lexington Avenue, St Louis, MO 63115
MLS# 26067143Listed by: EXP REALTY, LLC - Coming Soon
 $25,000Coming Soon2 beds 1 baths770 sq. ft.
4203 E Lexington Avenue, St Louis, MO 63115
MLS# 26067144Listed by: EXP REALTY, LLC - Coming Soon
 $289,900Coming Soon3 beds 2 baths1,350 sq. ft.
5321 Pernod Avenue, St Louis, MO 63139
MLS# 26068258Listed by: VINH SON REALTY, LLC - Coming Soon
 $299,000Coming Soon3 beds 2 baths1,091 sq. ft.
6570 Bradley Avenue, St Louis, MO 63139
MLS# 26068533Listed by: REALTY EXCHANGE - Coming Soon
 $184,900Coming Soon4 beds 2 baths2,084 sq. ft.
1615 Veronica Avenue, St Louis, MO 63147
MLS# 26067634Listed by: FOCUS REALTY GROUP, LLC - Coming SoonOpen Fri, 4 to 6pm
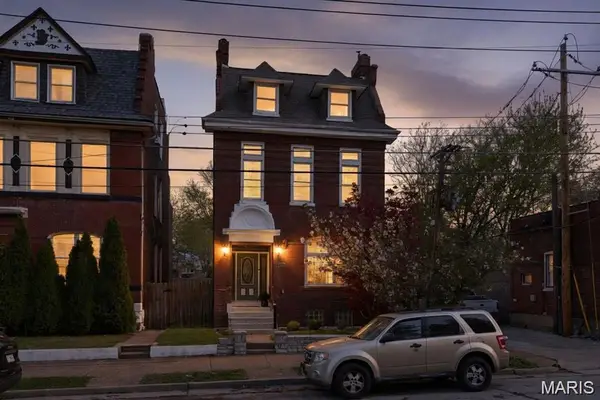 $399,900Coming Soon4 beds 3 baths3,615 sq. ft.
2241 Shenandoah Avenue, St Louis, MO 63104
MLS# 26067888Listed by: BERKSHIRE HATHAWAY HOMESERVICES SELECT PROPERTIES - Coming SoonOpen Sun, 1 to 3pm
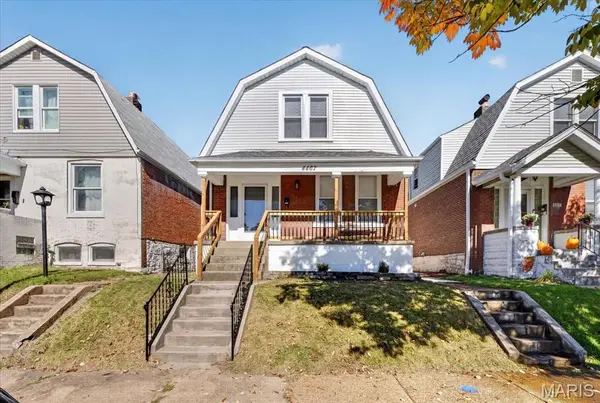 $249,900Coming Soon2 beds 2 baths1,172 sq. ft.
4467 Wilcox Avenue, St Louis, MO 63116
MLS# 26067919Listed by: SANSONE RESIDENTIAL COLLECTIVE LLC - Coming Soon
 $575,000Coming Soon4 beds 4 baths3,003 sq. ft.
5791 Mcpherson Avenue, St Louis, MO 63112
MLS# 26066656Listed by: PLATINUM REALTY OF ST. LOUIS - Coming Soon
 $299,000Coming Soon3 beds 2 baths783 sq. ft.
3953 Russell Boulevard, St Louis, MO 63110
MLS# 26068137Listed by: BERKSHIRE HATHAWAY HOMESERVICES SELECT PROPERTIES


Protect your home and budget from life's surprises with an Assurant Home Warranty, backed by a partner that supports you through every step of homeownership. Explore Plans.
©2026 Century 21 Real Estate LLC. All rights reserved. CENTURY 21®, the CENTURY 21 Logo and C21® are service marks owned by Century 21 Real Estate LLC. Century 21 Real Estate LLC fully supports the principles of the Fair Housing Act and the Equal Opportunity Act. Each office is independently owned and operated. Listing information is deemed reliable but not guaranteed accurate.