
10 Hanley Downs, Saint Louis, MO 63117
Local realty services provided by:CENTURY 21 Community
10 Hanley Downs,St Louis, MO 63117
$1,195,000
- 4 Beds
- 3 Baths
- 4,302 sq. ft.
- Single family
- Pending
Listed by: steven s mathes, joe mathes
Office: coldwell banker realty - gundaker
MLS#:26039464
Source:MO_MARIS
Price summary
- Price:$1,195,000
- Price per sq. ft.:$277.78
About this home

Beautifully renovated four-bedroom, one-and-a-half-story home in sought-after Richmond Heights with access to highly regarded Brentwood Schools, offering approximately 4,300 square feet of finished living space across three levels. The updated kitchen features solid surface countertops, stainless steel appliances, gas cooktop, breakfast bar, tile flooring, and ample workspace for everyday living and entertaining. The spacious main-floor primary suite offers two walk-in closets and a luxurious bath with marble tile flooring, double granite vanities, jetted tub, and oversized glass-enclosed shower. Inviting living room with bay window and custom built-in bookcases, plus a warm family room anchored by a wood-burning fireplace with brick surround. Main-floor laundry and mudroom includes tile flooring, cubby area, and excellent storage. Upstairs offers three additional bedrooms along with an expansive 36x24 family room or playroom. Finished lower level includes a playroom and home theater. Additional features include wood floors, crown molding, recessed lighting, and a fenced level backyard. Exceptional curb appeal, move-in condition, and convenient access to highways, shopping, restaurants, and Clayton. A truly exceptional offering....
Contact an agent
Home facts
- Year built:1941
- Listing ID #:26039464
- Added:26 day(s) ago
- Updated:July 21, 2026 at 08:27 AM
Rooms and interior
- Bedrooms:4
- Total bathrooms:3
- Full bathrooms:2
- Half bathrooms:1
- Rooms Total:10
- Kitchen Description:Dishwasher, Disposal, Gas Cooktop, Refrigerator
- Basement:Yes
- Basement Description:Partially Finished, Storage Space, Walk-Up Access
- Living area:4,302 sq. ft.
Heating and cooling
- Cooling:Central Air, Electric, Zoned
- Heating:Forced Air, Natural Gas, Zoned
- Central air:Yes
Structure and exterior
- Year built:1941
- Building area:4,302 sq. ft.
- Lot area:0.28 Acres
- Architectural Style:Traditional
- Construction Materials:Brick
- Levels:1.5 Story
Schools
- High school:Brentwood High
- Middle school:Brentwood Middle
- Elementary school:Mark Twain Elem.
Utilities
- Water:Public
- Sewer:Public Sewer
Finances and disclosures
- Price:$1,195,000
- Price per sq. ft.:$277.78
- Tax amount:$11,397 (2025)
Features and amenities
- Amenities:Bookcases, Breakfast Bar, Open Floorplan, Pantry, Special Millwork
Parking
- Total parking spaces:2
- Parking description:Garage Door Opener, Oversized
- Garage:Yes
- Garage spaces:2
 Copyright 2026 Mid-America Regional Information Systems. All rights reserved. Listings courtesy of Mid-America Regional Information Systems as distributed by MLS GRID <Last Updated July 21, 2026. Mid-America Regional Information Systems provides content displayed here (“provided content”) on an “as is” basis and makes no representations or warranties regarding the provided content, including, but not limited to those of non-infringement, timeliness, accuracy, or completeness. Individuals and companies using information presented are responsible for verification and validation of information they utilize and present to their customers and clients. Mid-America Regional Information Systems will not be liable for any damage or loss resulting from use of the provided content or the products available through Portals, IDX, VOW, and/or Syndication. Recipients of this information shall not resell, redistribute, reproduce, modify, or otherwise copy any portion thereof without the expressed written consent of Mid-America Regional Information Systems. MO_MARIS Member Broker: Danielle Little
New listings near 10 Hanley Downs
- New
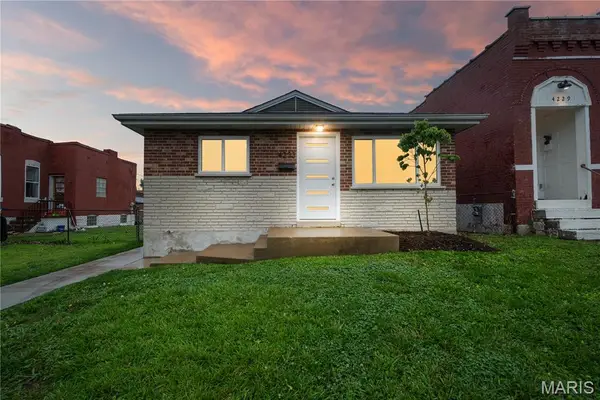 $214,900Active3 beds 1 baths960 sq. ft.
4233 Delor Street, St Louis, MO 63116
MLS# 26045593Listed by: GARCIA PROPERTIES 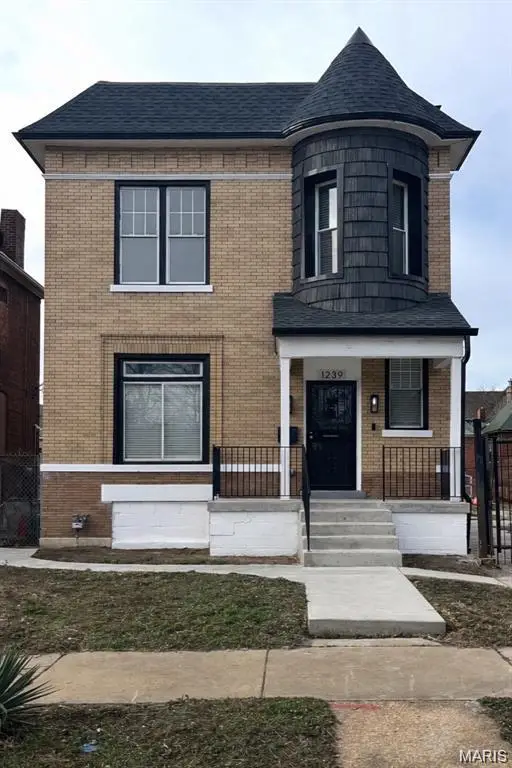 $269,000Pending4 beds 3 baths2,124 sq. ft.
1239 Clara Avenue, St Louis, MO 63112
MLS# 26046507Listed by: A-LIST, LLC- New
 $424,000Active2 beds 3 baths2,568 sq. ft.
901 Washington Avenue #704, St Louis, MO 63101
MLS# 26046529Listed by: RE/MAX RESULTS - New
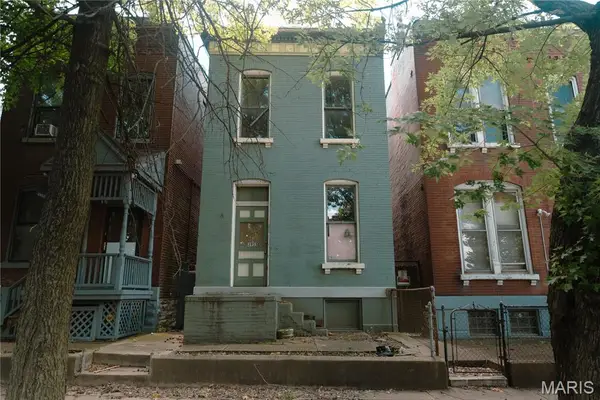 $29,900Active2 beds 2 baths1,298 sq. ft.
3955 N 11th Street, St Louis, MO 63107
MLS# 26046125Listed by: EXIT ELITE REALTY - Coming Soon
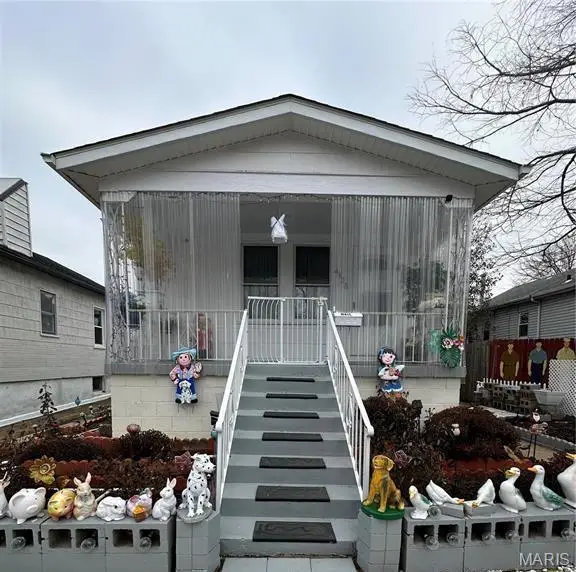 $130,000Coming Soon1 beds 1 baths
4425 Osceola Street, St Louis, MO 63116
MLS# 26046360Listed by: RE/MAX RESULTS - New
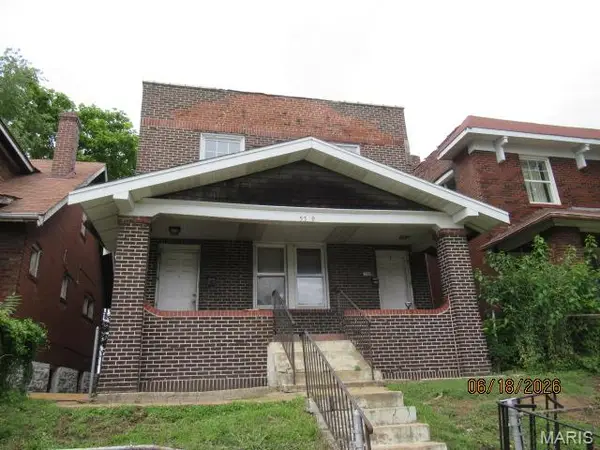 $49,900Active-- beds -- baths2,208 sq. ft.
5569 Palm Street, St Louis, MO 63120
MLS# 26046514Listed by: HOMESOURCE REAL ESTATE - New
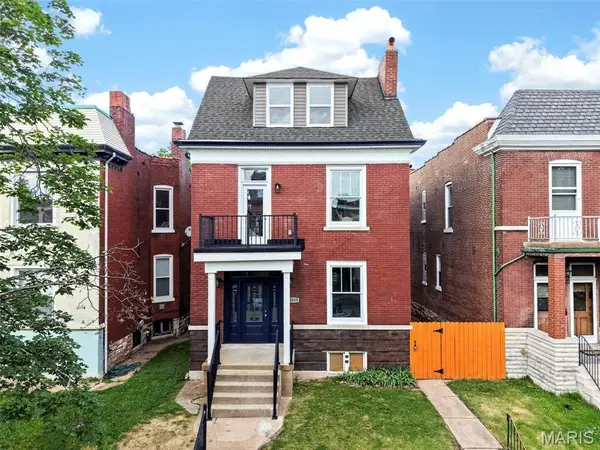 $695,000Active4 beds 4 baths2,839 sq. ft.
3659 Connecticut Street, St Louis, MO 63116
MLS# 26046515Listed by: KELLER WILLIAMS REALTY ST. LOUIS - Coming Soon
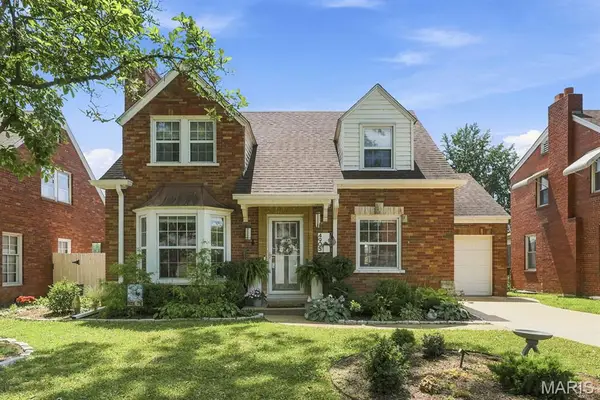 $415,000Coming Soon3 beds 2 baths
4905 Mccausland Avenue, St Louis, MO 63109
MLS# 26045285Listed by: COLDWELL BANKER REALTY - GUNDAKER - Coming Soon
 $289,900Coming Soon2 beds 1 baths
6632 Tholozan Avenue, St Louis, MO 63109
MLS# 26045764Listed by: RE/MAX RESULTS - New
 $325,000Active3 beds 2 baths2,051 sq. ft.
Address Withheld By Seller, St Louis, MO 63109
MLS# 26046287Listed by: GARCIA PROPERTIES


Protect your home and budget from life's surprises with an Assurant Home Warranty, backed by a partner that supports you through every step of homeownership. Explore Plans.
©2026 Century 21 Real Estate LLC. All rights reserved. CENTURY 21®, the CENTURY 21 Logo and C21® are service marks owned by Century 21 Real Estate LLC. Century 21 Real Estate LLC fully supports the principles of the Fair Housing Act and the Equal Opportunity Act. Each office is independently owned and operated. Listing information is deemed reliable but not guaranteed accurate.