
101 E Donaldson Drive, Saint Louis, MO 63129
Local realty services provided by:CENTURY 21 CopperKey Realty
101 E Donaldson Drive,St Louis, MO 63129
$265,000Last list price
- 3 Beds
- 3 Baths
- - sq. ft.
- Single family
- Sold
Listed by: christine lavalle, kaitlyn posey
Office: exp realty, llc.
MLS#:26054604
Source:MO_MARIS
Sorry, we are unable to map this address
Price summary
- Price:$265,000
About this home
Welcome to this beautifully updated ranch, tucked along a charming street and filled with thoughtful upgrades throughout. The inviting family room features a cozy wood-burning fireplace, while French doors fill the space with natural light and open to a spacious covered patio—perfect for relaxing or entertaining. Sleek LVP flooring flows into the bright, updated kitchen featuring custom cabinetry, stainless steel appliances, and a built-in pantry. A separate dining room provides the perfect setting for everyday meals or hosting family and friends. Three spacious bedrooms, an updated full bath, and a convenient half bath complete the main level. Downstairs, the partially finished lower level offers even more room to spread out with a family or recreation area, an additional full bath, and a flexible bonus space ready to become a home office, playroom, workout space, or private retreat, plus plenty of storage. The thoughtful upgrades continue with a whole-house generator and a heated, attached two-car garage, along with an additional parking pad for a third vehicle. Outside, the fully fenced backyard offers plenty of space to enjoy, complete with a storage shed, fire pit, and covered patio for quiet evenings or weekend gatherings. Conveniently located just minutes from highways, shopping, and everyday amenities, this move-in-ready home offers the perfect combination of comfort, character, and functionality....
Contact an agent
Home facts
- Year built:1959
- Subdivision & Development:Sunrise Heights
- Listing ID #:26054604
- Added:46 day(s) ago
- Updated:October 11, 2026 at 07:55 AM
Rooms and interior
- Bedrooms:3
- Total bathrooms:3
- Full bathrooms:2
- Half bathrooms:1
- Rooms Total:8
- Kitchen Description:Dishwasher, Microwave
- Basement:Yes
- Basement Description:Full, Partially Finished, Storage Space
Heating and cooling
- Cooling:Central Air, Electric
- Heating:Forced Air, Natural Gas
- Central air:Yes
Structure and exterior
- Year built:1959
- Architectural Style:Ranch, Traditional
- Construction Materials:Vinyl Siding
- Levels:1 Story
Schools
- High school:Oakville Sr. High
- Middle school:Bernard Middle
- Elementary school:Beasley Elem.
Utilities
- Water:Public
- Sewer:Public Sewer
Finances and disclosures
- Price:$265,000
- Tax amount:$3,009 (2025)
Features and amenities
- Amenities:Pantry
Parking
- Parking description:Additional Parking
- Garage:Yes
- Garage spaces:2
 Copyright 2026 Mid-America Regional Information Systems. All rights reserved. Listings courtesy of Mid-America Regional Information Systems as distributed by MLS GRID <Last Updated October 11, 2026. Mid-America Regional Information Systems provides content displayed here (“provided content”) on an “as is” basis and makes no representations or warranties regarding the provided content, including, but not limited to those of non-infringement, timeliness, accuracy, or completeness. Individuals and companies using information presented are responsible for verification and validation of information they utilize and present to their customers and clients. Mid-America Regional Information Systems will not be liable for any damage or loss resulting from use of the provided content or the products available through Portals, IDX, VOW, and/or Syndication. Recipients of this information shall not resell, redistribute, reproduce, modify, or otherwise copy any portion thereof without the expressed written consent of Mid-America Regional Information Systems.
New listings near 101 E Donaldson Drive
- Coming Soon
 $595,000Coming Soon3 beds 3 baths2,304 sq. ft.
6349 Murdoch Avenue, St Louis, MO 63109
MLS# 26065358Listed by: GLADYS MANION, INC. - Coming SoonOpen Fri, 4 to 6pm
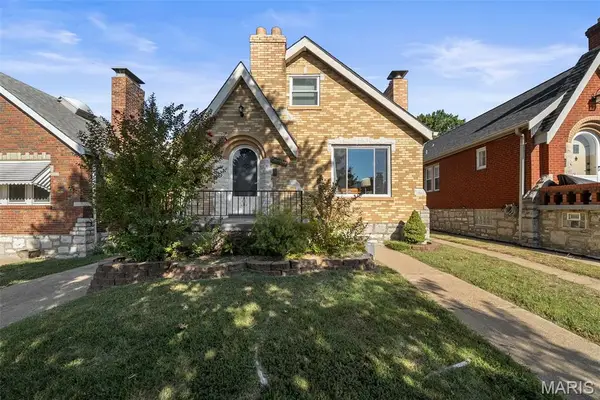 $299,000Coming Soon2 beds 2 baths1,080 sq. ft.
6989 Hillsland Avenue, St Louis, MO 63109
MLS# 26064564Listed by: KELLER WILLIAMS REALTY ST. LOUIS - Coming SoonOpen Sun, 1 to 3pm
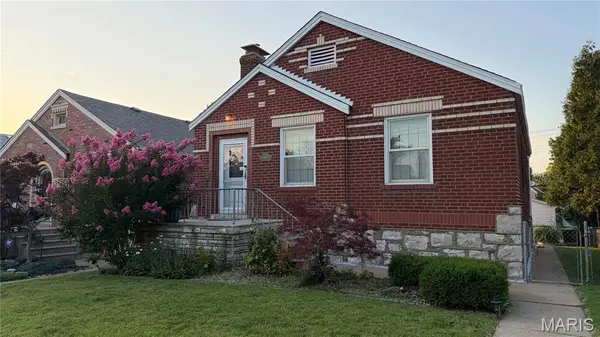 $300,000Coming Soon2 beds 1 baths1,480 sq. ft.
5645 Tholozan Avenue, St Louis, MO 63109
MLS# 26065321Listed by: COMPASS REALTY GROUP - Coming Soon
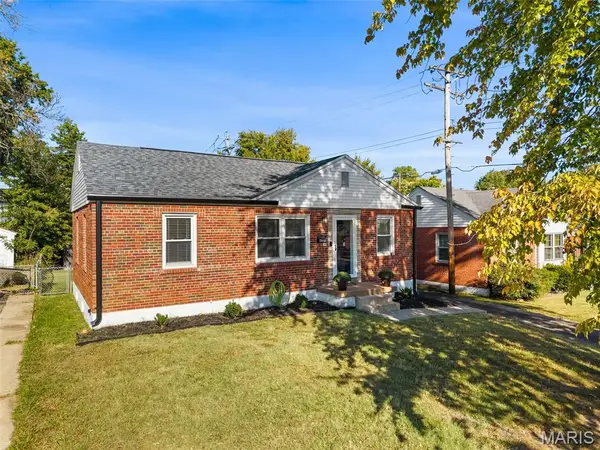 $195,000Coming Soon3 beds 1 baths864 sq. ft.
4309 Koeln Avenue, St Louis, MO 63116
MLS# 26064464Listed by: REALTY EXECUTIVES OF ST. LOUIS - Coming Soon
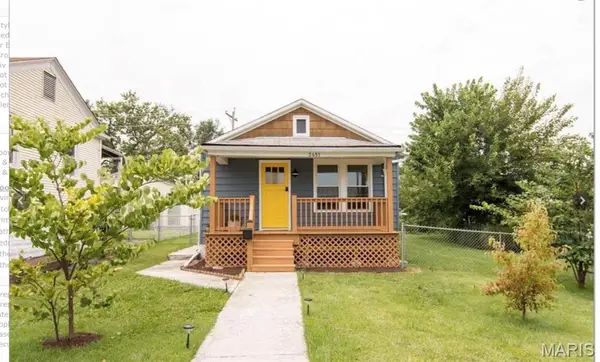 $190,000Coming Soon2 beds 1 baths660 sq. ft.
3451 Sublette Avenue, St Louis, MO 63139
MLS# 26065149Listed by: COMPASS REALTY GROUP - Coming Soon
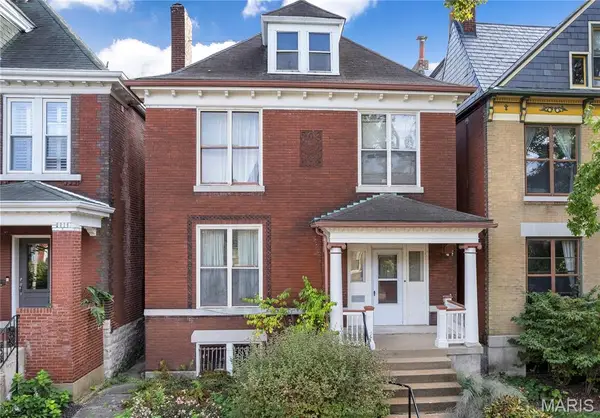 $350,000Coming Soon4 beds 1 baths2,670 sq. ft.
3906 Botanical Avenue, St Louis, MO 63110
MLS# 26062924Listed by: REDKEY REALTY LEADERS - Coming SoonOpen Sun, 12 to 2pm
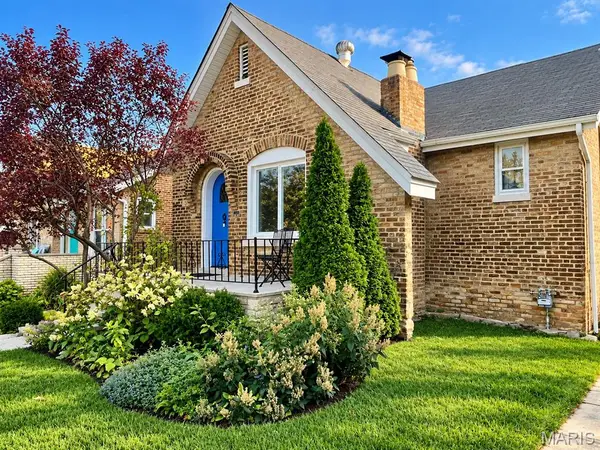 $365,000Coming Soon4 beds 2 baths2,179 sq. ft.
4132 Utah Street, St Louis, MO 63116
MLS# 26064827Listed by: REDKEY REALTY LEADERS - Coming Soon
 $204,900Coming Soon2 beds 1 baths976 sq. ft.
3923 Wenzlick Avenue, St Louis, MO 63109
MLS# 26062522Listed by: LOU REALTY GROUP - Coming Soon
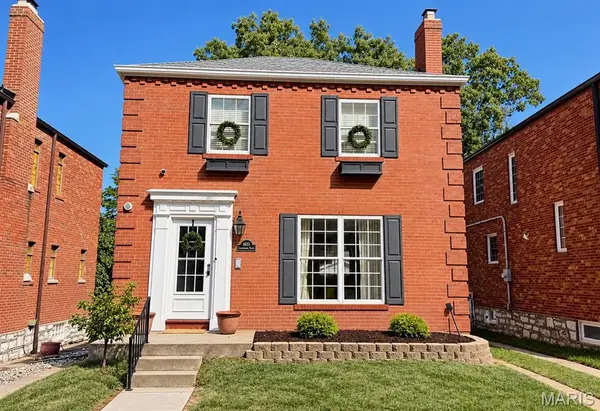 $340,000Coming Soon2 beds 2 baths1,296 sq. ft.
6651 Lindenwood Place, St Louis, MO 63109
MLS# 26064690Listed by: EXP REALTY, LLC - Coming Soon
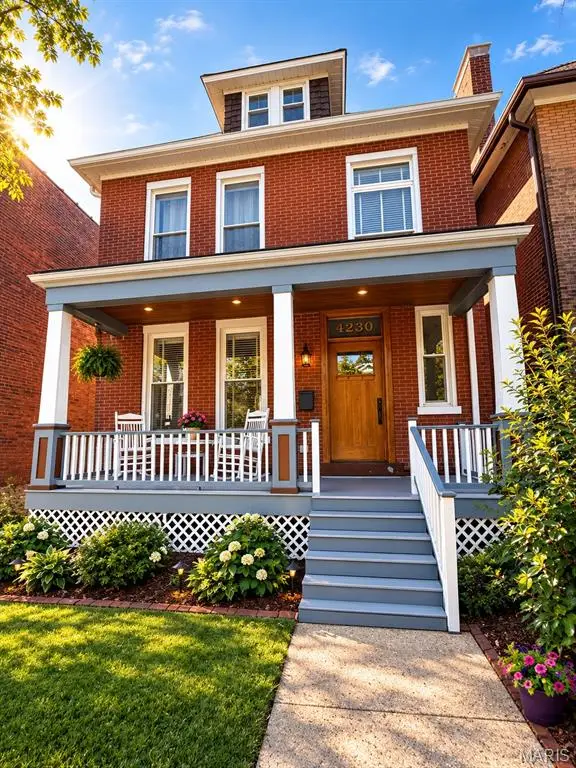 $425,000Coming Soon4 beds 3 baths2,047 sq. ft.
4230 Cleveland Avenue, St Louis, MO 63110
MLS# 26064994Listed by: MCAVOY REALTY


Protect your home and budget from life's surprises with an Assurant Home Warranty, backed by a partner that supports you through every step of homeownership. Explore Plans.
©2026 Century 21 Real Estate LLC. All rights reserved. CENTURY 21®, the CENTURY 21 Logo and C21® are service marks owned by Century 21 Real Estate LLC. Century 21 Real Estate LLC fully supports the principles of the Fair Housing Act and the Equal Opportunity Act. Each office is independently owned and operated. Listing information is deemed reliable but not guaranteed accurate.