
1031 Tavistock Circle, Saint Louis, MO 63129
Local realty services provided by:CENTURY 21 Broughton Team
Listed by: terri t safdari
Office: elevate realty, llc.
MLS#:26039242
Source:MO_MARIS
Price summary
- Price:$169,900
- Price per sq. ft.:$134.84
- Monthly HOA dues:$448
About this home
Welcome home to 1031 Tavistock Circle-a rare 3-bedroom, 2 full-bath end unit nestled in the heart of Oakville's sought-after Heatherbrook community. End unit living means extra privacy, additional natural light, and only one shared wall- a coveted combination that's hard to find at this price point. Step outside to your own private patio, the perfect spot for morning coffee, evening cookouts, or simply unwinding after a long day. As an end unit positioned near the community pool and tennis courts, you'll enjoy the best of resort-style amenities right at your doorstep-without the foot traffic. The well maintained grounds reflect a community that truly takes pride in its appearance year-round. Inside, the spacious layout offers three comfortable bedrooms and two full bathrooms-ideal for families, remote workers needing a dedicated home office, or anyone who simply appreciates room to breathe. The thoughtful floor plan balances open, connected living space with plenty of privacy where it counts. Location seals the deal. Situated in the highly regarded Mehlville R-IX School District, this condo puts you minutes from an outstanding array of shopping, dining, and parks. Quick highway access makes commuting a breeze, while everyday conveniences-grocery stores, pharmacies, coffee shops and more- are all just around the corner. Whether you are a first time buyer, downsizing, or savvy investor, this move in ready gem checks every box. End units like this don't last- schedule your private showing today....
Contact an agent
Home facts
- Year built:1975
- Listing ID #:26039242
- Added:24 day(s) ago
- Updated:July 21, 2026 at 08:27 AM
Rooms and interior
- Bedrooms:3
- Total bathrooms:2
- Full bathrooms:2
- Rooms Total:7
- Kitchen Description:Dishwasher, Disposal, Microwave
- Basement:Yes
- Living area:1,260 sq. ft.
Heating and cooling
- Cooling:Central Air, Electric
- Heating:Forced Air, Natural Gas
- Central air:Yes
Structure and exterior
- Year built:1975
- Building area:1,260 sq. ft.
- Lot area:0.1 Acres
- Architectural Style:Traditional
- Construction Materials:Brick
Schools
- High school:Oakville Sr. High
- Middle school:Bernard Middle
- Elementary school:Blades Elem.
Utilities
- Water:Public
- Sewer:Public Sewer
Finances and disclosures
- Price:$169,900
- Price per sq. ft.:$134.84
- Tax amount:$1,867 (2025)
Features and amenities
- Amenities:Open Floorplan
- Pool features:Pool
Parking
- Parking description:Additional Parking, Off Street
 Copyright 2026 Mid-America Regional Information Systems. All rights reserved. Listings courtesy of Mid-America Regional Information Systems as distributed by MLS GRID <Last Updated July 21, 2026. Mid-America Regional Information Systems provides content displayed here (“provided content”) on an “as is” basis and makes no representations or warranties regarding the provided content, including, but not limited to those of non-infringement, timeliness, accuracy, or completeness. Individuals and companies using information presented are responsible for verification and validation of information they utilize and present to their customers and clients. Mid-America Regional Information Systems will not be liable for any damage or loss resulting from use of the provided content or the products available through Portals, IDX, VOW, and/or Syndication. Recipients of this information shall not resell, redistribute, reproduce, modify, or otherwise copy any portion thereof without the expressed written consent of Mid-America Regional Information Systems.
New listings near 1031 Tavistock Circle
- New
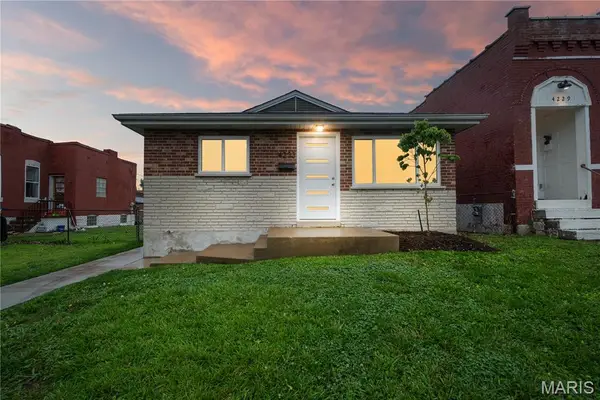 $214,900Active3 beds 1 baths960 sq. ft.
4233 Delor Street, St Louis, MO 63116
MLS# 26045593Listed by: GARCIA PROPERTIES 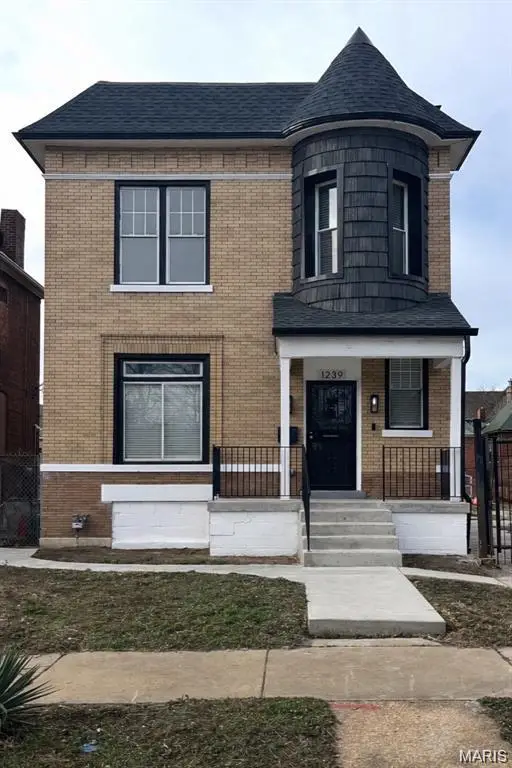 $269,000Pending4 beds 3 baths2,124 sq. ft.
1239 Clara Avenue, St Louis, MO 63112
MLS# 26046507Listed by: A-LIST, LLC- New
 $424,000Active2 beds 3 baths2,568 sq. ft.
901 Washington Avenue #704, St Louis, MO 63101
MLS# 26046529Listed by: RE/MAX RESULTS - New
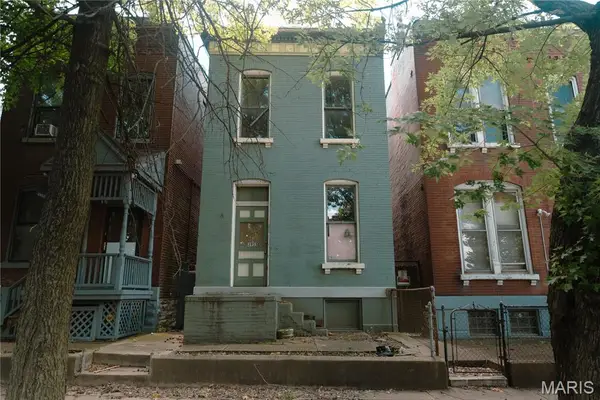 $29,900Active2 beds 2 baths1,298 sq. ft.
3955 N 11th Street, St Louis, MO 63107
MLS# 26046125Listed by: EXIT ELITE REALTY - Coming Soon
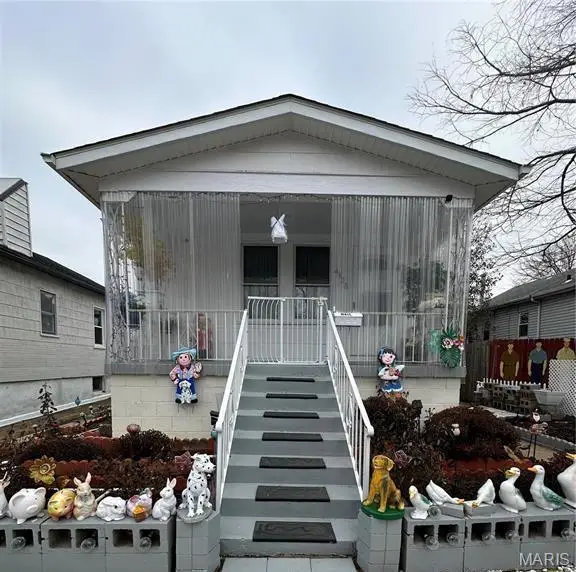 $130,000Coming Soon1 beds 1 baths
4425 Osceola Street, St Louis, MO 63116
MLS# 26046360Listed by: RE/MAX RESULTS - New
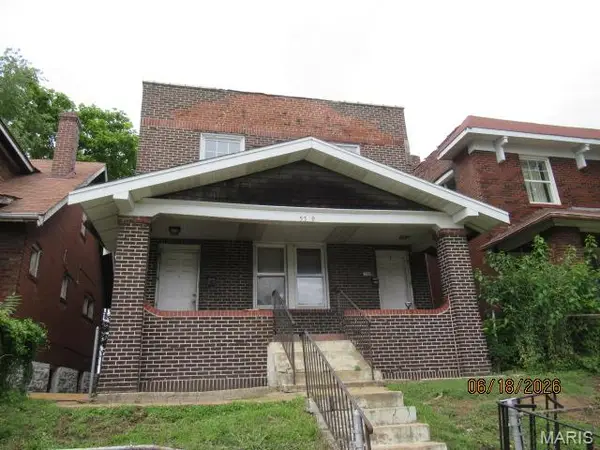 $49,900Active-- beds -- baths2,208 sq. ft.
5569 Palm Street, St Louis, MO 63120
MLS# 26046514Listed by: HOMESOURCE REAL ESTATE - New
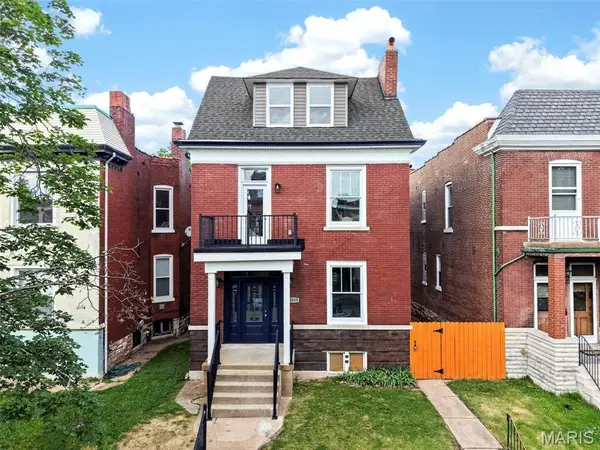 $695,000Active4 beds 4 baths2,839 sq. ft.
3659 Connecticut Street, St Louis, MO 63116
MLS# 26046515Listed by: KELLER WILLIAMS REALTY ST. LOUIS - Coming Soon
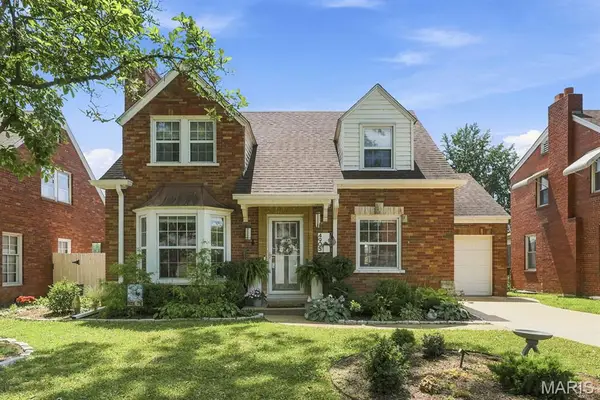 $415,000Coming Soon3 beds 2 baths
4905 Mccausland Avenue, St Louis, MO 63109
MLS# 26045285Listed by: COLDWELL BANKER REALTY - GUNDAKER - Coming Soon
 $289,900Coming Soon2 beds 1 baths
6632 Tholozan Avenue, St Louis, MO 63109
MLS# 26045764Listed by: RE/MAX RESULTS - New
 $325,000Active3 beds 2 baths2,051 sq. ft.
Address Withheld By Seller, St Louis, MO 63109
MLS# 26046287Listed by: GARCIA PROPERTIES


Protect your home and budget from life's surprises with an Assurant Home Warranty, backed by a partner that supports you through every step of homeownership. Explore Plans.
©2026 Century 21 Real Estate LLC. All rights reserved. CENTURY 21®, the CENTURY 21 Logo and C21® are service marks owned by Century 21 Real Estate LLC. Century 21 Real Estate LLC fully supports the principles of the Fair Housing Act and the Equal Opportunity Act. Each office is independently owned and operated. Listing information is deemed reliable but not guaranteed accurate.