
10320 Meath Drive, Saint Louis, MO 63123
Local realty services provided by:CENTURY 21 Premiere Realty
10320 Meath Drive,St Louis, MO 63123
$239,900
- 3 Beds
- 3 Baths
- 1,412 sq. ft.
- Single family
- Pending
Listed by: doug howell
Office: redfin corporation
MLS#:26050346
Source:MO_MARIS
Price summary
- Price:$239,900
- Price per sq. ft.:$169.9
About this home
Move right into this beautifully refreshed Affton-area ranch where the updates are done and the memories are waiting to be made! The bright, open floor plan seamlessly connects the kitchen and living room, creating an inviting space that's perfect for everyday living and entertaining. Sunshine pours through the home, highlighting the refinished hardwood floors and fresh interior paint in Benjamin Moore's timeless Linen.
The cheerful kitchen features crisp white upper cabinets, stylish blue lower cabinets, light gray walls, white Formica countertops, and a full suite of kitchen appliances that were replaced in 2020. The hardwood floors were sanded and refinished in 2020, adding warmth and character throughout the main level.
The finished lower level offers even more room to spread out with a spacious recreation area, bar with an included microwave, and a fun chalkboard wall that's perfect for kids' artwork, family game nights, Pictionary, tic-tac-toe, and more. The washer and dryer are also included, making this home truly move-in ready.
Outside, enjoy a large fenced backyard that backs to a peaceful creek, offering a private setting for relaxing, gardening, or entertaining. Recent improvements include a new water heater (July 2026), freshly sealed driveway (August 2026), and fresh interior paint throughout. With thoughtful updates, flexible living space, and a fantastic backyard, this home is ready to welcome its next owners!...
Contact an agent
Home facts
- Year built:1967
- Subdivision & Development:Crecelius Meadows 1
- Listing ID #:26050346
- Added:15 day(s) ago
- Updated:August 23, 2026 at 08:22 AM
Rooms and interior
- Bedrooms:3
- Total bathrooms:3
- Full bathrooms:1
- Half bathrooms:2
- Rooms Total:5
- Kitchen Description:Dishwasher, Disposal, Refrigerator
- Basement:Yes
- Basement Description:Partially Finished
- Living area:1,412 sq. ft.
Heating and cooling
- Cooling:Central Air, Electric
- Heating:Electric, Forced Air
- Central air:Yes
Structure and exterior
- Roof:Asphalt
- Year built:1967
- Building area:1,412 sq. ft.
- Lot area:0.18 Acres
- Architectural Style:Ranch
- Construction Materials:Aluminum Siding, Brick Veneer
- Levels:1 Story
Schools
- High school:Lindbergh Sr. High
- Middle school:Robert H. Sperreng Middle
- Elementary school:Dressel Elem.
Utilities
- Water:Public
- Sewer:Public Sewer
Finances and disclosures
- Price:$239,900
- Price per sq. ft.:$169.9
- Tax amount:$2,981 (2025)
Features and amenities
- Amenities:Breakfast Bar, Open Floorplan
Parking
- Parking description:Garage Door Opener
- Garage:Yes
- Garage spaces:1
 Copyright 2026 Mid-America Regional Information Systems. All rights reserved. Listings courtesy of Mid-America Regional Information Systems as distributed by MLS GRID <Last Updated August 23, 2026. Mid-America Regional Information Systems provides content displayed here (“provided content”) on an “as is” basis and makes no representations or warranties regarding the provided content, including, but not limited to those of non-infringement, timeliness, accuracy, or completeness. Individuals and companies using information presented are responsible for verification and validation of information they utilize and present to their customers and clients. Mid-America Regional Information Systems will not be liable for any damage or loss resulting from use of the provided content or the products available through Portals, IDX, VOW, and/or Syndication. Recipients of this information shall not resell, redistribute, reproduce, modify, or otherwise copy any portion thereof without the expressed written consent of Mid-America Regional Information Systems.
New listings near 10320 Meath Drive
- Coming Soon
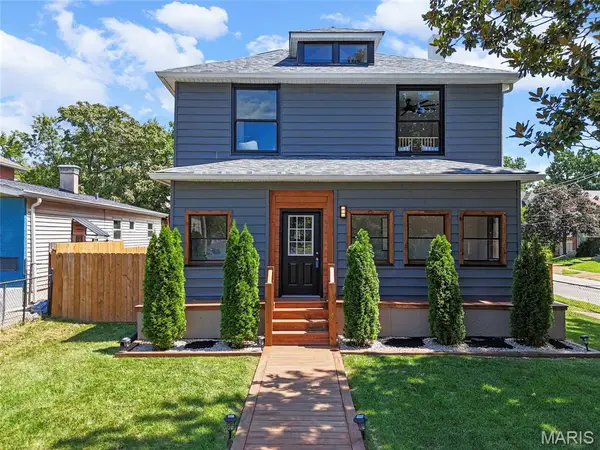 $449,000Coming Soon4 beds 3 baths2,500 sq. ft.
2118 Mccausland Avenue, St Louis, MO 63143
MLS# 26052472Listed by: EXP REALTY, LLC - Coming Soon
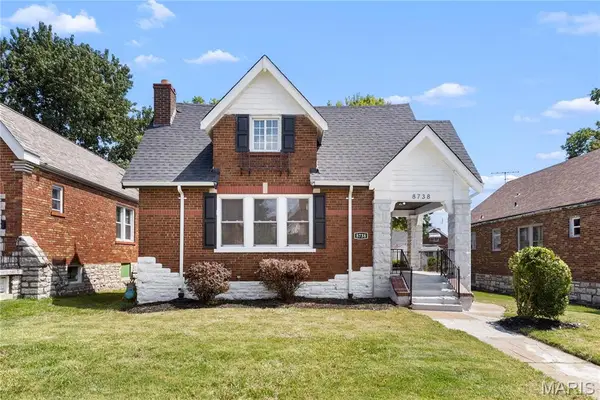 $184,900Coming Soon3 beds 2 baths1,752 sq. ft.
8738 Partridge Avenue, St Louis, MO 63147
MLS# 26052960Listed by: FOCUS REALTY GROUP, LLC - Coming Soon
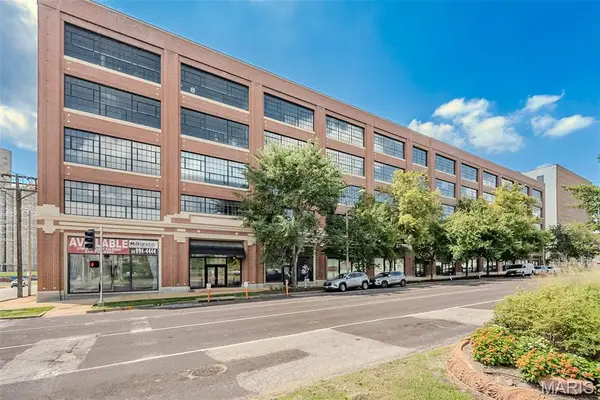 $335,000Coming Soon2 beds 2 baths1,485 sq. ft.
4100 Forest Park Avenue #305, St Louis, MO 63108
MLS# 26052140Listed by: REDKEY REALTY LEADERS - Coming SoonOpen Tue, 4 to 6pm
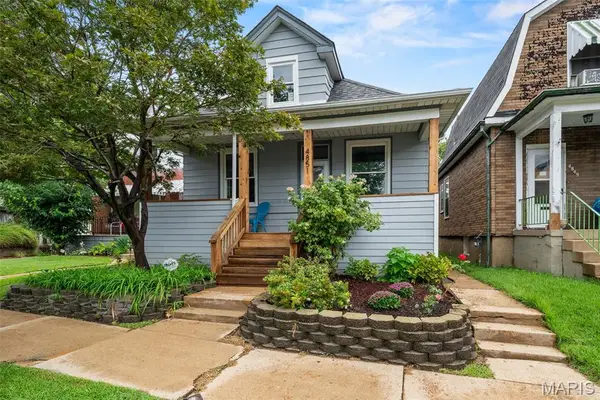 $187,000Coming Soon2 beds 1 baths735 sq. ft.
4851 Sigel Avenue, St Louis, MO 63116
MLS# 26049119Listed by: REDKEY REALTY LEADERS CIRCA - Coming Soon
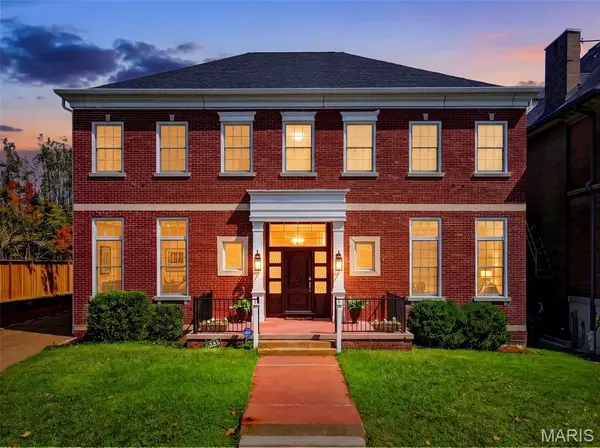 $750,000Coming Soon6 beds 5 baths5,026 sq. ft.
5285 Washington Place, St Louis, MO 63108
MLS# 26039454Listed by: SCHNEIDER REAL ESTATE - Coming Soon
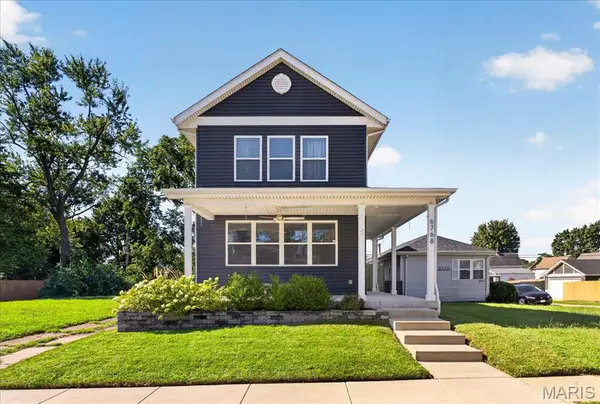 $435,000Coming Soon3 beds 3 baths1,728 sq. ft.
6768 Wise Avenue, St Louis, MO 63139
MLS# 26054144Listed by: THE WELLS MICHAEL COLLECTIVE - Coming Soon
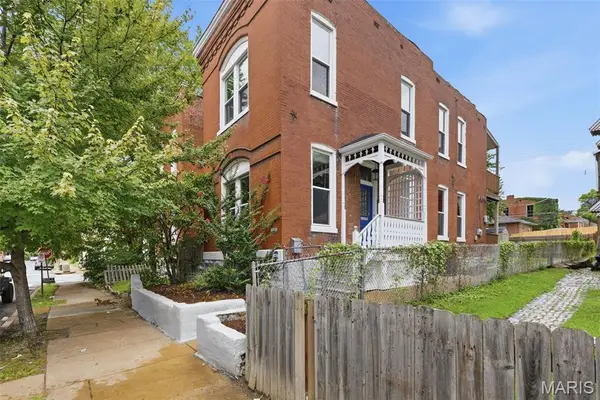 $125,000Coming Soon3 beds 2 baths1,564 sq. ft.
2645 Chippewa Street, St Louis, MO 63118
MLS# 26004762Listed by: KELLER WILLIAMS REALTY ST. LOUIS - Coming SoonOpen Sat, 1 to 3pm
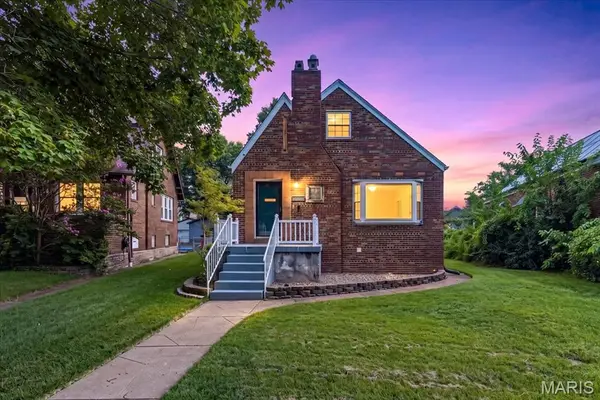 $339,900Coming Soon4 beds 2 baths1,500 sq. ft.
6421 Lindenwood Place, St Louis, MO 63109
MLS# 26052630Listed by: REDFIN CORPORATION - Coming Soon
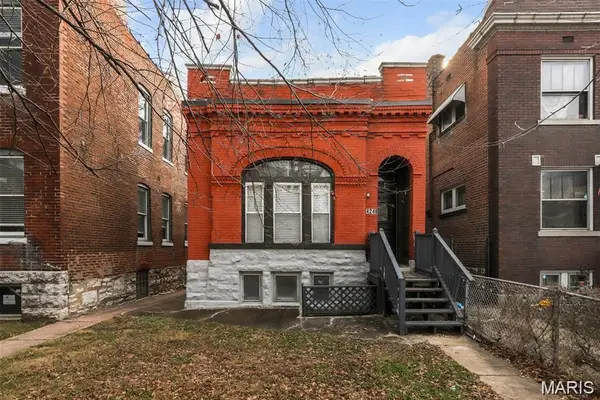 $194,000Coming Soon2 beds 2 baths920 sq. ft.
4248 Norfolk Avenue, St Louis, MO 63110
MLS# 26053855Listed by: RE/MAX INTEGRITY - Coming Soon
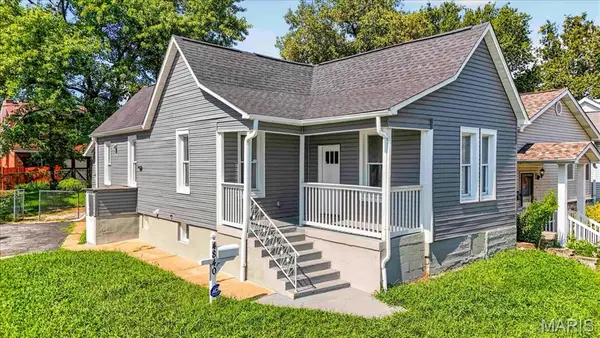 $225,000Coming Soon3 beds 1 baths936 sq. ft.
4840 Hamburg Avenue, St Louis, MO 63123
MLS# 26053502Listed by: RE/MAX RESULTS


Protect your home and budget from life's surprises with an Assurant Home Warranty, backed by a partner that supports you through every step of homeownership. Explore Plans.
©2026 Century 21 Real Estate LLC. All rights reserved. CENTURY 21®, the CENTURY 21 Logo and C21® are service marks owned by Century 21 Real Estate LLC. Century 21 Real Estate LLC fully supports the principles of the Fair Housing Act and the Equal Opportunity Act. Each office is independently owned and operated. Listing information is deemed reliable but not guaranteed accurate.