
10374 Chimney Rock Drive #2, Saint Louis, MO 63146
Local realty services provided by:CENTURY 21 Bailey & Co.
10374 Chimney Rock Drive #2,St Louis, MO 63146
$179,000Last list price
- 3 Beds
- 2 Baths
- - sq. ft.
- Condominium
- Sold
Listed by: bertha j kaslin
Office: coldwell banker realty - gundaker
MLS#:25077473
Source:MO_MARIS
Sorry, we are unable to map this address
Price summary
- Price:$179,000
- Monthly HOA dues:$649
About this home
Location, phenomenal. Condition, awesome. Price, affordable. Beautiful, main floor end unit w/private balcony, 2 assigned parking spots in tuck under private garage w/assigned storage locker & easy access to elevator. Over 1600sqft offers a large open floor plan, living room/dining room combo, w/gas fireplace, & kitchen w/not 1 but 2 pass thru windows. Great for entertaining. Kitchen is an absolute dream. Tons of storage, desired light colored soft close cabinets/drawers, extra deep drawers, that when opened, have motion light, so no more searching in the dark, 5 burner SS gas stove, SS frig stays, dishwasher w/cabinet look front, & gorgeous easy care engineer wood floor (in entry foyer too). Both bathrooms are really nice. New (4/2026) carpet in 3 bedrooms. Large primary suite has 2 walk in closets. A/C & furnace were replaced 2020. 2 entry foyer closets. Amenities beyond living awesomeness, incl exclusive pool, gazebo, sidewalks, near shopping, restaurants & airport approx 15 min.
Contact an agent
Home facts
- Year built:1973
- Subdivision & Development:Manor Condo At Oxford Hill The
- Listing ID #:25077473
- Added:155 day(s) ago
- Updated:October 11, 2026 at 07:55 AM
Rooms and interior
- Bedrooms:3
- Total bathrooms:2
- Full bathrooms:2
- Rooms Total:6
- Kitchen Description:Dishwasher, Microwave, Refrigerator
- Basement:Yes
- Basement Description:Storage Space
Heating and cooling
- Cooling:Central Air
- Heating:Forced Air, Gas
- Central air:Yes
Structure and exterior
- Year built:1973
- Architectural Style:Traditional
- Construction Materials:Brick Veneer
- Levels:1 Story
Schools
- High school:Pattonville Sr. High
- Middle school:Pattonville Heights Middle
- Elementary school:Willow Brook Elem.
Utilities
- Water:Public
- Sewer:Public Sewer
Finances and disclosures
- Price:$179,000
- Tax amount:$2,025 (2024)
Features and amenities
- Amenities:Clubhouse, Open Floorplan, Storage
- Pool features:Pool, Private Pool
Parking
- Parking description:Additional Parking, Garage Door Opener, Parking Lot
- Garage:Yes
- Garage spaces:2
 Copyright 2026 Mid-America Regional Information Systems. All rights reserved. Listings courtesy of Mid-America Regional Information Systems as distributed by MLS GRID <Last Updated October 11, 2026. Mid-America Regional Information Systems provides content displayed here (“provided content”) on an “as is” basis and makes no representations or warranties regarding the provided content, including, but not limited to those of non-infringement, timeliness, accuracy, or completeness. Individuals and companies using information presented are responsible for verification and validation of information they utilize and present to their customers and clients. Mid-America Regional Information Systems will not be liable for any damage or loss resulting from use of the provided content or the products available through Portals, IDX, VOW, and/or Syndication. Recipients of this information shall not resell, redistribute, reproduce, modify, or otherwise copy any portion thereof without the expressed written consent of Mid-America Regional Information Systems. MO_MARIS Member Broker: Tina Besserman
New listings near 10374 Chimney Rock Drive #2
- Coming Soon
 $595,000Coming Soon3 beds 3 baths2,304 sq. ft.
6349 Murdoch Avenue, St Louis, MO 63109
MLS# 26065358Listed by: GLADYS MANION, INC. - Coming SoonOpen Fri, 4 to 6pm
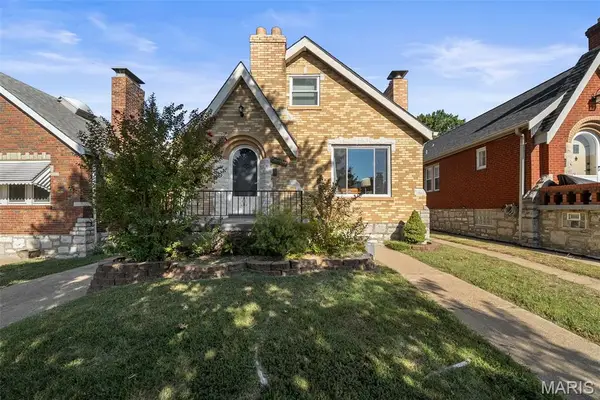 $299,000Coming Soon2 beds 2 baths1,080 sq. ft.
6989 Hillsland Avenue, St Louis, MO 63109
MLS# 26064564Listed by: KELLER WILLIAMS REALTY ST. LOUIS - Coming SoonOpen Sun, 1 to 3pm
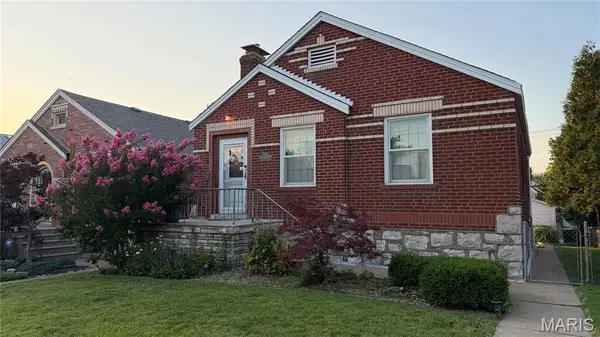 $300,000Coming Soon2 beds 1 baths1,480 sq. ft.
5645 Tholozan Avenue, St Louis, MO 63109
MLS# 26065321Listed by: COMPASS REALTY GROUP - Coming Soon
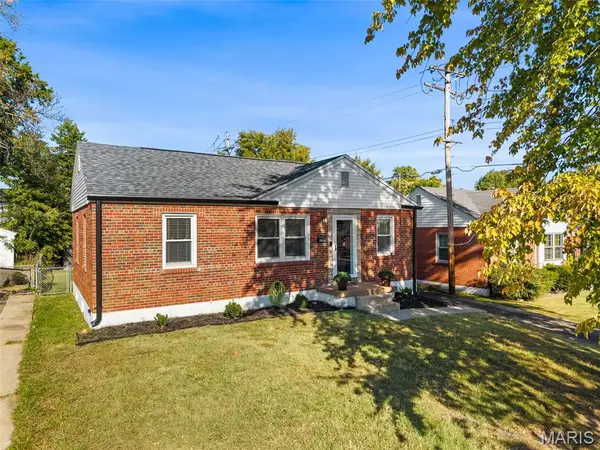 $195,000Coming Soon3 beds 1 baths864 sq. ft.
4309 Koeln Avenue, St Louis, MO 63116
MLS# 26064464Listed by: REALTY EXECUTIVES OF ST. LOUIS - Coming Soon
 $190,000Coming Soon2 beds 1 baths660 sq. ft.
3451 Sublette Avenue, St Louis, MO 63139
MLS# 26065149Listed by: COMPASS REALTY GROUP - Coming Soon
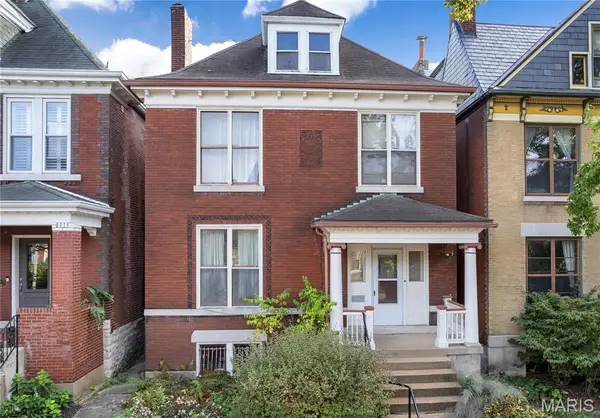 $350,000Coming Soon4 beds 1 baths2,670 sq. ft.
3906 Botanical Avenue, St Louis, MO 63110
MLS# 26062924Listed by: REDKEY REALTY LEADERS - Coming SoonOpen Sun, 12 to 2pm
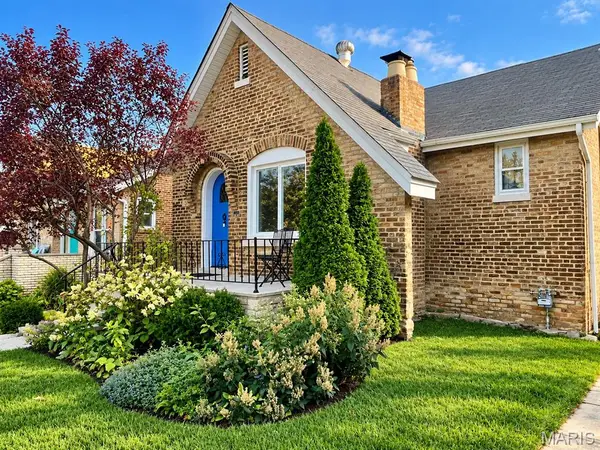 $365,000Coming Soon4 beds 2 baths2,179 sq. ft.
4132 Utah Street, St Louis, MO 63116
MLS# 26064827Listed by: REDKEY REALTY LEADERS - Coming Soon
 $204,900Coming Soon2 beds 1 baths976 sq. ft.
3923 Wenzlick Avenue, St Louis, MO 63109
MLS# 26062522Listed by: LOU REALTY GROUP - Coming Soon
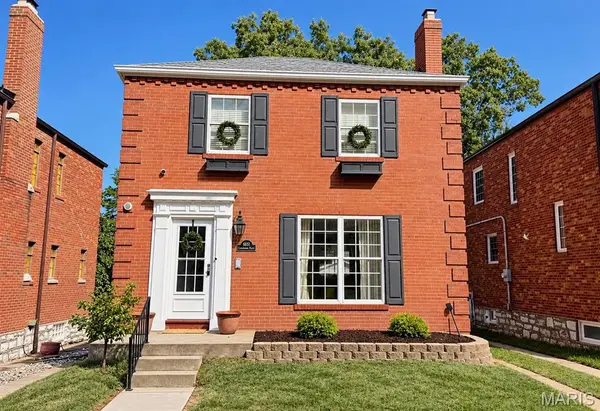 $340,000Coming Soon2 beds 2 baths1,296 sq. ft.
6651 Lindenwood Place, St Louis, MO 63109
MLS# 26064690Listed by: EXP REALTY, LLC - Coming Soon
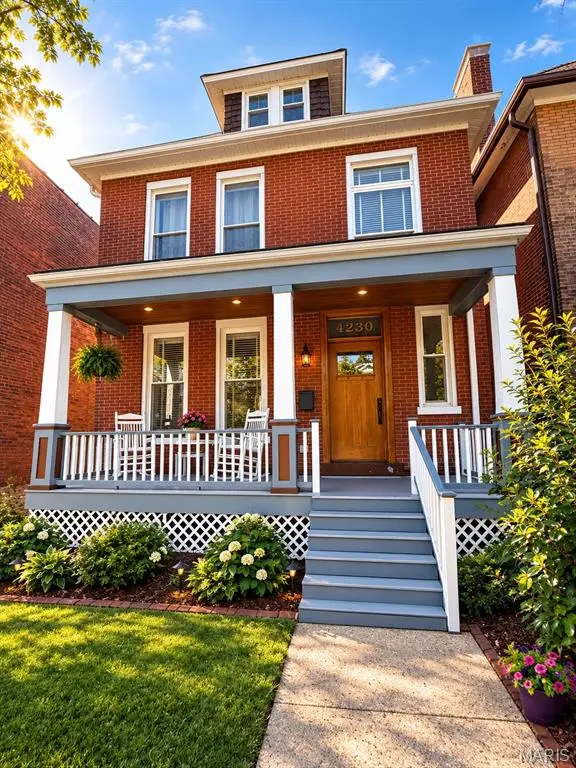 $425,000Coming Soon4 beds 3 baths2,047 sq. ft.
4230 Cleveland Avenue, St Louis, MO 63110
MLS# 26064994Listed by: MCAVOY REALTY


Protect your home and budget from life's surprises with an Assurant Home Warranty, backed by a partner that supports you through every step of homeownership. Explore Plans.
©2026 Century 21 Real Estate LLC. All rights reserved. CENTURY 21®, the CENTURY 21 Logo and C21® are service marks owned by Century 21 Real Estate LLC. Century 21 Real Estate LLC fully supports the principles of the Fair Housing Act and the Equal Opportunity Act. Each office is independently owned and operated. Listing information is deemed reliable but not guaranteed accurate.