
10451 Corbeil Drive, Saint Louis, MO 63146
Local realty services provided by:CENTURY 21 Broughton Team
10451 Corbeil Drive,Creve Coeur, MO 63146
$199,900
- 3 Beds
- 3 Baths
- 1,620 sq. ft.
- Townhouse
- Active
Listed by: myla pradeep kumar
Office: alexander realty inc
MLS#:26046158
Source:MO_MARIS
Price summary
- Price:$199,900
- Price per sq. ft.:$123.4
- Monthly HOA dues:$550
About this home
THIS HOME IS A PLEASURE TO SHOW! Freshly painted light gray with white trim & doors. 3 Bedroom 2 1/2 Bathrooms, Built-in White
Cabinets in Living Room & Dining Room with parquet floors. Galley Kitchen with white refrigerator, microwave, electric range & ceramic
tile floor. Lots of storage cabinets and good counter space. Updated ceiling fans/lights in bedrooms. Large walk-in closet in master
bedroom. Two parking spaces right at the front door. Close to public transportation, highway access, schools, Jewish Community Center,
shopping & restaurants. No pets or smoking in home please. Additional Rooms: Workshop/Hobby Area Location: Suburban
Contact an agent
Home facts
- Year built:1967
- Subdivision & Development:Beau Jardin Twnhms A Condo Amd
- Listing ID #:26046158
- Added:27 day(s) ago
- Updated:August 16, 2026 at 03:05 PM
Rooms and interior
- Bedrooms:3
- Total bathrooms:3
- Full bathrooms:2
- Half bathrooms:1
- Rooms Total:5
- Basement:Yes
- Living area:1,620 sq. ft.
Heating and cooling
- Cooling:Central Air
- Heating:Forced Air
- Central air:Yes
Structure and exterior
- Year built:1967
- Building area:1,620 sq. ft.
- Lot area:0.07 Acres
- Construction Materials:Brick, Vinyl Siding
- Levels:2 Story
Schools
- High school:Pattonville Sr. High
- Middle school:Pattonville Heights Middle
- Elementary school:Willow Brook Elem.
Utilities
- Water:Public
- Sewer:Public Sewer
Finances and disclosures
- Price:$199,900
- Price per sq. ft.:$123.4
- Tax amount:$2,115 (2025)
Features and amenities
- Pool features:Pool
 Copyright 2026 Mid-America Regional Information Systems. All rights reserved. Listings courtesy of Mid-America Regional Information Systems as distributed by MLS GRID <Last Updated August 16, 2026. Mid-America Regional Information Systems provides content displayed here (“provided content”) on an “as is” basis and makes no representations or warranties regarding the provided content, including, but not limited to those of non-infringement, timeliness, accuracy, or completeness. Individuals and companies using information presented are responsible for verification and validation of information they utilize and present to their customers and clients. Mid-America Regional Information Systems will not be liable for any damage or loss resulting from use of the provided content or the products available through Portals, IDX, VOW, and/or Syndication. Recipients of this information shall not resell, redistribute, reproduce, modify, or otherwise copy any portion thereof without the expressed written consent of Mid-America Regional Information Systems.
New listings near 10451 Corbeil Drive
- New
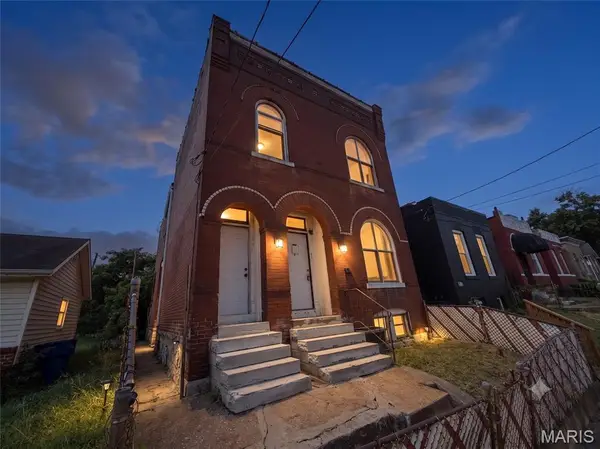 $225,000Active-- beds -- baths2,048 sq. ft.
3130 Caroline Street, St Louis, MO 63104
MLS# 26036122Listed by: SMPL REALTY, LLC - Coming Soon
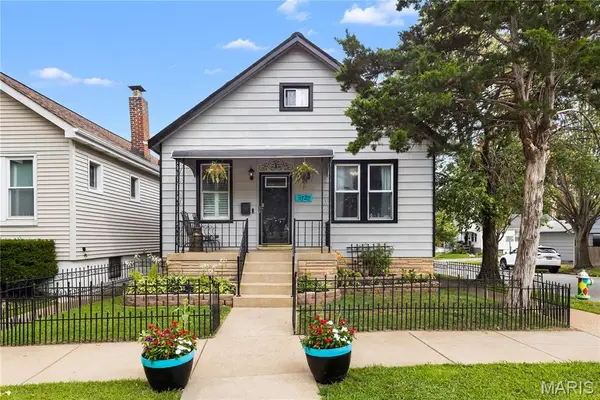 $249,000Coming Soon3 beds 2 baths
5722 Morganford Road, St Louis, MO 63116
MLS# 26043567Listed by: DIELMANN SOTHEBY'S INTERNATIONAL REALTY - New
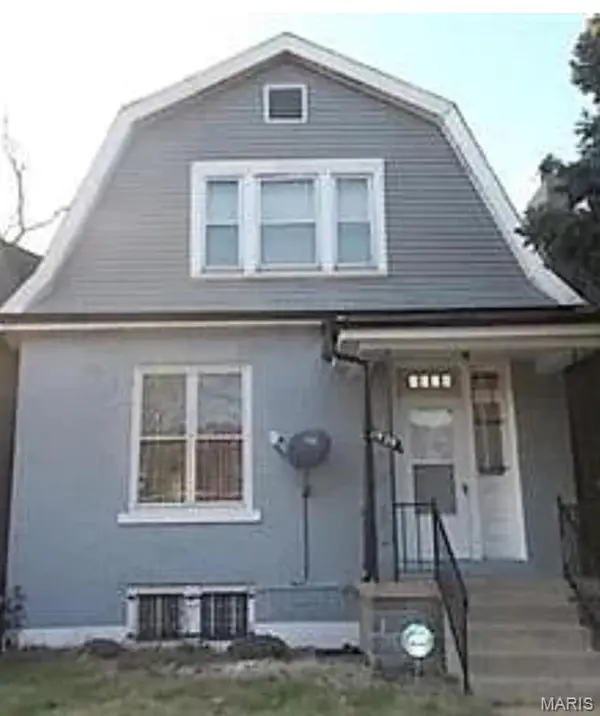 $49,900Active2 beds 1 baths1,296 sq. ft.
1929 Arlington Avenue, St Louis, MO 63112
MLS# 26052728Listed by: NEXT PHASE REALTY LLC - New
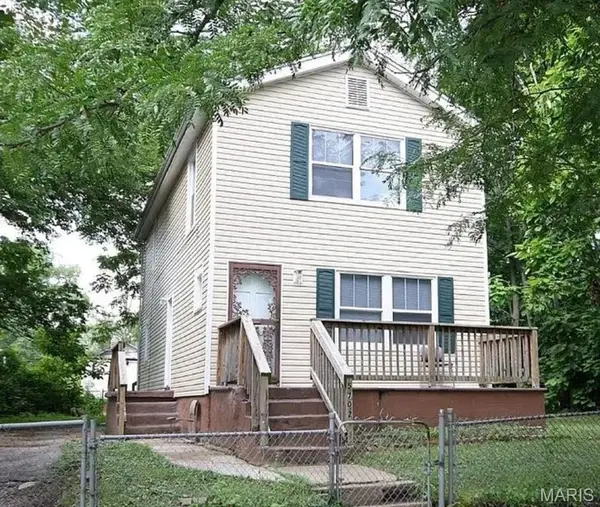 $70,000Active3 beds 2 baths1,412 sq. ft.
5702 Maffitt Avenue, St Louis, MO 63112
MLS# 26052592Listed by: NEXT PHASE REALTY LLC - New
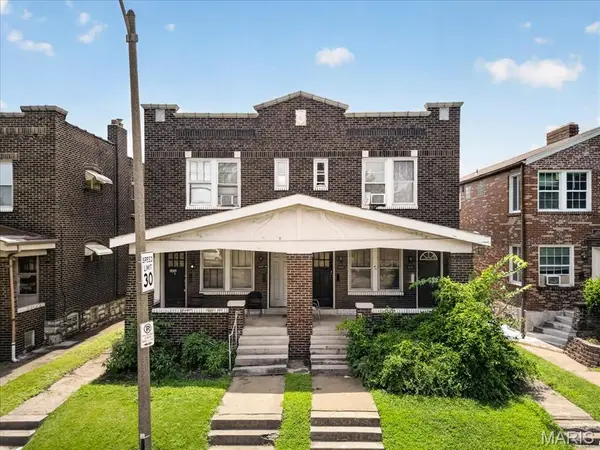 $239,000Active-- beds -- baths3,570 sq. ft.
3812-3814 Chippewa Street, St Louis, MO 63116
MLS# 26050638Listed by: LPT REALTY LLC - New
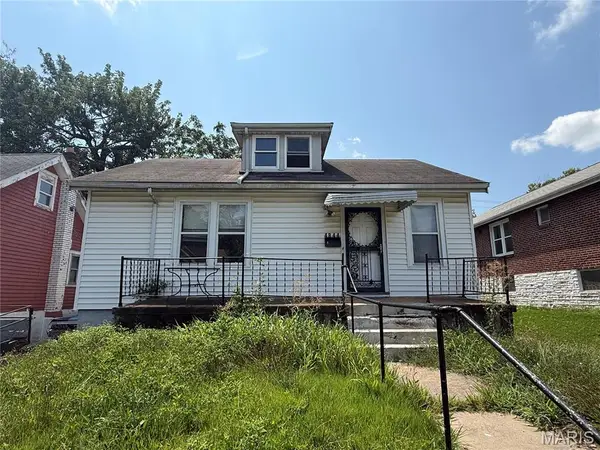 $100,000Active3 beds 2 baths881 sq. ft.
4844 Calvin Avenue, St Louis, MO 63115
MLS# 26052703Listed by: KELLER WILLIAMS MARQUEE - New
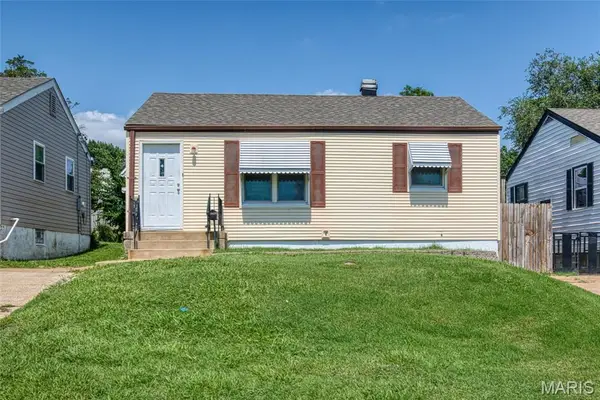 $155,000Active2 beds 1 baths780 sq. ft.
3619 W Steins Street, St Louis, MO 63116
MLS# 26051984Listed by: RE/MAX RESULTS - Coming Soon
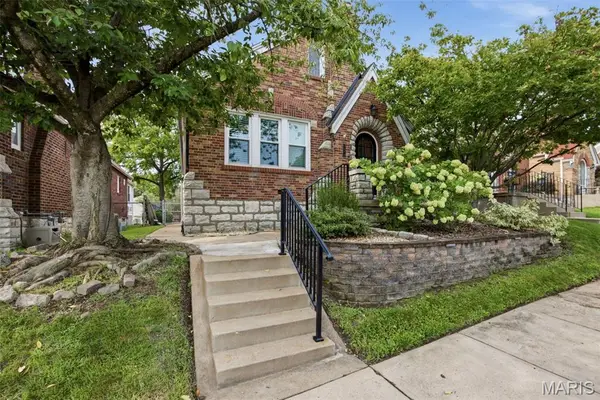 $395,000Coming Soon3 beds 2 baths
6572 Mardel Avenue Avenue, St Louis, MO 63109
MLS# 26052564Listed by: REDKEY REALTY LEADERS CIRCA - New
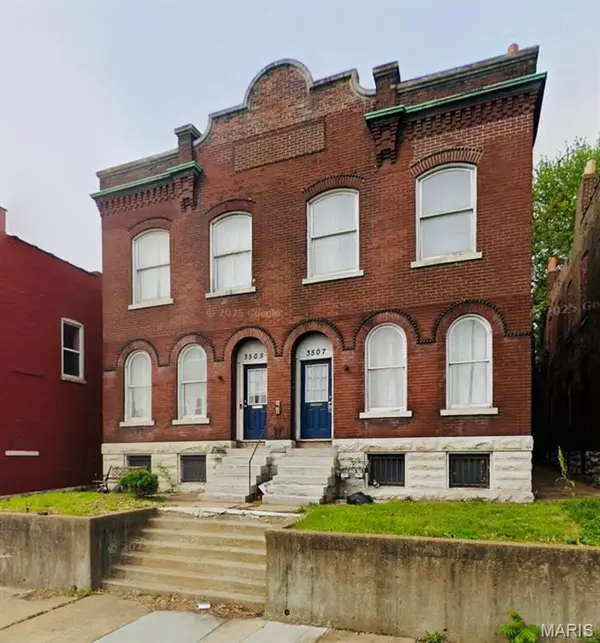 $112,000Active-- beds -- baths4,426 sq. ft.
3505 N 11th Street, St Louis, MO 63107
MLS# 26052641Listed by: WORTH CLARK REALTY - New
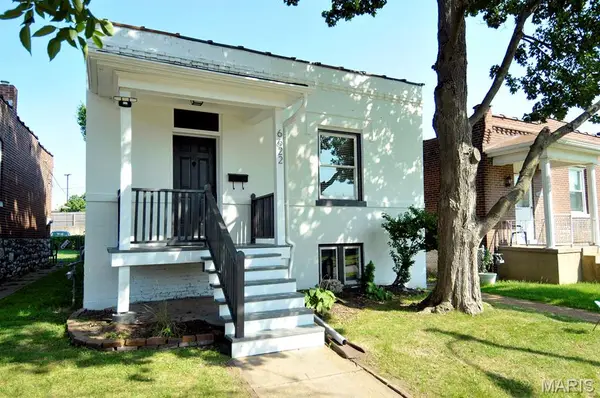 $219,900Active2 beds 1 baths1,000 sq. ft.
6622 Elmer Avenue, St Louis, MO 63109
MLS# 26052687Listed by: DREAM HOME REALTY INC


Protect your home and budget from life's surprises with an Assurant Home Warranty, backed by a partner that supports you through every step of homeownership. Explore Plans.
©2026 Century 21 Real Estate LLC. All rights reserved. CENTURY 21®, the CENTURY 21 Logo and C21® are service marks owned by Century 21 Real Estate LLC. Century 21 Real Estate LLC fully supports the principles of the Fair Housing Act and the Equal Opportunity Act. Each office is independently owned and operated. Listing information is deemed reliable but not guaranteed accurate.