
10465 Savannah Avenue, Saint Louis, MO 63131
Local realty services provided by:CENTURY 21 CopperKey Realty
10465 Savannah Avenue,St Louis, MO 63131
$750,000
- 4 Beds
- 4 Baths
- 2,864 sq. ft.
- Single family
- Pending
Listed by: sheila m jones
Office: reecenichols real estate
MLS#:26026264
Source:MO_MARIS
Price summary
- Price:$750,000
- Price per sq. ft.:$261.87
About this home
Welcome to this exceptional custom Craftsman-style residence, where timeless design meets modern luxury. Thoughtfully crafted and just 10 years young, this home features an open floor plan with rich wood flooring, elegant crown molding, custom shutters, and recessed lighting throughout the main level — a perfect blend of warmth and sophistication. A private study framed by classic French doors flows seamlessly into the expansive great room, where a gas fireplace with built-in bookshelves creates an inviting focal point for entertaining and relaxing alike. The dining area opens to a designer kitchen that is sure to impress — 42" cabinetry, gleaming quartz countertops, stainless steel appliances, a gas stove, a center island with built-in microwave, and a spacious walk-in pantry. Retreat to the coffered primary suite, with a walk-through closet that leads into a spacious en-suite bath complete with a double vanity, soaking tub, and oversized shower. Three additional bedrooms, a full hall bath, and a convenient laundry room round out the second floor. The partially finished lower level offers even more living space, highlighted by a large family room with egress window and tile flooring, a full bath, a finished bonus room, two storage rooms, and rough-in plumbing ready for your dream wet bar. Additional highlights include a whole-home central vacuum system, dual HVAC system for year-round comfort, and a fully fenced yard. Centrally located in the prestigious Ladue School District, and steps from Frontenac Racquet Club, Old Frontenac Square, shops, and restaurants....
Contact an agent
Home facts
- Year built:2016
- Listing ID #:26026264
- Added:19 day(s) ago
- Updated:May 30, 2026 at 07:48 AM
Rooms and interior
- Bedrooms:4
- Total bathrooms:4
- Full bathrooms:3
- Half bathrooms:1
- Rooms Total:12
- Kitchen Description:Dishwasher, Disposal, Microwave, Refrigerator
- Basement:Yes
- Basement Description:Partially Finished
- Living area:2,864 sq. ft.
Heating and cooling
- Cooling:Central Air
- Heating:Electric, Zoned
- Central air:Yes
Structure and exterior
- Year built:2016
- Building area:2,864 sq. ft.
- Lot area:0.11 Acres
- Architectural Style:Craftsman
- Construction Materials:Brick Veneer, Vinyl Siding
- Levels:2 Story
Schools
- High school:Ladue Horton Watkins High
- Middle school:Ladue Middle
- Elementary school:Conway Elem.
Utilities
- Water:Public
- Sewer:Public Sewer
Finances and disclosures
- Price:$750,000
- Price per sq. ft.:$261.87
- Tax amount:$7,719 (2025)
Features and amenities
- Amenities:Bookcases, Coffered Ceiling(s), High Ceilings, Open Floorplan
Parking
- Parking description:Garage Door Opener, Off Street
- Garage:Yes
- Garage spaces:2
 Copyright 2026 Mid-America Regional Information Systems. All rights reserved. Listings courtesy of Mid-America Regional Information Systems as distributed by MLS GRID <Last Updated May 30, 2026. Mid-America Regional Information Systems provides content displayed here (“provided content”) on an “as is” basis and makes no representations or warranties regarding the provided content, including, but not limited to those of non-infringement, timeliness, accuracy, or completeness. Individuals and companies using information presented are responsible for verification and validation of information they utilize and present to their customers and clients. Mid-America Regional Information Systems will not be liable for any damage or loss resulting from use of the provided content or the products available through Portals, IDX, VOW, and/or Syndication. Recipients of this information shall not resell, redistribute, reproduce, modify, or otherwise copy any portion thereof without the expressed written consent of Mid-America Regional Information Systems.
New listings near 10465 Savannah Avenue
- New
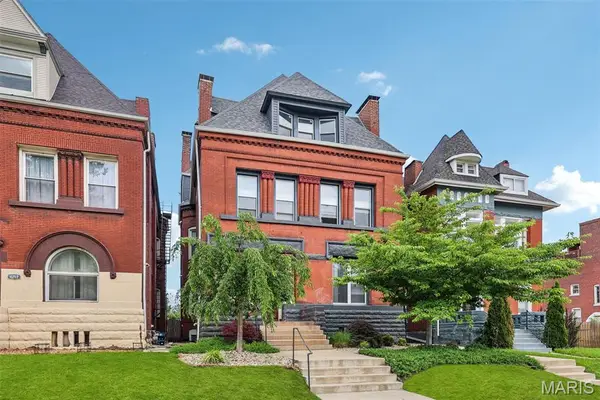 $360,000Active4 beds 3 baths2,489 sq. ft.
4253 Washington Boulevard #D, St Louis, MO 63108
MLS# 26031481Listed by: RE/MAX RESULTS - New
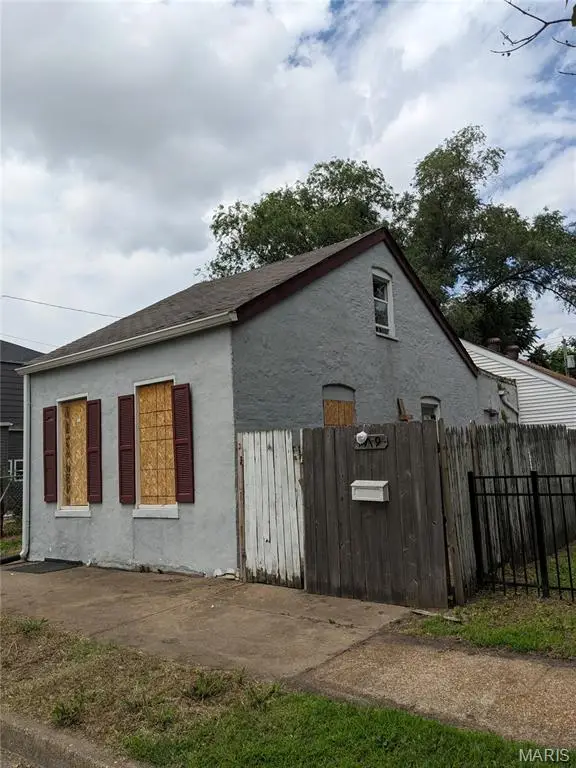 $40,000Active2 beds 1 baths1,510 sq. ft.
7719 Minnesota Avenue, St Louis, MO 63111
MLS# 26033894Listed by: RE/MAX INTEGRITY - Coming Soon
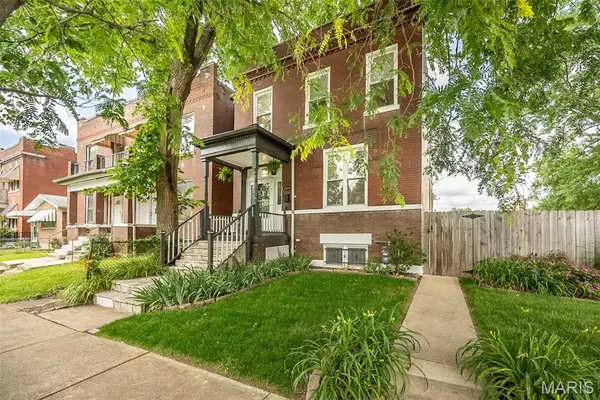 $399,900Coming Soon3 beds 3 baths
2350 Virginia Avenue, St Louis, MO 63104
MLS# 26032917Listed by: FOX & RILEY REAL ESTATE - New
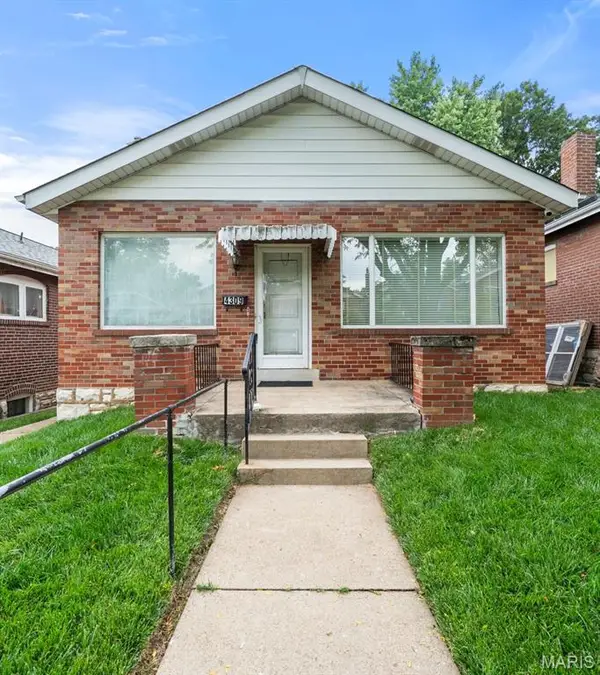 $85,000Active2 beds 1 baths1,034 sq. ft.
4309 Dewey Avenue, St Louis, MO 63116
MLS# 26033463Listed by: REDKEY REALTY LEADERS - Coming Soon
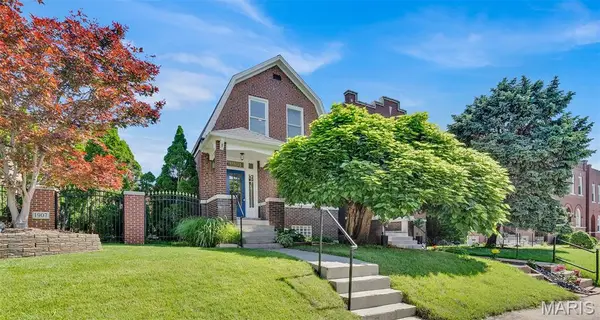 $365,000Coming Soon2 beds 2 baths
1901 Allen Avenue, St Louis, MO 63104
MLS# 26033661Listed by: COLDWELL BANKER REALTY - GUNDAKER - Coming Soon
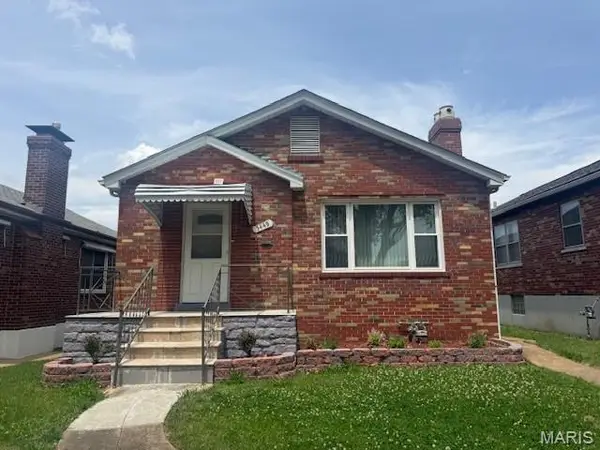 $349,900Coming Soon2 beds 2 baths
5449 Mardel Avenue, St Louis, MO 63109
MLS# 26033781Listed by: GATEWAY REAL ESTATE - Coming Soon
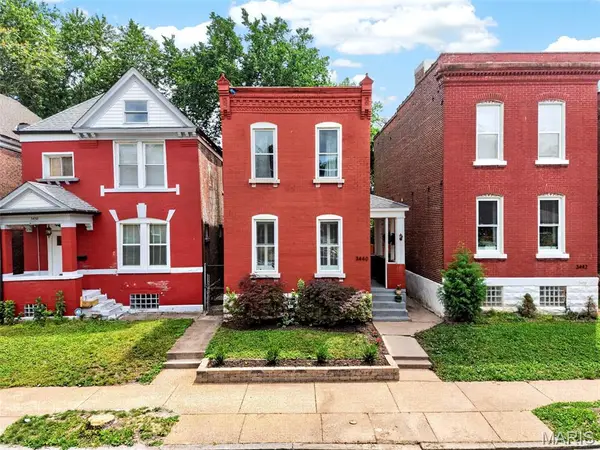 $245,000Coming Soon2 beds 2 baths
3440 California Avenue, St Louis, MO 63118
MLS# 26021611Listed by: COMPASS REALTY GROUP - Coming Soon
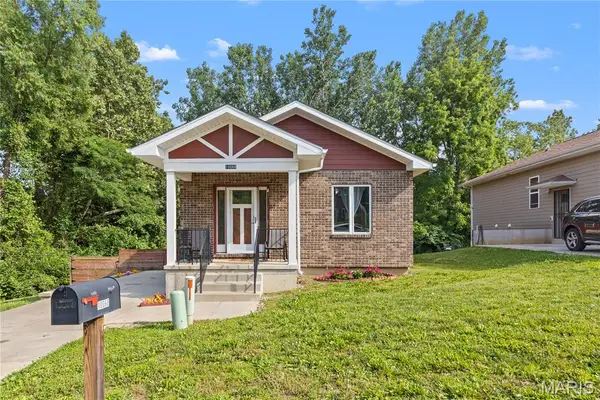 $165,000Coming Soon4 beds 2 baths
10068 Lookaway Drive, St Louis, MO 63137
MLS# 26024764Listed by: BERKSHIRE HATHAWAY HOMESERVICES SELECT PROPERTIES - Coming Soon
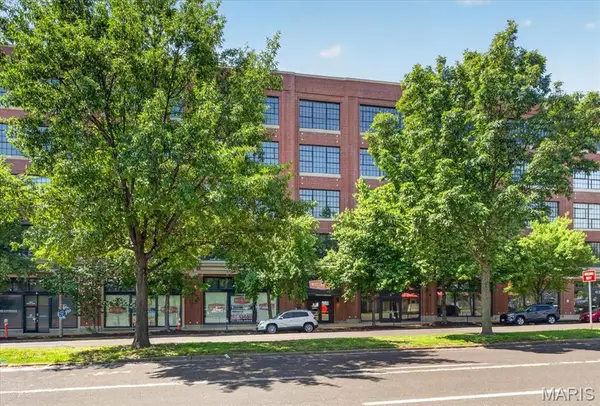 $224,900Coming Soon1 beds 1 baths
4100 Forest Park Avenue #424, St Louis, MO 63108
MLS# 26033440Listed by: THE AGENCY - New
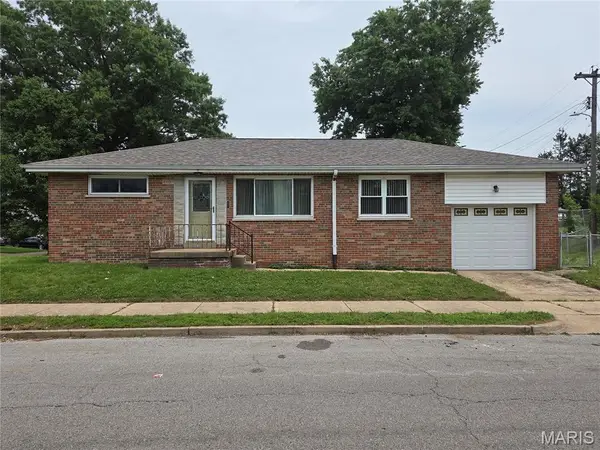 $154,900Active2 beds 1 baths1,080 sq. ft.
4107 Robert Avenue, St Louis, MO 63116
MLS# 26033775Listed by: HOMEBOUND REALTY LLC


Protect your home and budget from life's surprises with an Assurant Home Warranty, backed by a partner that supports you through every step of homeownership. Explore Plans.
©2026 Century 21 Real Estate LLC. All rights reserved. CENTURY 21®, the CENTURY 21 Logo and C21® are service marks owned by Century 21 Real Estate LLC. Century 21 Real Estate LLC fully supports the principles of the Fair Housing Act and the Equal Opportunity Act. Each office is independently owned and operated. Listing information is deemed reliable but not guaranteed accurate.