
10522 Roxanna Drive, Saint Louis, MO 63128
Local realty services provided by:CENTURY 21 Broughton Team
10522 Roxanna Drive,St Louis, MO 63128
$525,000Last list price
- 3 Beds
- 3 Baths
- - sq. ft.
- Single family
- Sold
Listed by: jill griffard
Office: realty executives of st. louis
MLS#:26044535
Source:MO_MARIS
Sorry, we are unable to map this address
Price summary
- Price:$525,000
About this home
Spacious ranch in super sought after Lindbergh School District! Move in ready, light and bright with big windows letting in lots of natural light. Wood floors throughout, neutral decor, gorgeous updates including kitchen and baths. Kitchen wide open to family room, looking out to SPECTACULAR yard. The basement doubles your living space with huge rec room, half bath and loads of storage space. Walkable to elementary, middle and high school. Showings start Thursday 7/16 at 2:00, come by and take a look, but you better hurry.....
Contact an agent
Home facts
- Year built:1959
- Subdivision & Development:Fawn Ridge
- Listing ID #:26044535
- Added:38 day(s) ago
- Updated:August 22, 2026 at 07:31 AM
Rooms and interior
- Bedrooms:3
- Total bathrooms:3
- Full bathrooms:2
- Half bathrooms:1
- Rooms Total:7
- Basement:Yes
- Basement Description:Finished, Full
Heating and cooling
- Cooling:Central Air
- Heating:Forced Air, Natural Gas
- Central air:Yes
Structure and exterior
- Year built:1959
- Architectural Style:Traditional
- Construction Materials:Brick
- Levels:1 Story
Schools
- High school:Lindbergh Sr. High
- Middle school:Robert H. Sperreng Middle
- Elementary school:Concord Elem. School
Utilities
- Water:Public
- Sewer:Public Sewer
Finances and disclosures
- Price:$525,000
- Tax amount:$4,953 (2025)
Parking
- Garage:Yes
- Garage spaces:2
 Copyright 2026 Mid-America Regional Information Systems. All rights reserved. Listings courtesy of Mid-America Regional Information Systems as distributed by MLS GRID <Last Updated August 22, 2026. Mid-America Regional Information Systems provides content displayed here (“provided content”) on an “as is” basis and makes no representations or warranties regarding the provided content, including, but not limited to those of non-infringement, timeliness, accuracy, or completeness. Individuals and companies using information presented are responsible for verification and validation of information they utilize and present to their customers and clients. Mid-America Regional Information Systems will not be liable for any damage or loss resulting from use of the provided content or the products available through Portals, IDX, VOW, and/or Syndication. Recipients of this information shall not resell, redistribute, reproduce, modify, or otherwise copy any portion thereof without the expressed written consent of Mid-America Regional Information Systems.
New listings near 10522 Roxanna Drive
- Coming SoonOpen Tue, 4 to 6pm
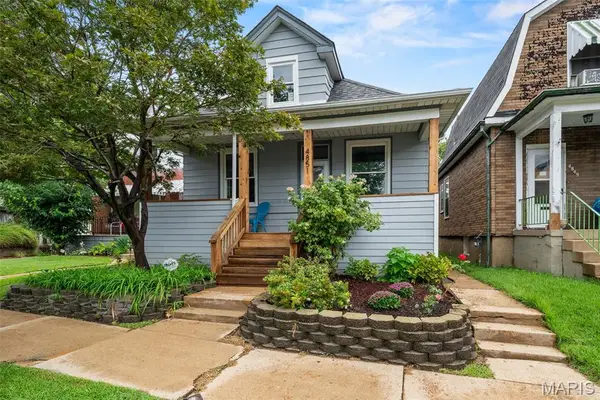 $187,000Coming Soon2 beds 1 baths735 sq. ft.
4851 Sigel Avenue, St Louis, MO 63116
MLS# 26049119Listed by: REDKEY REALTY LEADERS CIRCA - Coming Soon
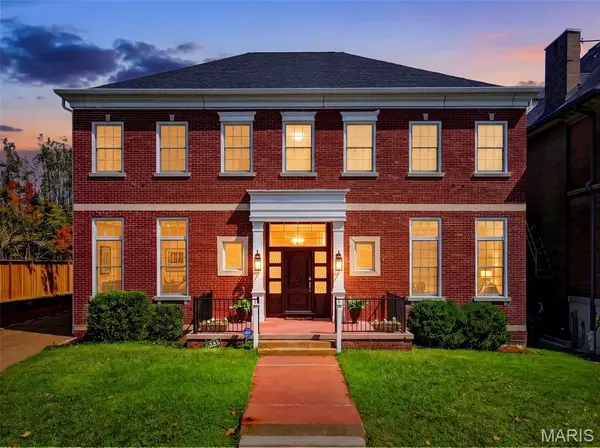 $750,000Coming Soon6 beds 5 baths5,026 sq. ft.
5285 Washington Place, St Louis, MO 63108
MLS# 26039454Listed by: SCHNEIDER REAL ESTATE - Coming SoonOpen Sun, 1 to 3pm
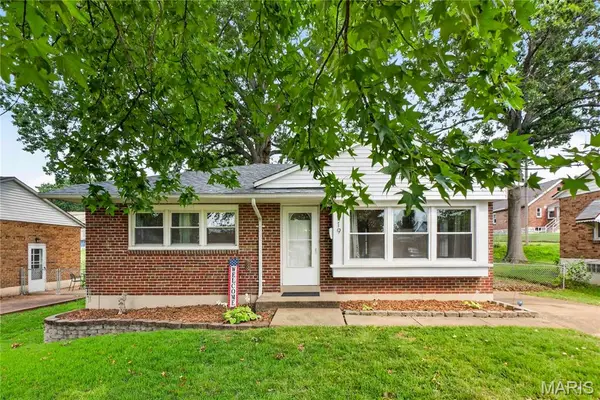 $190,000Coming Soon2 beds 1 baths1,224 sq. ft.
7119 Marwinette Avenue, St Louis, MO 63116
MLS# 26047617Listed by: COMPASS REALTY GROUP - Coming Soon
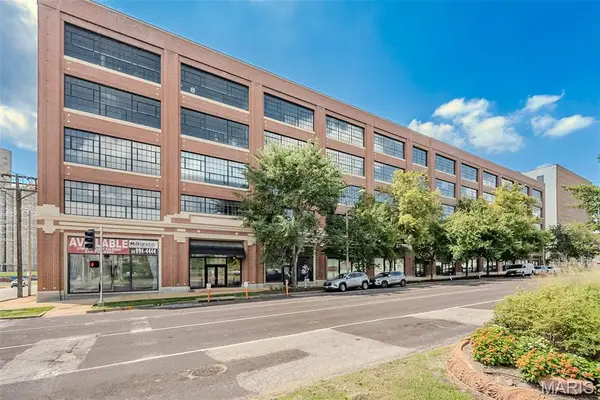 $335,000Coming Soon2 beds 2 baths1,485 sq. ft.
4100 Forest Park Avenue, St Louis, MO 63108
MLS# 26052140Listed by: REDKEY REALTY LEADERS - Coming Soon
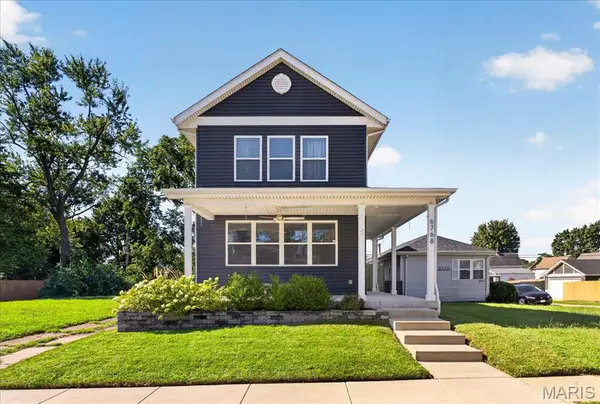 $435,000Coming Soon3 beds 3 baths1,728 sq. ft.
6768 Wise Avenue, St Louis, MO 63139
MLS# 26054144Listed by: THE WELLS MICHAEL COLLECTIVE - Coming Soon
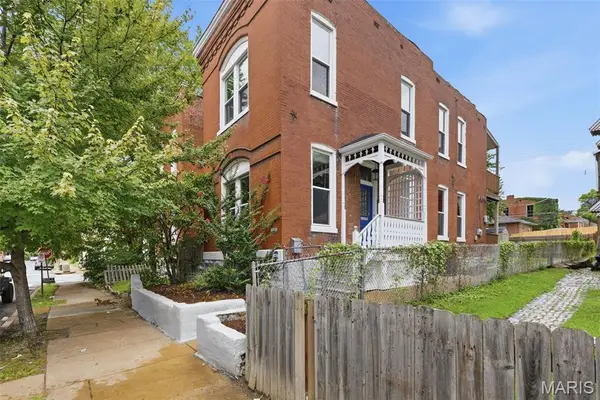 $125,000Coming Soon3 beds 2 baths1,564 sq. ft.
2645 Chippewa Street, St Louis, MO 63118
MLS# 26004762Listed by: KELLER WILLIAMS REALTY ST. LOUIS - Coming Soon
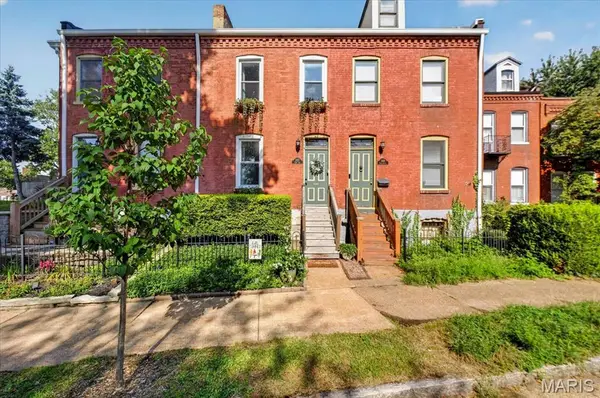 $299,900Coming Soon2 beds 2 baths1,356 sq. ft.
2823 Lemp Avenue, St Louis, MO 63118
MLS# 26052172Listed by: MERA & BECKMAN REAL ESTATE - Coming SoonOpen Sat, 1 to 3pm
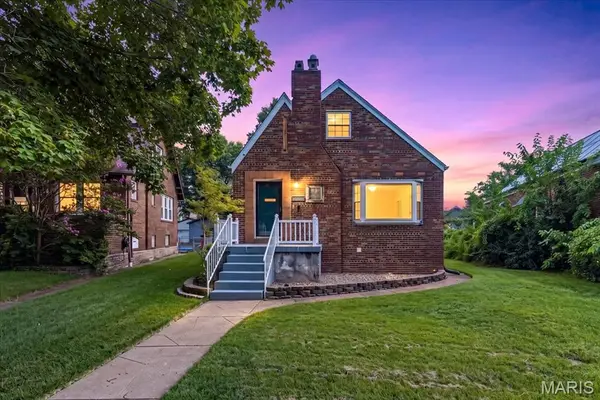 $339,900Coming Soon4 beds 2 baths1,500 sq. ft.
6421 Lindenwood Place, St Louis, MO 63109
MLS# 26052630Listed by: REDFIN CORPORATION - Coming Soon
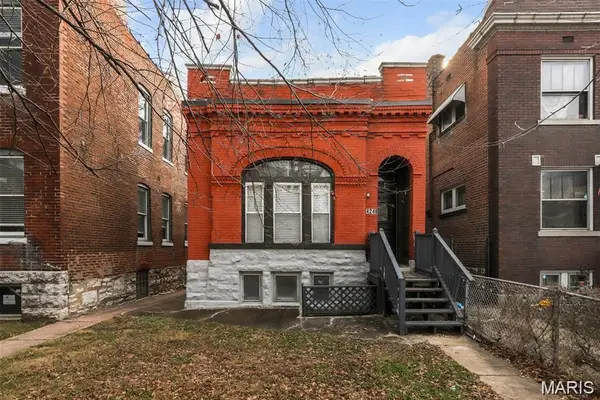 $194,000Coming Soon2 beds 2 baths920 sq. ft.
4248 Norfolk Avenue, St Louis, MO 63110
MLS# 26053855Listed by: RE/MAX INTEGRITY - Coming Soon
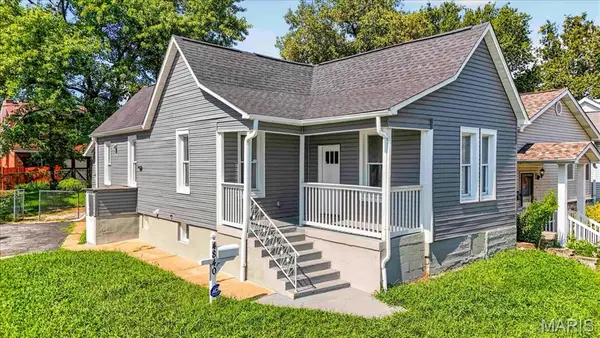 $225,000Coming Soon3 beds 1 baths936 sq. ft.
4840 Hamburg Avenue, St Louis, MO 63123
MLS# 26053502Listed by: RE/MAX RESULTS


Protect your home and budget from life's surprises with an Assurant Home Warranty, backed by a partner that supports you through every step of homeownership. Explore Plans.
©2026 Century 21 Real Estate LLC. All rights reserved. CENTURY 21®, the CENTURY 21 Logo and C21® are service marks owned by Century 21 Real Estate LLC. Century 21 Real Estate LLC fully supports the principles of the Fair Housing Act and the Equal Opportunity Act. Each office is independently owned and operated. Listing information is deemed reliable but not guaranteed accurate.