
10531 Landseer Drive, Saint Louis, MO 63136
Local realty services provided by:CENTURY 21 Premiere Realty
10531 Landseer Drive,St Louis, MO 63136
$59,250
- 3 Beds
- 2 Baths
- 1,073 sq. ft.
- Single family
- Pending
Listed by: brian soldat
Office: re/max results
MLS#:26058035
Source:MO_MARIS
Price summary
- Price:$59,250
- Price per sq. ft.:$55.22
- Monthly HOA dues:$16.67
About this home
This home would be an easy flip or a great property to add to your portfolio. This brick ranch-style home has spacious rooms w/ approximately 1,100 sq feet living space. The home has good bones, with a 1 car front entry garage. 3 season room and a rear patio. Home needs cosmetic repairs & amp; updating, well worth the price. The plumbing lines do not hold pressure; water will not be turned on for inspections. Home to be sold in current AS IS Condition. Seller will NOT provide or pay for any inspections or repairs. Financed offers require buyer's lender per-qualification, cash offers required proof of funds. Seller does not pay customary closing cost including transfer fees, title policy fees, or escrow fees.
Contact an agent
Home facts
- Year built:1956
- Subdivision & Development:Hathaway Manor 14
- Listing ID #:26058035
- Added:38 day(s) ago
- Updated:October 27, 2026 at 09:10 AM
Rooms and interior
- Bedrooms:3
- Total bathrooms:2
- Full bathrooms:2
- Rooms Total:6
- Basement:Yes
- Basement Description:Full, Partially Finished
- Living area:1,073 sq. ft.
Heating and cooling
- Cooling:Central Air, Electric
- Heating:Forced Air, Natural Gas
- Central air:Yes
Structure and exterior
- Year built:1956
- Building area:1,073 sq. ft.
- Lot area:0.19 Acres
- Architectural Style:Ranch
- Construction Materials:Brick Veneer, Vinyl Siding
- Levels:1 Story
Schools
- High school:Hazelwood East High
- Middle school:Central Middle
- Elementary school:Keeven Elem.
Utilities
- Water:Public
- Sewer:Public Sewer
Finances and disclosures
- Price:$59,250
- Price per sq. ft.:$55.22
- Tax amount:$2,992 (2025)
Parking
- Total parking spaces:1
- Garage:Yes
- Garage spaces:1
 Copyright 2026 Mid-America Regional Information Systems. All rights reserved. Listings courtesy of Mid-America Regional Information Systems as distributed by MLS GRID <Last Updated October 27, 2026. Mid-America Regional Information Systems provides content displayed here (“provided content”) on an “as is” basis and makes no representations or warranties regarding the provided content, including, but not limited to those of non-infringement, timeliness, accuracy, or completeness. Individuals and companies using information presented are responsible for verification and validation of information they utilize and present to their customers and clients. Mid-America Regional Information Systems will not be liable for any damage or loss resulting from use of the provided content or the products available through Portals, IDX, VOW, and/or Syndication. Recipients of this information shall not resell, redistribute, reproduce, modify, or otherwise copy any portion thereof without the expressed written consent of Mid-America Regional Information Systems.
New listings near 10531 Landseer Drive
- Coming Soon
 $109,900Coming Soon2 beds 1 baths1,627 sq. ft.
7400 S Grand Avenue, St Louis, MO 63111
MLS# 26068609Listed by: LOU REALTY GROUP - Coming Soon
 $25,000Coming Soon1 beds 1 baths798 sq. ft.
4201 E Lexington Avenue, St Louis, MO 63115
MLS# 26067143Listed by: EXP REALTY, LLC - Coming Soon
 $25,000Coming Soon2 beds 1 baths770 sq. ft.
4203 E Lexington Avenue, St Louis, MO 63115
MLS# 26067144Listed by: EXP REALTY, LLC - Coming Soon
 $289,900Coming Soon3 beds 2 baths1,350 sq. ft.
5321 Pernod Avenue, St Louis, MO 63139
MLS# 26068258Listed by: VINH SON REALTY, LLC - Coming Soon
 $299,000Coming Soon3 beds 2 baths1,091 sq. ft.
6570 Bradley Avenue, St Louis, MO 63139
MLS# 26068533Listed by: REALTY EXCHANGE - Coming Soon
 $184,900Coming Soon4 beds 2 baths2,084 sq. ft.
1615 Veronica Avenue, St Louis, MO 63147
MLS# 26067634Listed by: FOCUS REALTY GROUP, LLC - Coming SoonOpen Fri, 4 to 6pm
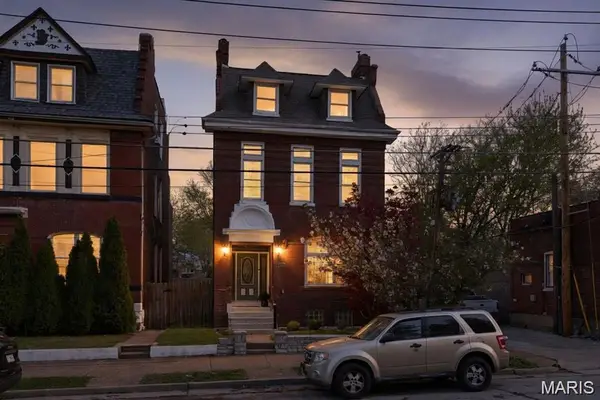 $399,900Coming Soon4 beds 3 baths3,615 sq. ft.
2241 Shenandoah Avenue, St Louis, MO 63104
MLS# 26067888Listed by: BERKSHIRE HATHAWAY HOMESERVICES SELECT PROPERTIES - Coming SoonOpen Sun, 1 to 3pm
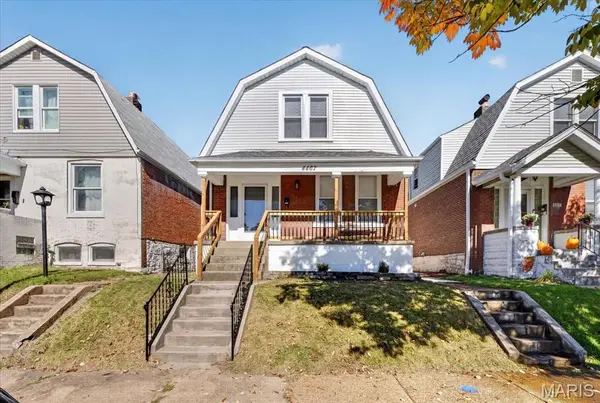 $249,900Coming Soon2 beds 2 baths1,172 sq. ft.
4467 Wilcox Avenue, St Louis, MO 63116
MLS# 26067919Listed by: SANSONE RESIDENTIAL COLLECTIVE LLC - Coming Soon
 $575,000Coming Soon4 beds 4 baths3,003 sq. ft.
5791 Mcpherson Avenue, St Louis, MO 63112
MLS# 26066656Listed by: PLATINUM REALTY OF ST. LOUIS - Coming Soon
 $299,000Coming Soon3 beds 2 baths783 sq. ft.
3953 Russell Boulevard, St Louis, MO 63110
MLS# 26068137Listed by: BERKSHIRE HATHAWAY HOMESERVICES SELECT PROPERTIES


Protect your home and budget from life's surprises with an Assurant Home Warranty, backed by a partner that supports you through every step of homeownership. Explore Plans.
©2026 Century 21 Real Estate LLC. All rights reserved. CENTURY 21®, the CENTURY 21 Logo and C21® are service marks owned by Century 21 Real Estate LLC. Century 21 Real Estate LLC fully supports the principles of the Fair Housing Act and the Equal Opportunity Act. Each office is independently owned and operated. Listing information is deemed reliable but not guaranteed accurate.