
10606 Scotland Drive, Saint Louis, MO 63114
Local realty services provided by:CENTURY 21 Premiere Realty
10606 Scotland Drive,St Louis, MO 63114
$230,000
- 3 Beds
- 2 Baths
- 1,611 sq. ft.
- Single family
- Active
Upcoming open houses
- Sun, Sep 2701:00 pm - 03:00 pm
Listed by: tayler l karhliker
Office: quinlan realty
MLS#:26059144
Source:MO_MARIS
Price summary
- Price:$230,000
- Price per sq. ft.:$142.77
About this home
Pride of ownership for 36 years! This 3 bed/2 full bath ranch home with over 1,600 sq ft of finished space has been loved and well taken care of and is ready for the next owner! As you pull up, you will notice the brick and stone facade, attached garage, and spacious double driveway with a gate/additional side parking. Upon entry, you will love the hardwood flooring and gas fireplace with surrounding built ins in the living room which flows to the eat In kitchen area/kitchen. Stainless steel refrigerator is less than a year old which stays with the home. The kitchen has a built in microwave, ample countertop space, a dishwasher, and sink overlooks the backyard. There is an office/mud room area off of the garage, and off of the eating area, there is a large covered patio and spacious fenced in yard. The main floor also features 3 bedrooms and an updated full bath. The living space continues in the lower level with a spacious rec room area with recessed lighting and another full bath. There is plenty of unfinished storage space, and the lower level has its own furnace, a sump pump, and plenty of windows for natural light. Washer and dryer stay with the home. Roof 6 years old. Great neighborhood and the convenient location is also a bonus! Open House Sunday, Sept. 27th 1:00-3:00PM....
Contact an agent
Home facts
- Year built:1961
- Subdivision & Development:Ashby Meadows 3
- Listing ID #:26059144
- Added:2 day(s) ago
- Updated:September 22, 2026 at 10:56 AM
Rooms and interior
- Bedrooms:3
- Total bathrooms:2
- Full bathrooms:2
- Rooms Total:11
- Basement:Yes
- Basement Description:Partially Finished, Storage Space, Sump Pump
- Living area:1,611 sq. ft.
Heating and cooling
- Cooling:Central Air
- Heating:Forced Air
- Central air:Yes
Structure and exterior
- Year built:1961
- Building area:1,611 sq. ft.
- Lot area:0.2 Acres
- Architectural Style:Ranch
- Construction Materials:Brick
- Levels:1 Story
Schools
- High school:Ritenour Sr. High
- Middle school:Hoech Middle
- Elementary school:Iveland Elem.
Utilities
- Water:Public
- Sewer:Public Sewer
Finances and disclosures
- Price:$230,000
- Price per sq. ft.:$142.77
- Tax amount:$2,397 (2025)
Parking
- Parking description:Additional Parking, Garage Door Opener, Off Street
- Garage:Yes
- Garage spaces:1
 Copyright 2026 Mid-America Regional Information Systems. All rights reserved. Listings courtesy of Mid-America Regional Information Systems as distributed by MLS GRID <Last Updated September 22, 2026. Mid-America Regional Information Systems provides content displayed here (“provided content”) on an “as is” basis and makes no representations or warranties regarding the provided content, including, but not limited to those of non-infringement, timeliness, accuracy, or completeness. Individuals and companies using information presented are responsible for verification and validation of information they utilize and present to their customers and clients. Mid-America Regional Information Systems will not be liable for any damage or loss resulting from use of the provided content or the products available through Portals, IDX, VOW, and/or Syndication. Recipients of this information shall not resell, redistribute, reproduce, modify, or otherwise copy any portion thereof without the expressed written consent of Mid-America Regional Information Systems.
New listings near 10606 Scotland Drive
- Coming Soon
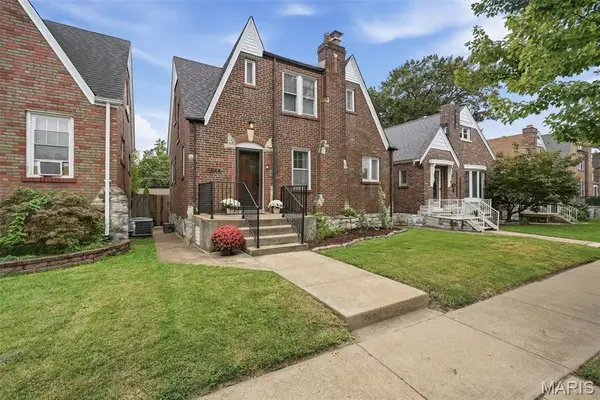 $299,900Coming Soon2 beds 2 baths1,775 sq. ft.
5644 Eichelberger Street, St Louis, MO 63109
MLS# 26060679Listed by: EXP REALTY, LLC - Coming Soon
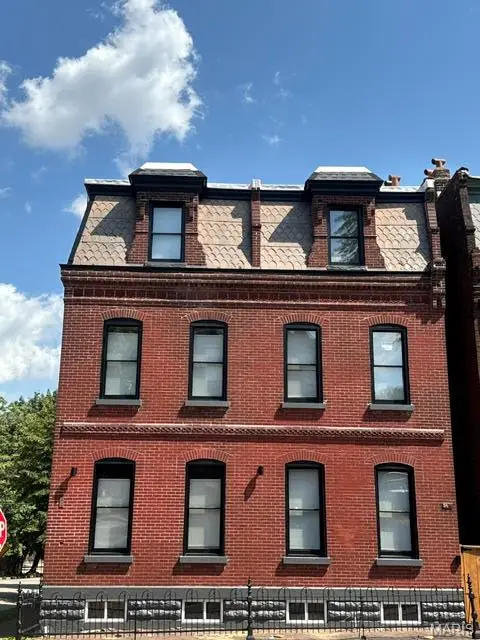 $519,000Coming Soon3 beds 4 baths1,968 sq. ft.
2400 S 11th Street, St Louis, MO 63104
MLS# 26061053Listed by: HOME SALES NETWORK, LLC - Coming Soon
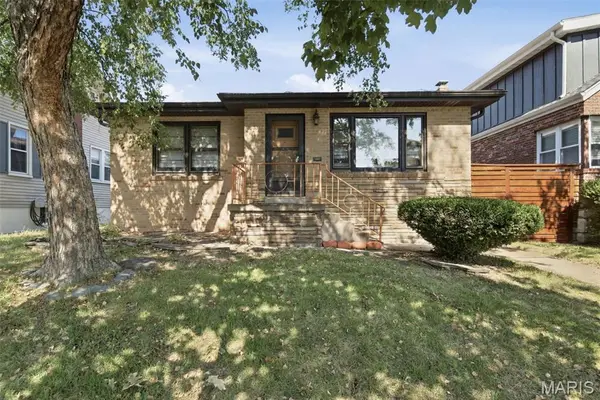 $295,000Coming Soon3 beds 2 baths2,366 sq. ft.
4325 Alma Avenue, St Louis, MO 63116
MLS# 26061063Listed by: EPIQUE REALTY - Coming SoonOpen Sun, 1 to 3pm
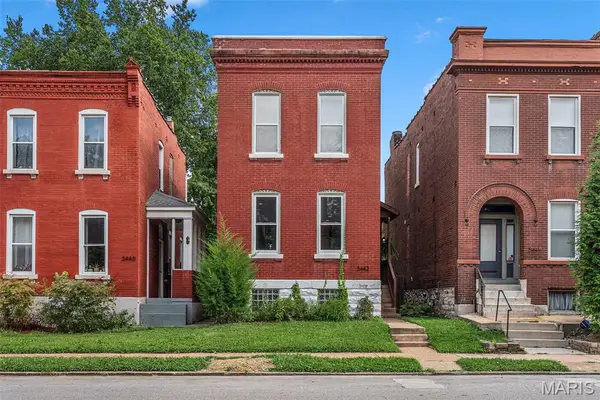 $279,900Coming Soon2 beds 2 baths1,326 sq. ft.
3442 California Avenue, St Louis, MO 63118
MLS# 26060638Listed by: COMPASS REALTY GROUP - Coming Soon
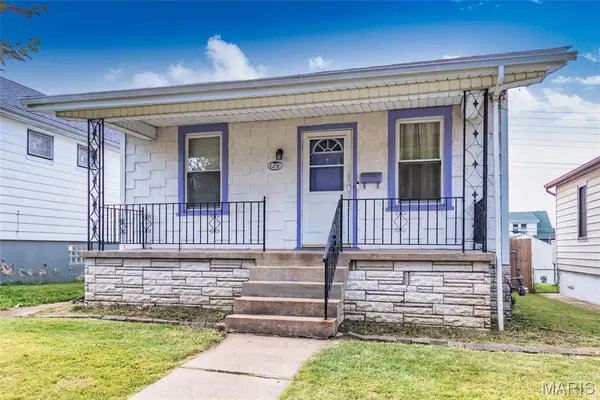 $165,000Coming Soon2 beds 1 baths1,044 sq. ft.
6256 Hoffman Avenue, St Louis, MO 63139
MLS# 26057863Listed by: BERKSHIRE HATHAWAY HOMESERVICES SELECT PROPERTIES - Coming SoonOpen Sun, 1 to 3pm
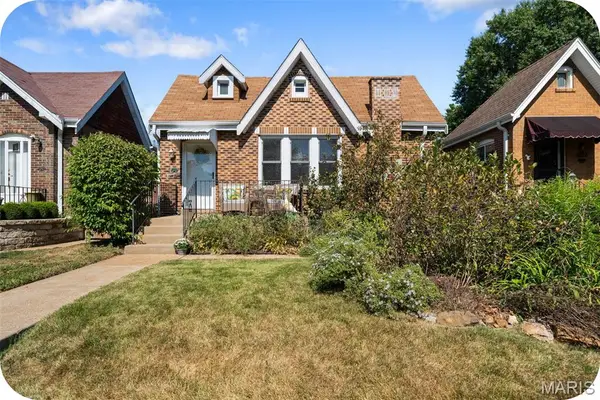 $245,000Coming Soon2 beds 1 baths1,134 sq. ft.
4063 Haven Street, St Louis, MO 63116
MLS# 26060967Listed by: GARCIA PROPERTIES - Coming SoonOpen Sat, 12 to 2pm
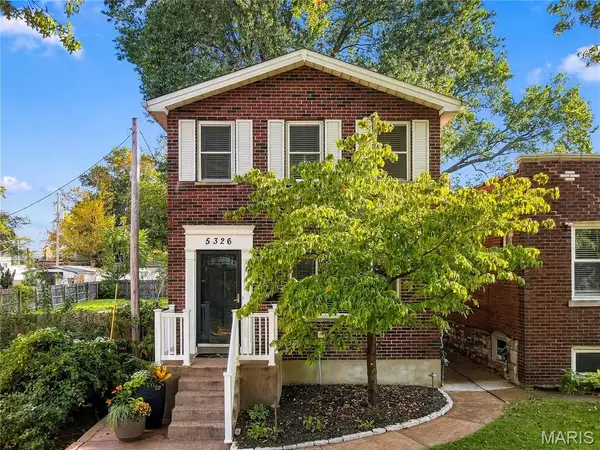 $299,900Coming Soon3 beds 3 baths2,002 sq. ft.
5326 Odell Street, St Louis, MO 63139
MLS# 26058496Listed by: BERKSHIRE HATHAWAY HOMESERVICES SELECT PROPERTIES - Coming Soon
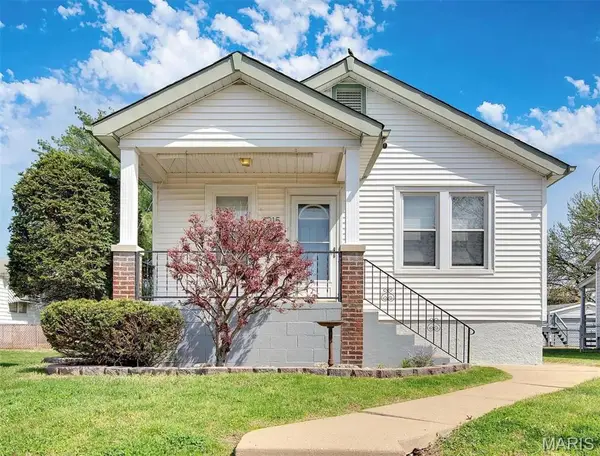 $220,000Coming Soon2 beds 2 baths768 sq. ft.
6215 Arthur Avenue, St Louis, MO 63139
MLS# 26060724Listed by: EPIQUE REALTY - Coming SoonOpen Sat, 1 to 2pm
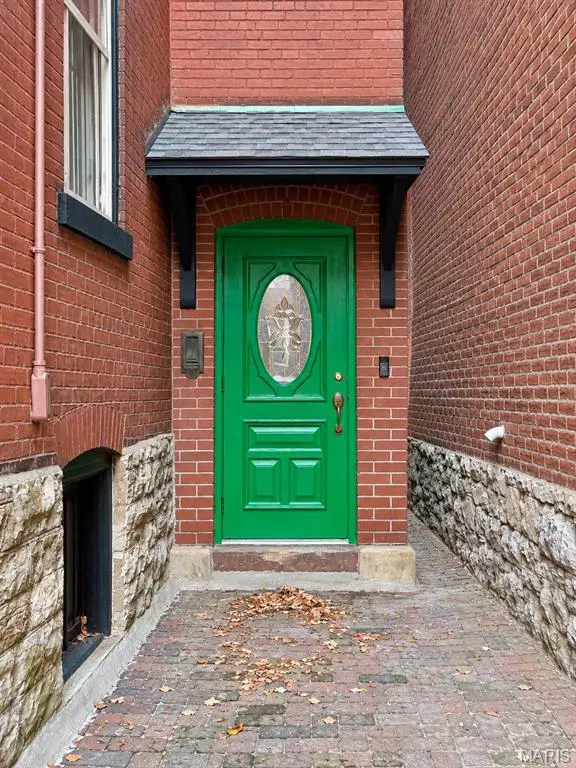 $399,900Coming Soon3 beds 2 baths2,375 sq. ft.
2432 Mcnair Avenue, St Louis, MO 63104
MLS# 26060746Listed by: EXP REALTY, LLC - Coming Soon
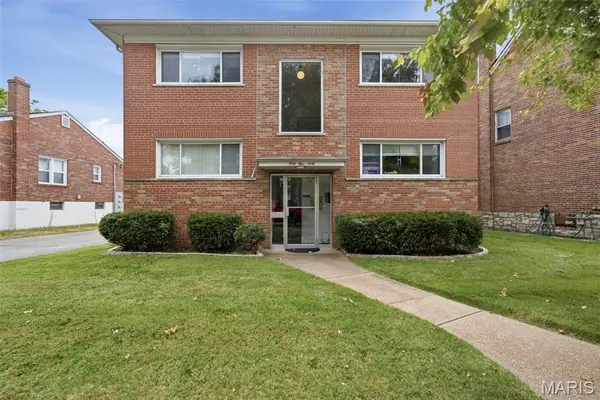 $400,000Coming Soon-- beds -- baths2,992 sq. ft.
4960 Oleatha Avenue, St Louis, MO 63139
MLS# 26060662Listed by: GARCIA PROPERTIES


Protect your home and budget from life's surprises with an Assurant Home Warranty, backed by a partner that supports you through every step of homeownership. Explore Plans.
©2026 Century 21 Real Estate LLC. All rights reserved. CENTURY 21®, the CENTURY 21 Logo and C21® are service marks owned by Century 21 Real Estate LLC. Century 21 Real Estate LLC fully supports the principles of the Fair Housing Act and the Equal Opportunity Act. Each office is independently owned and operated. Listing information is deemed reliable but not guaranteed accurate.