
1090 Mersey Bend Drive #A, Saint Louis, MO 63129
Local realty services provided by:CENTURY 21 Premiere Realty
1090 Mersey Bend Drive #A,St Louis, MO 63129
$112,500
- 2 Beds
- 1 Baths
- 853 sq. ft.
- Condominium
- Active
Listed by: stacy m deutschmann
Office: coldwell banker premier group
MLS#:26036765
Source:MO_MARIS
Price summary
- Price:$112,500
- Price per sq. ft.:$131.89
- Monthly HOA dues:$320
About this home
Affordable, low-maintenance living in the Heatherbrook Condominiums! This 2-bedroom, 1-bath ground-level condo offers a great opportunity for an owner-occupant or investor. The neutral interior provides a blank canvas for a buyer to make it their own, with the convenience of a full-size washer and dryer in the unit and refrigerator included.
BONUS—St. Louis County occupancy inspection has been completed and PASSED! The condo may also be rented, making it an attractive option for investors or buyers looking for future flexibility. FHA BUYERS—there may be an opportunity to purchase using FHA financing through FHA Single-Unit/Spot Approval, subject to FHA and lender requirements. Ask for details and lender information. Enjoy community amenities including a pool, tennis courts and clubhouse, plus landscaping and snow removal. Water, sewer and trash are also included in the condo fee. Conveniently located near I-55 and I-255 with easy access to shopping, restaurants and hospitals. Whether you're looking to stop renting and start building equity, downsize, or add a rental property to your portfolio, this condo offers an affordable opportunity with multiple financing and ownership possibilities. Schedule your showing today!...
Contact an agent
Home facts
- Year built:1974
- Subdivision & Development:Heatherbrook Condo Sec 1 Rev
- Listing ID #:26036765
- Added:136 day(s) ago
- Updated:November 01, 2026 at 04:33 AM
Rooms and interior
- Bedrooms:2
- Total bathrooms:1
- Full bathrooms:1
- Rooms Total:5
- Kitchen Description:Dishwasher, Disposal, Microwave, Refrigerator
- Living area:853 sq. ft.
Heating and cooling
- Cooling:Central Air
- Heating:Electric, Forced Air
- Central air:Yes
Structure and exterior
- Year built:1974
- Building area:853 sq. ft.
- Lot area:0.07 Acres
- Architectural Style:Traditional
- Construction Materials:Brick Veneer, Frame
- Levels:1 Story
Schools
- High school:Oakville Sr. High
- Middle school:Bernard Middle
- Elementary school:Blades Elem.
Utilities
- Water:Public
- Sewer:Public Sewer
Finances and disclosures
- Price:$112,500
- Price per sq. ft.:$131.89
- Tax amount:$1,364 (2025)
Features and amenities
- Pool features:Pool
Parking
- Parking description:Additional Parking
 Copyright 2026 Mid-America Regional Information Systems. All rights reserved. Listings courtesy of Mid-America Regional Information Systems as distributed by MLS GRID <Last Updated October 31, 2026. Mid-America Regional Information Systems provides content displayed here (“provided content”) on an “as is” basis and makes no representations or warranties regarding the provided content, including, but not limited to those of non-infringement, timeliness, accuracy, or completeness. Individuals and companies using information presented are responsible for verification and validation of information they utilize and present to their customers and clients. Mid-America Regional Information Systems will not be liable for any damage or loss resulting from use of the provided content or the products available through Portals, IDX, VOW, and/or Syndication. Recipients of this information shall not resell, redistribute, reproduce, modify, or otherwise copy any portion thereof without the expressed written consent of Mid-America Regional Information Systems.
New listings near 1090 Mersey Bend Drive #A
- Coming Soon
 $200,000Coming Soon3 beds 2 baths1,444 sq. ft.
7403 Commonwealth Avenue, St Louis, MO 63143
MLS# 26069840Listed by: WORTH CLARK REALTY - Coming Soon
 $494,900Coming Soon4 beds 3 baths2,332 sq. ft.
3730 Hartford Street, St Louis, MO 63116
MLS# 26069887Listed by: KELLER WILLIAMS REALTY ST. LOUIS - Coming Soon
 $899,000Coming Soon-- beds -- baths4,590 sq. ft.
1022 Allen Avenue, St Louis, MO 63104
MLS# 26069855Listed by: THE AGENCY - Coming Soon
 $459,900Coming Soon-- beds -- baths3,404 sq. ft.
3331 Watson Road, St Louis, MO 63139
MLS# 26069511Listed by: DACEY REALTY, LLC - Coming Soon
 $495,000Coming Soon3 beds 3 baths3,632 sq. ft.
4379 Holly Hills Boulevard, St Louis, MO 63116
MLS# 26069605Listed by: GARCIA PROPERTIES - Coming Soon
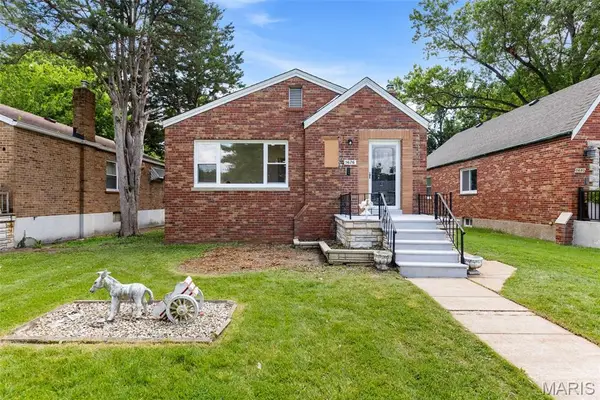 $270,000Coming Soon2 beds 1 baths930 sq. ft.
5676 Marquette Avenue, St Louis, MO 63139
MLS# 26069788Listed by: WORTH CLARK REALTY - Coming Soon
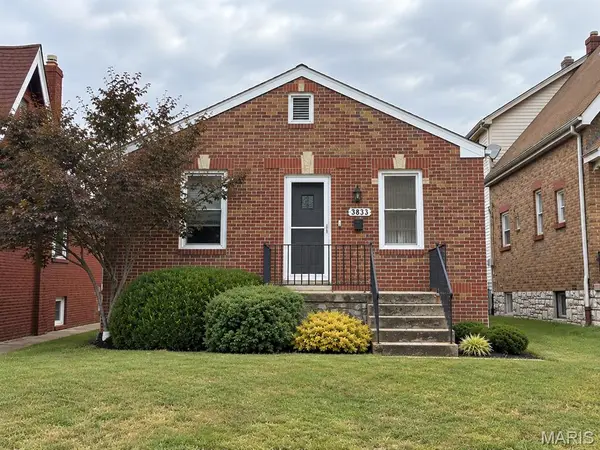 $214,900Coming Soon2 beds 2 baths850 sq. ft.
3833 French Court, St Louis, MO 63116
MLS# 26053189Listed by: WORTH CLARK REALTY - Coming Soon
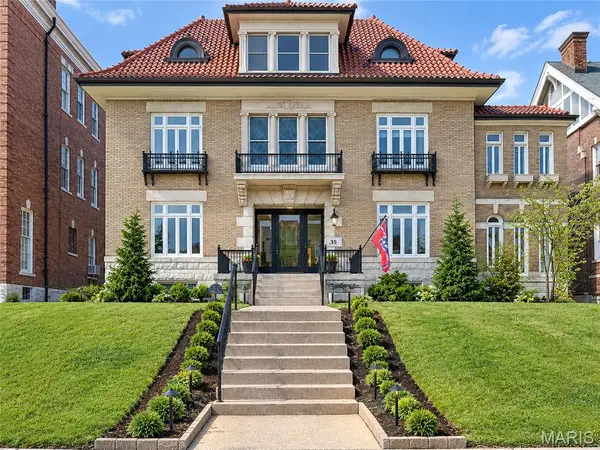 $1,340,000Coming Soon5 beds 4 baths5,332 sq. ft.
35 Kingsbury Place, St Louis, MO 63112
MLS# 26056386Listed by: COLDWELL BANKER REALTY - GUNDAKER - Coming Soon
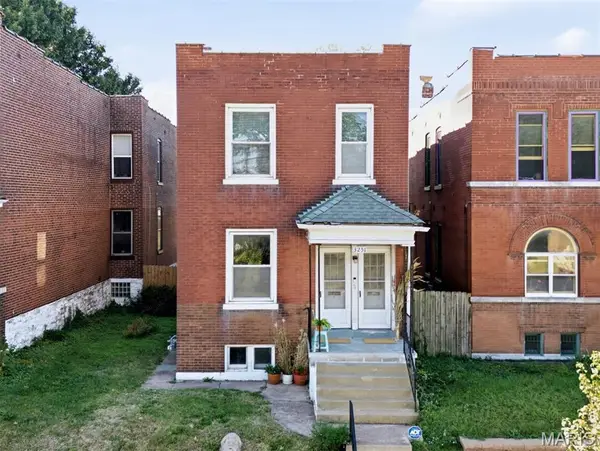 $345,000Coming Soon-- beds -- baths1,862 sq. ft.
3251 Morganford Road, St Louis, MO 63116
MLS# 26066846Listed by: WORTH CLARK REALTY - Coming Soon
 $234,900Coming Soon3 beds 2 baths918 sq. ft.
6800 Parkwood Place, St Louis, MO 63116
MLS# 26069422Listed by: THE AGENCY


Protect your home and budget from life's surprises with an Assurant Home Warranty, backed by a partner that supports you through every step of homeownership. Explore Plans.
©2026 Century 21 Real Estate LLC. All rights reserved. CENTURY 21®, the CENTURY 21 Logo and C21® are service marks owned by Century 21 Real Estate LLC. Century 21 Real Estate LLC fully supports the principles of the Fair Housing Act and the Equal Opportunity Act. Each office is independently owned and operated. Listing information is deemed reliable but not guaranteed accurate.