
11046 Thousand Oaks Drive, Saint Louis, MO 63136
Local realty services provided by:CENTURY 21 Premiere Realty
11046 Thousand Oaks Drive,St Louis, MO 63136
$160,000
- 3 Beds
- 3 Baths
- 1,080 sq. ft.
- Condominium
- Pending
Listed by: dorothy chabeda
Office: redkey realty leaders
MLS#:26048405
Source:MO_MARIS
Price summary
- Price:$160,000
- Price per sq. ft.:$148.15
- Monthly HOA dues:$394
About this home
Nestled in a quiet, park-like setting, this beautifully updated 3-bedroom, 3-bath ranch-style condominium offers approximately 1,580 square feet of comfortable, low-maintenance living. A charming gated brick courtyard welcomes you into an open floor plan featuring vaulted ceilings, fresh paint, new luxury vinyl plank flooring, updated lighting, and abundant natural light. The spacious living and dining areas flow seamlessly to the kitchen and private deck overlooking beautifully landscaped grounds. The main level offers two bedrooms and two full baths, while the finished walkout lower level includes a large family room, third bedroom, full bath, laundry, storage, and access to a private patio. Additional 2026 updates include a new primary bath vanity, smart thermostat, serviced HVAC, new garbage disposal, and bath improvements. Complete with a 2-car garage, clubhouse, and community pool, this move-in-ready home offers the perfect blend of comfort, privacy, and convenience.
Contact an agent
Home facts
- Year built:1971
- Subdivision & Development:Sugartree 1
- Listing ID #:26048405
- Added:27 day(s) ago
- Updated:August 27, 2026 at 08:37 AM
Rooms and interior
- Bedrooms:3
- Total bathrooms:3
- Full bathrooms:3
- Rooms Total:11
- Kitchen Description:Dishwasher, Disposal, Gas Cooktop, Range Hood, Refrigerator
- Basement:Yes
- Basement Description:Concrete, Full, Partially Finished, Storage Space, Walk-Out Access
- Living area:1,080 sq. ft.
Heating and cooling
- Cooling:Central Air
- Heating:Forced Air, Natural Gas
- Central air:Yes
Structure and exterior
- Year built:1971
- Building area:1,080 sq. ft.
- Lot area:0.07 Acres
- Architectural Style:A-Frame
- Construction Materials:Concrete
- Foundation Description:Concrete
- Levels:1 Story
Schools
- High school:Hazelwood East High
- Middle school:East Middle
- Elementary school:Keeven Elem.
Utilities
- Water:Public
- Sewer:Public Sewer
Finances and disclosures
- Price:$160,000
- Price per sq. ft.:$148.15
- Tax amount:$2,190 (2025)
Features and amenities
- Amenities:Clubhouse
- Pool features:Pool
Parking
- Garage:Yes
- Garage spaces:2
 Copyright 2026 Mid-America Regional Information Systems. All rights reserved. Listings courtesy of Mid-America Regional Information Systems as distributed by MLS GRID <Last Updated August 27, 2026. Mid-America Regional Information Systems provides content displayed here (“provided content”) on an “as is” basis and makes no representations or warranties regarding the provided content, including, but not limited to those of non-infringement, timeliness, accuracy, or completeness. Individuals and companies using information presented are responsible for verification and validation of information they utilize and present to their customers and clients. Mid-America Regional Information Systems will not be liable for any damage or loss resulting from use of the provided content or the products available through Portals, IDX, VOW, and/or Syndication. Recipients of this information shall not resell, redistribute, reproduce, modify, or otherwise copy any portion thereof without the expressed written consent of Mid-America Regional Information Systems.
New listings near 11046 Thousand Oaks Drive
- Coming Soon
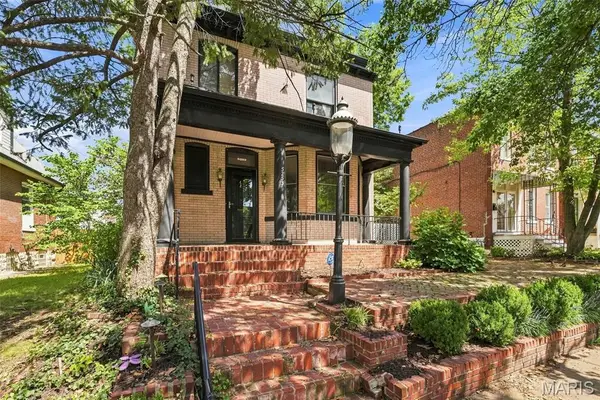 $399,000Coming Soon3 beds 3 baths2,116 sq. ft.
5253 Devonshire Avenue, St Louis, MO 63109
MLS# 26054879Listed by: EPIQUE REALTY - Coming Soon
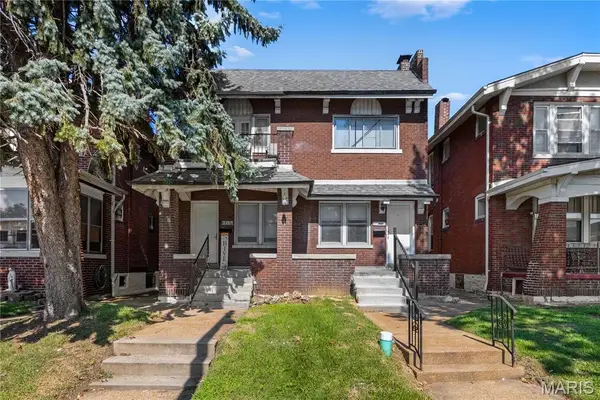 $299,000Coming Soon-- beds -- baths2,502 sq. ft.
4217 S Grand Boulevard, St Louis, MO 63111
MLS# 26055205Listed by: RE SOURCE PM, LLC - Coming SoonOpen Sat, 12 to 2pm
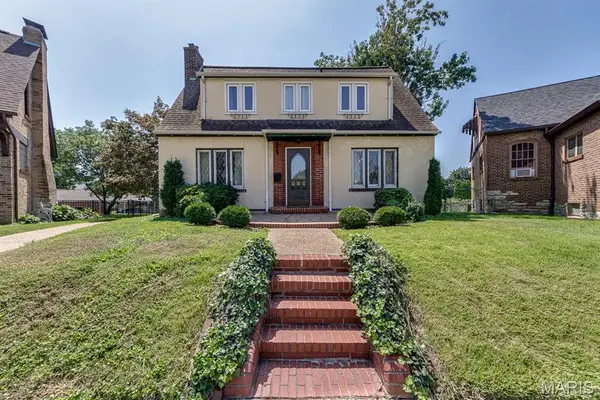 $290,000Coming Soon2 beds 1 baths1,520 sq. ft.
6435 Woodbine Court, St Louis, MO 63109
MLS# 26051604Listed by: RE/MAX RESULTS - Coming SoonOpen Sat, 12 to 1pm
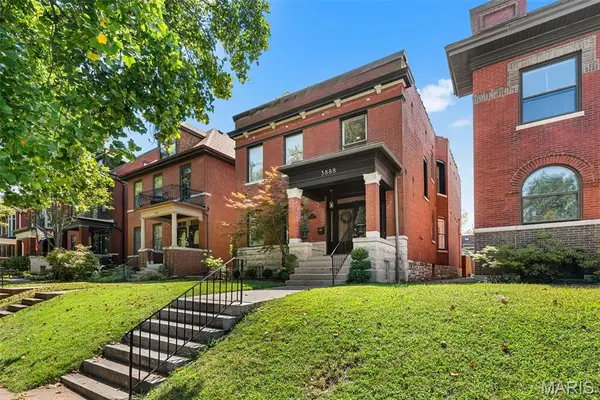 $660,000Coming Soon4 beds 4 baths2,892 sq. ft.
3888 Utah Place, St Louis, MO 63116
MLS# 26054072Listed by: BERKSHIRE HATHAWAY HOMESERVICES SELECT PROPERTIES - Coming Soon
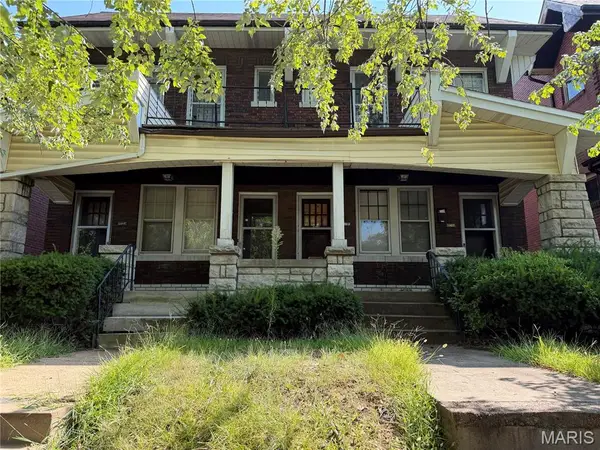 $369,900Coming Soon-- beds -- baths3,404 sq. ft.
5018 Mardel Avenue, St Louis, MO 63109
MLS# 26054888Listed by: THE HERMANN LONDON GROUP LLC - Coming Soon
 $429,900Coming Soon3 beds 4 baths2,204 sq. ft.
4564 Gibson Avenue, St Louis, MO 63110
MLS# 26053825Listed by: COMPASS REALTY GROUP - Coming SoonOpen Sun, 1 to 3pm
 $419,900Coming Soon3 beds 4 baths2,556 sq. ft.
3101 Lavender Lane, St Louis, MO 63139
MLS# 26054770Listed by: LOU REALTY GROUP - Coming Soon
 $140,000Coming Soon2 beds 1 baths750 sq. ft.
1322 Kraft Street, St Louis, MO 63139
MLS# 26054903Listed by: WORTH CLARK REALTY - Coming SoonOpen Sun, 1 to 3pm
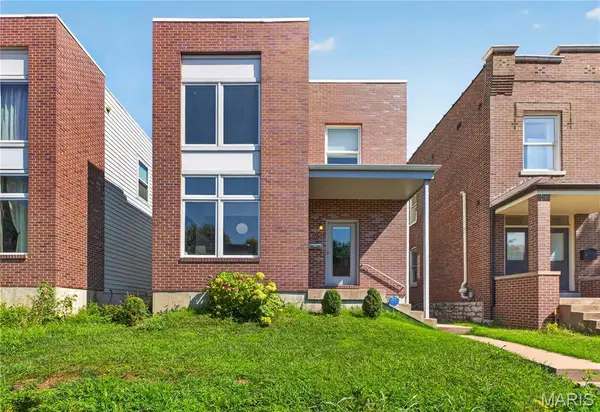 $474,000Coming Soon3 beds 3 baths2,100 sq. ft.
4229 Mcree Avenue, St Louis, MO 63110
MLS# 26052345Listed by: COLDWELL BANKER REALTY - GUNDAKER WEST REGIONAL - Coming Soon
 $420,000Coming Soon3 beds 3 baths2,064 sq. ft.
4018 Castleman Avenue, St Louis, MO 63110
MLS# 26054969Listed by: REDKEY REALTY LEADERS


Protect your home and budget from life's surprises with an Assurant Home Warranty, backed by a partner that supports you through every step of homeownership. Explore Plans.
©2026 Century 21 Real Estate LLC. All rights reserved. CENTURY 21®, the CENTURY 21 Logo and C21® are service marks owned by Century 21 Real Estate LLC. Century 21 Real Estate LLC fully supports the principles of the Fair Housing Act and the Equal Opportunity Act. Each office is independently owned and operated. Listing information is deemed reliable but not guaranteed accurate.