
11201 Trieste Drive, Saint Louis, MO 63146
Local realty services provided by:CENTURY 21 Broughton Team
11201 Trieste Drive,St Louis, MO 63146
$379,000Last list price
- 3 Beds
- 3 Baths
- - sq. ft.
- Single family
- Sold
Listed by: mark gellman
Office: exp realty, llc.
MLS#:26034263
Source:MO_MARIS
Sorry, we are unable to map this address
Price summary
- Price:$379,000
- Monthly HOA dues:$17.5
About this home
Back on Market - No Fault to Seller. Completely updated and truly move-in ready, this home welcomes you with new landscaping refresh leading to a charming front porch.
Inside, gorgeous hardwood floors flow throughout. Beautiful built-in shelves anchor the living space and offer clever hidden access behind them to keep all your media tucked neatly out of sight.
The kitchen shines with nearly-new appliances and opens to an inviting eat-in area - perfect for everyday meals and entertaining alike.
Step out to the covered deck and enjoy everything from crisp spring mornings to warm summer nights to beautiful fall evenings. Upstairs you'll find three generously sized bedrooms and two full bathrooms.
The finished walkout lower level is ready to become your dream recreation or media room, with plenty of storage to spare. Outside, the fully fenced backyard offers privacy and room to play.
A rare combination of fresh updates and thoughtful design, this one won't last long!
Contact an agent
Home facts
- Year built:1961
- Subdivision & Development:Quiet Village
- Listing ID #:26034263
- Added:66 day(s) ago
- Updated:September 05, 2026 at 07:18 AM
Rooms and interior
- Bedrooms:3
- Total bathrooms:3
- Full bathrooms:2
- Half bathrooms:1
- Rooms Total:7
- Kitchen Description:Dishwasher, Disposal, Microwave
- Basement:Yes
- Basement Description:Sump Pump, Walk-Out Access
Heating and cooling
- Cooling:Central Air, Electric
- Heating:Forced Air, Natural Gas
- Central air:Yes
Structure and exterior
- Year built:1961
- Architectural Style:Traditional
- Construction Materials:Vinyl Siding
Schools
- High school:Pattonville Sr. High
- Middle school:Pattonville Heights Middle
- Elementary school:Willow Brook Elem.
Utilities
- Water:Public
- Sewer:Public Sewer
Finances and disclosures
- Price:$379,000
- Tax amount:$4,068 (2025)
Features and amenities
- Pool features:Pool
Parking
- Parking description:Additional Parking, Garage Door Opener, Off Street
- Garage:Yes
- Garage spaces:2
 Copyright 2026 Mid-America Regional Information Systems. All rights reserved. Listings courtesy of Mid-America Regional Information Systems as distributed by MLS GRID <Last Updated September 5, 2026. Mid-America Regional Information Systems provides content displayed here (“provided content”) on an “as is” basis and makes no representations or warranties regarding the provided content, including, but not limited to those of non-infringement, timeliness, accuracy, or completeness. Individuals and companies using information presented are responsible for verification and validation of information they utilize and present to their customers and clients. Mid-America Regional Information Systems will not be liable for any damage or loss resulting from use of the provided content or the products available through Portals, IDX, VOW, and/or Syndication. Recipients of this information shall not resell, redistribute, reproduce, modify, or otherwise copy any portion thereof without the expressed written consent of Mid-America Regional Information Systems.
New listings near 11201 Trieste Drive
- Coming Soon
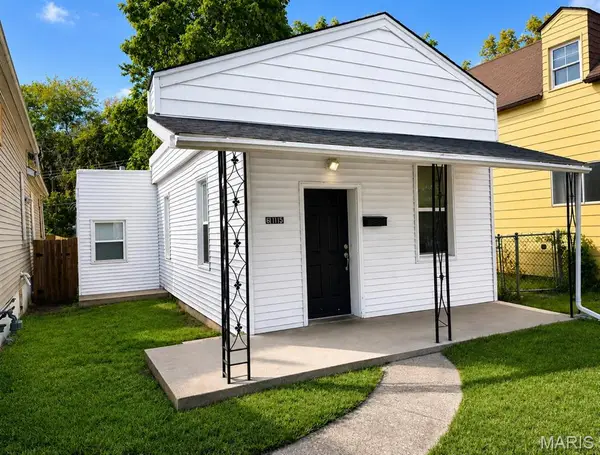 $145,000Coming Soon3 beds 1 baths1,022 sq. ft.
6115 Colorado Avenue, St Louis, MO 63111
MLS# 26057505Listed by: EXP REALTY, LLC - Coming Soon
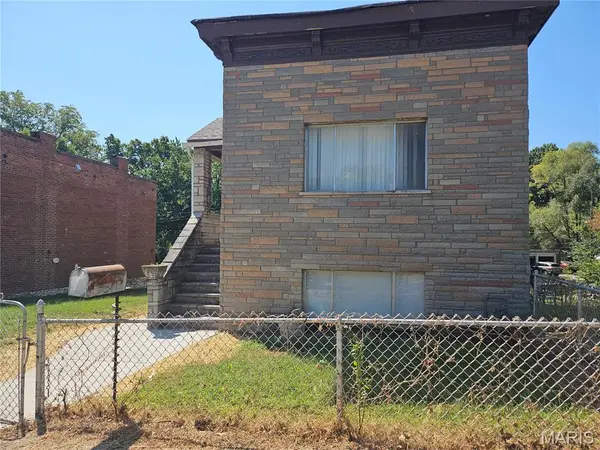 $299,900Coming Soon2 beds 3 baths2,118 sq. ft.
6424 Brockschmidt Place, St Louis, MO 63139
MLS# 26056830Listed by: WOOD BROTHERS REALTY - Coming Soon
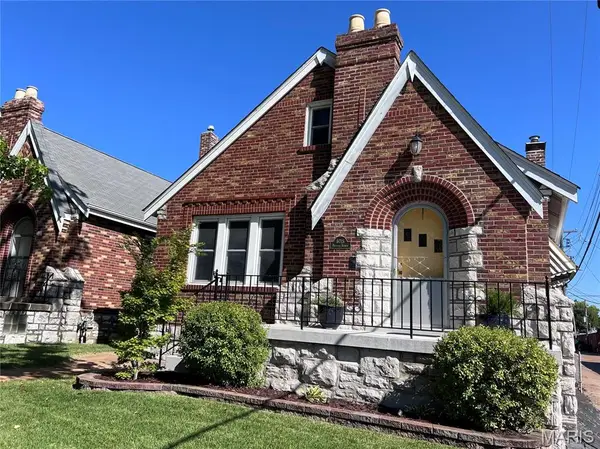 $319,900Coming Soon3 beds 2 baths1,962 sq. ft.
6015 Oleatha Avenue, St Louis, MO 63139
MLS# 26057161Listed by: COMPASS REALTY GROUP - Coming Soon
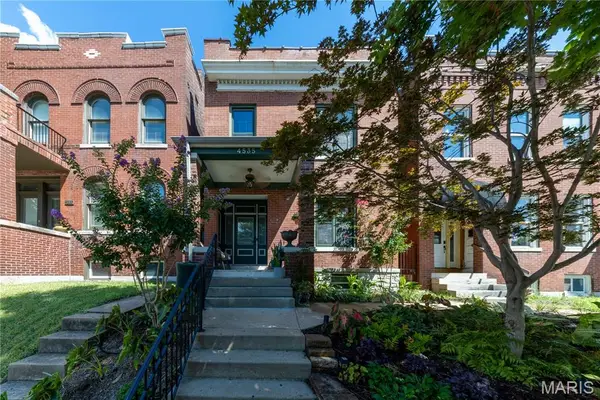 $499,000Coming Soon3 beds 3 baths2,620 sq. ft.
4535 Oakland, St Louis, MO 63110
MLS# 26057283Listed by: INVEST ST. LOUIS - Coming Soon
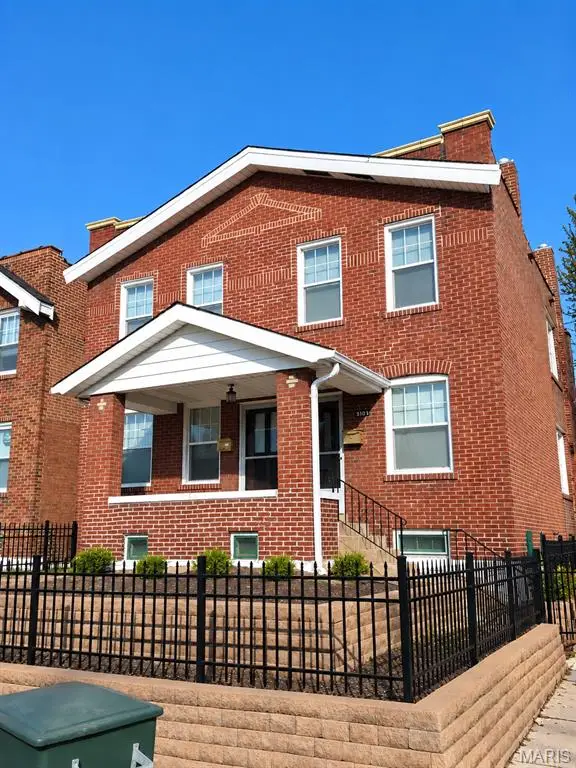 $169,000Coming Soon-- beds -- baths2,224 sq. ft.
3101 Miami Street, St Louis, MO 63118
MLS# 26057363Listed by: RE SOURCE PM, LLC - Coming Soon
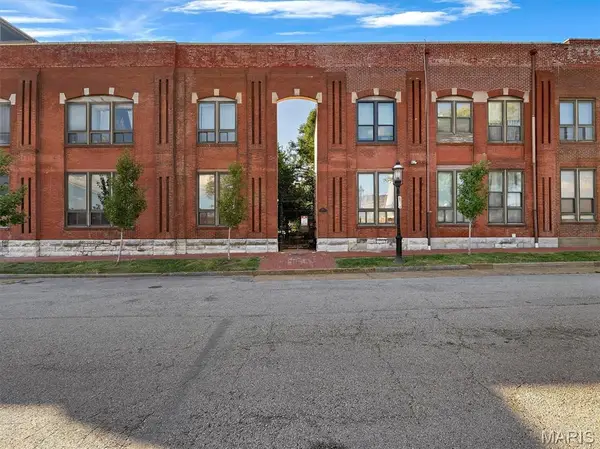 $80,000Coming Soon1 beds 1 baths1,056 sq. ft.
1523 S 10th Street #110, St Louis, MO 63104
MLS# 26057404Listed by: PARADIGM REALTY - Coming Soon
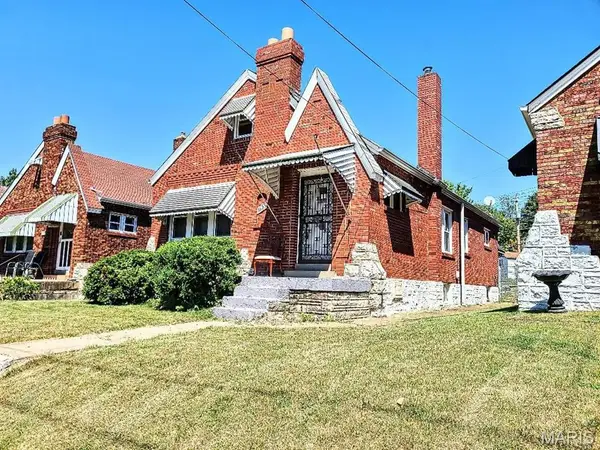 $47,000Coming Soon3 beds 2 baths1,032 sq. ft.
1365 Switzer Avenue, St Louis, MO 63147
MLS# 26057479Listed by: RONNIE BARRETT REALTY - Coming SoonOpen Thu, 4 to 6pm
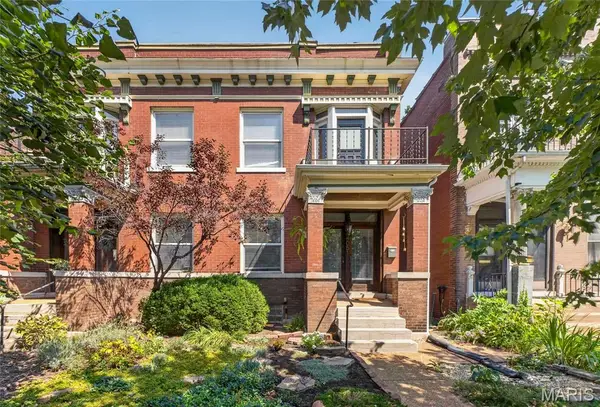 $384,900Coming Soon3 beds 2 baths1,632 sq. ft.
4051 Botanical Avenue, St Louis, MO 63110
MLS# 26053270Listed by: KELLER WILLIAMS PINNACLE - Coming Soon
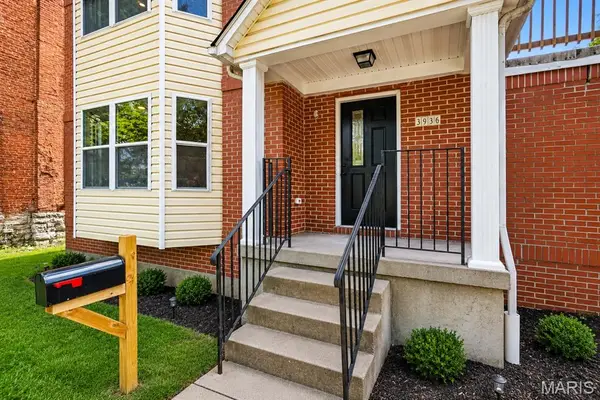 $325,000Coming Soon3 beds 4 baths2,252 sq. ft.
3934 Page Boulevard, St Louis, MO 63113
MLS# 26057218Listed by: PROPERTIES BY G. LE' ROI LLC - Coming Soon
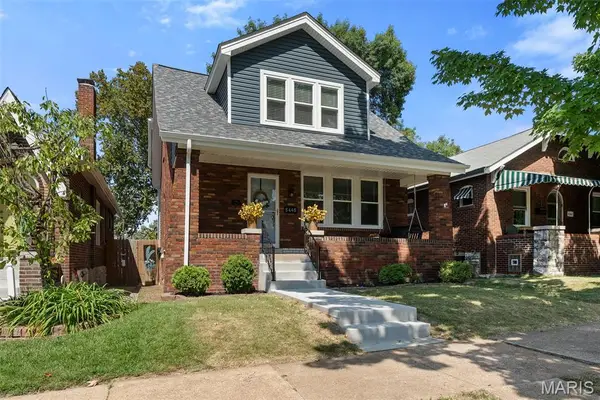 $399,900Coming Soon3 beds 3 baths2,016 sq. ft.
5445 Finkman Street, St Louis, MO 63109
MLS# 26055945Listed by: GARCIA PROPERTIES


Protect your home and budget from life's surprises with an Assurant Home Warranty, backed by a partner that supports you through every step of homeownership. Explore Plans.
©2026 Century 21 Real Estate LLC. All rights reserved. CENTURY 21®, the CENTURY 21 Logo and C21® are service marks owned by Century 21 Real Estate LLC. Century 21 Real Estate LLC fully supports the principles of the Fair Housing Act and the Equal Opportunity Act. Each office is independently owned and operated. Listing information is deemed reliable but not guaranteed accurate.