
1124 Kentucky Avenue, Saint Louis, MO 63110
Local realty services provided by:CENTURY 21 CopperKey Realty
1124 Kentucky Avenue,St Louis, MO 63110
$499,900
- 3 Beds
- 3 Baths
- 2,200 sq. ft.
- Single family
- Coming Soon
Upcoming open houses
- Sat, Sep 1212:00 pm - 02:00 pm
Listed by: melissa l anderson
Office: redfin corporation
MLS#:26056547
Source:MO_MARIS
Price summary
- Price:$499,900
- Price per sq. ft.:$227.23
About this home
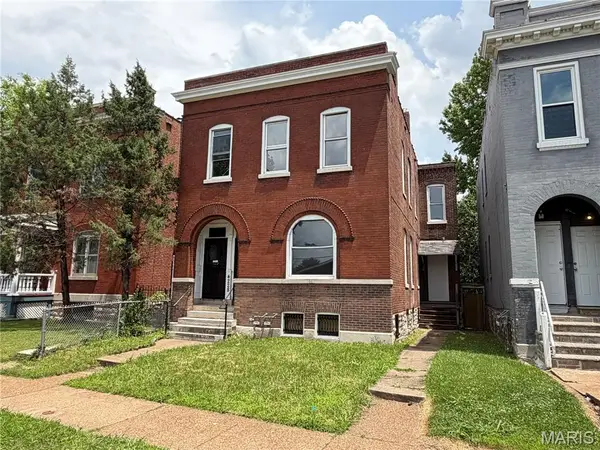
Welcome to this beautifully maintained 2-story home in the heart of The Grove, where classic St. Louis style meets modern city living! Built in 2017, this spacious 2,200-square-foot home offers 3 bedrooms, 2.5 baths, soaring 10-foot ceilings, hardwood floors, crown molding, and striking red brick details throughout. The open floor plan creates an inviting flow from the generous living room into the dining area and stylish modern kitchen, making everyday living and entertaining feel effortless. A convenient half bath completes the main level.
Just beyond the kitchen, a second living space offers even more room to relax, work, or entertain and opens directly to the deck and private backyard. String lights create the perfect atmosphere for evening gatherings, while the carport with garage door provides convenient off-street parking and added security. The decks have been freshly painted, and new interior paint adds to the home's fresh, move-in-ready feel.
Upstairs, you'll find three generously sized bedrooms, each offering walk-in closet space, along with a convenient laundry closet and full guest bath. The spacious primary suite is a true retreat, featuring its own walk-out balcony and a beautifully appointed bathroom with double vanity, soaking tub, and separate shower.
Need more space? The large basement offers plenty of room for storage, a home gym, office, hobby space, or whatever your lifestyle requires. Thoughtfully designed, exceptionally well maintained, and packed with both character and modern conveniences, this home truly delivers.
And then there's the location! Enjoy being within walking distance of BJC, neighborhood restaurants, bars, coffee shops, and all the energy and convenience The Grove has to offer. City living doesn't get much better than this!...
Contact an agent
Home facts
- Year built:2019
- Subdivision & Development:McRee City Add
- Listing ID #:26056547
- Updated:September 04, 2026 at 04:16 PM
Rooms and interior
- Bedrooms:3
- Total bathrooms:3
- Full bathrooms:2
- Half bathrooms:1
- Rooms Total:9
- Kitchen Description:Dishwasher, Disposal, Microwave, Refrigerator
- Basement:Yes
- Basement Description:Full, Storage Space, Sump Pump, Unfinished
- Living area:2,200 sq. ft.
Heating and cooling
- Cooling:Central Air, Electric
- Heating:Forced Air, Natural Gas
- Central air:Yes
Structure and exterior
- Roof:Flat
- Year built:2019
- Building area:2,200 sq. ft.
- Lot area:0.09 Acres
- Architectural Style:Traditional
- Construction Materials:Brick Veneer, Vinyl Siding
- Levels:2 Story
Schools
- High school:Vashon High
- Middle school:Fanning Middle Community Ed.
- Elementary school:Adams Elem.
Utilities
- Water:Public
- Sewer:Public Sewer
Finances and disclosures
- Price:$499,900
- Price per sq. ft.:$227.23
- Tax amount:$7,196 (2025)
Features and amenities
- Amenities:Breakfast Bar, High Ceilings, Open Floorplan
Parking
- Total parking spaces:2
- Parking description:2 Carport Space(s), Covered, Detached
- Carport spaces:2
 Copyright 2026 Mid-America Regional Information Systems. All rights reserved. Listings courtesy of Mid-America Regional Information Systems as distributed by MLS GRID <Last Updated September 4, 2026. Mid-America Regional Information Systems provides content displayed here (“provided content”) on an “as is” basis and makes no representations or warranties regarding the provided content, including, but not limited to those of non-infringement, timeliness, accuracy, or completeness. Individuals and companies using information presented are responsible for verification and validation of information they utilize and present to their customers and clients. Mid-America Regional Information Systems will not be liable for any damage or loss resulting from use of the provided content or the products available through Portals, IDX, VOW, and/or Syndication. Recipients of this information shall not resell, redistribute, reproduce, modify, or otherwise copy any portion thereof without the expressed written consent of Mid-America Regional Information Systems.
New listings near 1124 Kentucky Avenue
- Coming Soon
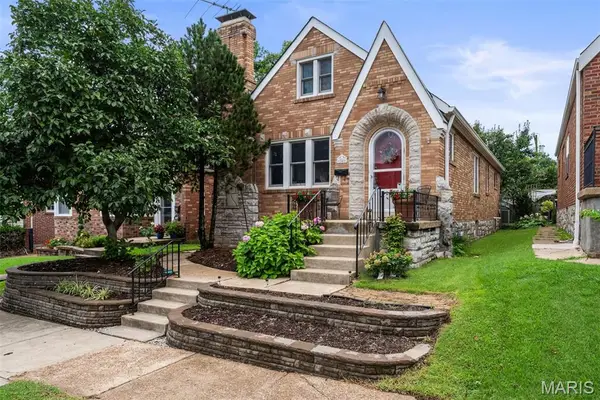 $299,000Coming Soon4 beds 1 baths1,552 sq. ft.
6546 Mardel Avenue, St Louis, MO 63109
MLS# 26052504Listed by: JON MENDELSON, REALTORS - Coming Soon
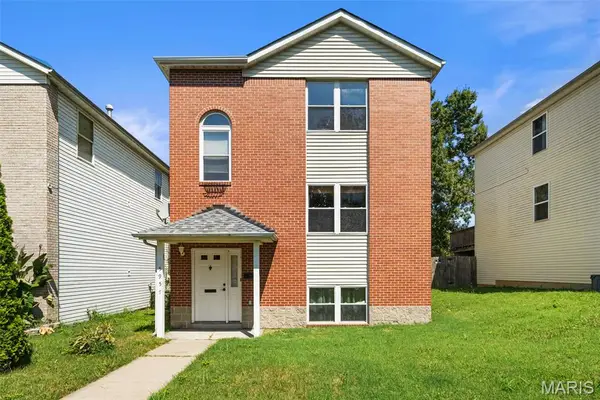 $185,000Coming Soon3 beds 2 baths1,426 sq. ft.
5957 Horton Place, St Louis, MO 63112
MLS# 26057294Listed by: REDKEY REALTY LEADERS CIRCA - Coming Soon
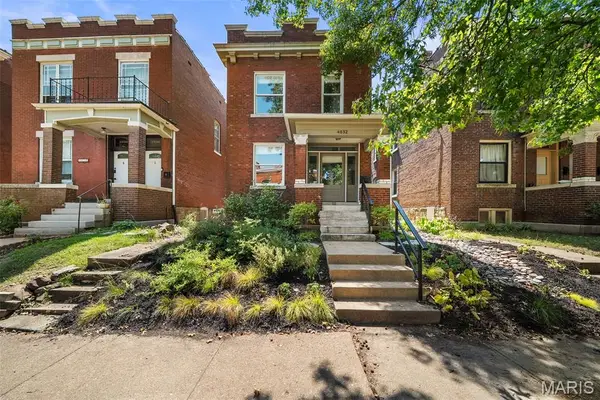 $500,000Coming Soon4 beds 3 baths2,314 sq. ft.
4032 Cleveland Avenue, St Louis, MO 63110
MLS# 26054848Listed by: REAL BROKER LLC - Coming Soon
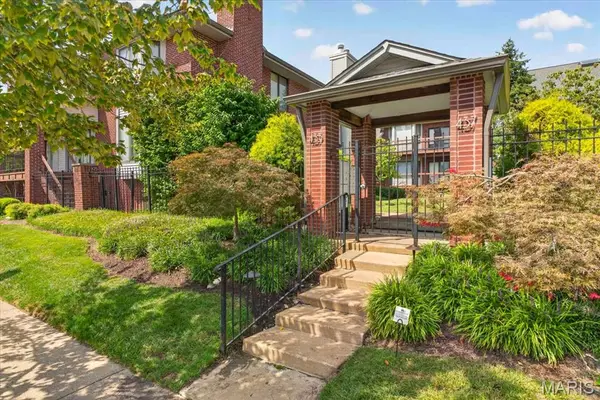 $279,900Coming Soon2 beds 3 baths1,326 sq. ft.
437 Clara Avenue #18, St Louis, MO 63112
MLS# 26056228Listed by: JOHN JACKSON NEIGHBORHOOD REAL ESTATE COMPANY, LLC - Coming SoonOpen Wed, 4 to 6pm
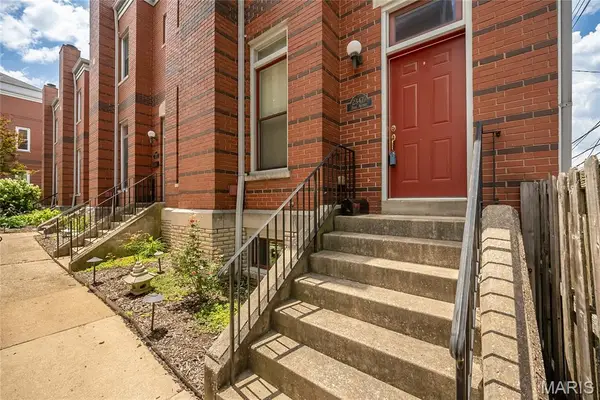 $544,900Coming Soon4 beds 3 baths1,608 sq. ft.
2347 Park Avenue #D, St Louis, MO 63104
MLS# 26057202Listed by: HAYWOOD-HOOSMAN REALTY - Coming Soon
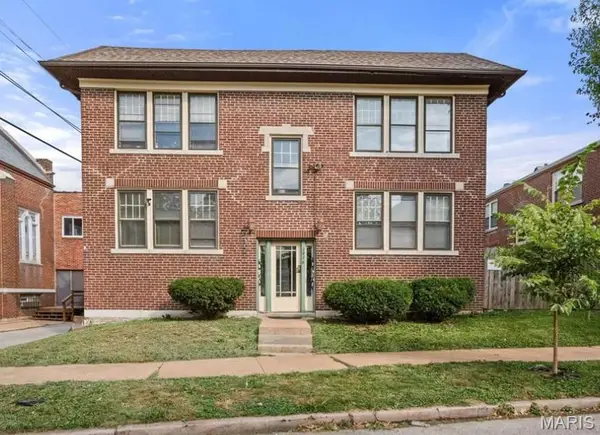 $450,000Coming Soon-- beds -- baths3,420 sq. ft.
1916 Serbian Drive, St Louis, MO 63104
MLS# 26053820Listed by: WORTH CLARK REALTY - Coming Soon
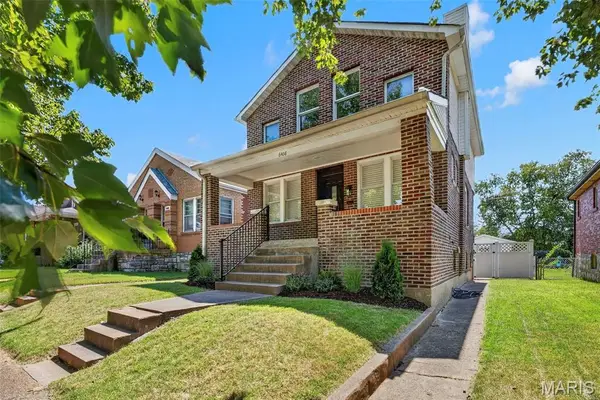 $374,900Coming Soon3 beds 2 baths1,688 sq. ft.
6408 Oleatha Avenue, St Louis, MO 63139
MLS# 26056085Listed by: KELLER WILLIAMS REALTY ST. LOUIS - Coming Soon
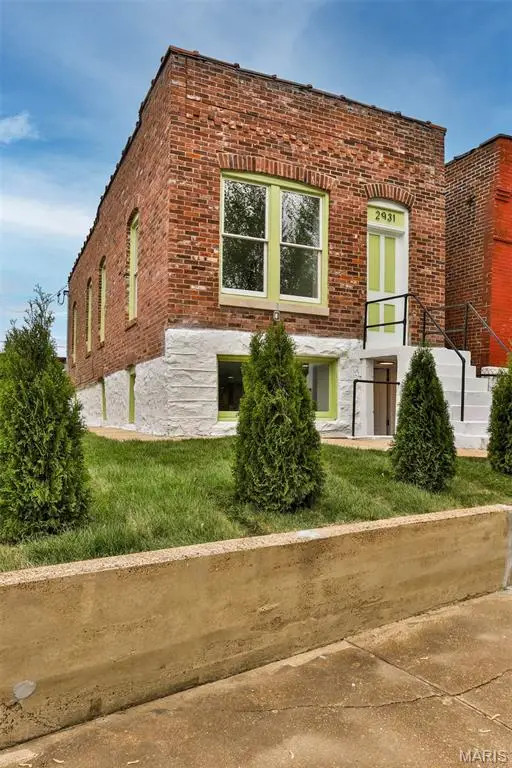 $319,900Coming Soon3 beds 3 baths1,366 sq. ft.
2931 Indiana Avenue, St Louis, MO 63118
MLS# 26056580Listed by: BHHS SELECT PROPERTIES - Coming Soon
 $250,000Coming Soon-- beds -- baths2,722 sq. ft.
4228 Virginia Avenue, St Louis, MO 63111
MLS# 26041219Listed by: REDKEY REALTY LEADERS CIRCA


Protect your home and budget from life's surprises with an Assurant Home Warranty, backed by a partner that supports you through every step of homeownership. Explore Plans.
©2026 Century 21 Real Estate LLC. All rights reserved. CENTURY 21®, the CENTURY 21 Logo and C21® are service marks owned by Century 21 Real Estate LLC. Century 21 Real Estate LLC fully supports the principles of the Fair Housing Act and the Equal Opportunity Act. Each office is independently owned and operated. Listing information is deemed reliable but not guaranteed accurate.