
11346 Ranger Drive, Saint Louis, MO 63128
Local realty services provided by:CENTURY 21 Community
11346 Ranger Drive,St Louis, MO 63128
$280,000
- 3 Beds
- 2 Baths
- 1,470 sq. ft.
- Single family
- Active
Upcoming open houses
- Sat, Aug 0112:00 pm - 02:00 pm
Listed by: dan brassil
Office: redkey realty leaders circa
MLS#:26048714
Source:MO_MARIS
Price summary
- Price:$280,000
- Price per sq. ft.:$190.48
About this home
Looking for a move-in ready ranch in the highly sought-after Lindbergh School District? This beautifully updated 3-bedroom, 2-bath home combines modern updates, flexible living space, and major system improvements in a location that’s hard to beat. Step inside to a bright, open living room filled with natural light and beautiful hardwood floors that flow throughout the main level. The fully remodeled kitchen has been thoughtfully redesigned to create a more open floor plan, seamlessly connecting the kitchen and living spaces. Featuring custom cabinetry, butcher block countertops, stainless steel appliances, and a peninsula with breakfast bar seating, it’s the perfect place for everyday living and entertaining. Three comfortable bedrooms and an updated full bath complete the main level, while the partially finished lower level adds valuable living space with a spacious family room, bonus room ideal for a home office, gym, or guest space, and a beautifully updated full bathroom. Outside, enjoy a level, fenced backyard with a patio perfect for relaxing or entertaining, along with the convenience of a two-car tandem carport. Recent improvements provide added peace of mind, including a newer roof (2022), newer RUUD furnace and central air (2025), remodeled kitchen, finished lower level with full bath, and numerous interior updates throughout. Offering stylish finishes, expanded living space, and an exceptional location close to parks, shopping, restaurants, and major highways, this move-in-ready home is an outstanding opportunity in one of South County’s most desirable school districts....
Contact an agent
Home facts
- Year built:1954
- Subdivision & Development:Concord Square
- Listing ID #:26048714
- Added:3 day(s) ago
- Updated:August 01, 2026 at 07:43 PM
Rooms and interior
- Bedrooms:3
- Total bathrooms:2
- Full bathrooms:2
- Rooms Total:6
- Kitchen Description:Dishwasher, Microwave, Refrigerator
- Basement:Yes
- Basement Description:Full, Partially Finished, Sleeping Area
- Living area:1,470 sq. ft.
Heating and cooling
- Cooling:Central Air
- Heating:Forced Air, Natural Gas
- Central air:Yes
Structure and exterior
- Year built:1954
- Building area:1,470 sq. ft.
- Lot area:0.23 Acres
- Architectural Style:Ranch
- Levels:1 Story
Schools
- High school:Lindbergh Sr. High
- Middle school:Robert H. Sperreng Middle
- Elementary school:Sappington Elem.
Utilities
- Water:Public
- Sewer:Public Sewer
Finances and disclosures
- Price:$280,000
- Price per sq. ft.:$190.48
- Tax amount:$2,930 (2025)
Features and amenities
- Amenities:Breakfast Bar, Pantry
Parking
- Total parking spaces:2
- Parking description:2 Carport Space(s)
- Carport spaces:2
 Copyright 2026 Mid-America Regional Information Systems. All rights reserved. Listings courtesy of Mid-America Regional Information Systems as distributed by MLS GRID <Last Updated August 1, 2026. Mid-America Regional Information Systems provides content displayed here (“provided content”) on an “as is” basis and makes no representations or warranties regarding the provided content, including, but not limited to those of non-infringement, timeliness, accuracy, or completeness. Individuals and companies using information presented are responsible for verification and validation of information they utilize and present to their customers and clients. Mid-America Regional Information Systems will not be liable for any damage or loss resulting from use of the provided content or the products available through Portals, IDX, VOW, and/or Syndication. Recipients of this information shall not resell, redistribute, reproduce, modify, or otherwise copy any portion thereof without the expressed written consent of Mid-America Regional Information Systems. MO_MARIS Member Broker: Danielle Little
New listings near 11346 Ranger Drive
- Coming Soon
 $355,000Coming Soon4 beds 4 baths
2617 Armand Place, St Louis, MO 63104
MLS# 26049418Listed by: FAST TRACK REALTY, LLC - Coming Soon
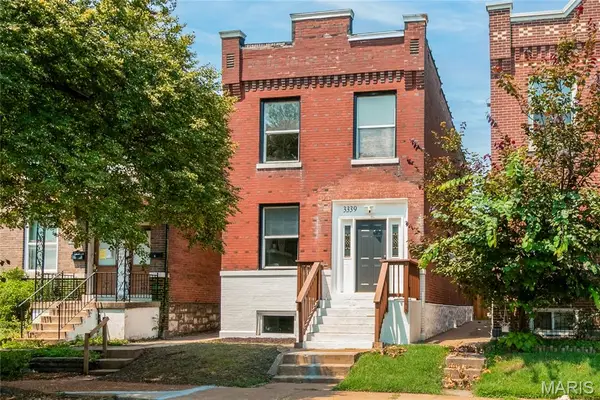 $275,000Coming Soon3 beds 2 baths
3339 Virginia Avenue, St Louis, MO 63118
MLS# 26047925Listed by: REALTY RESOURCE PARTNERS, LLC - Coming Soon
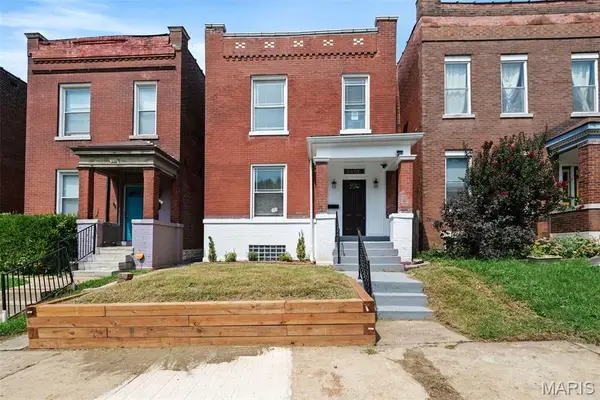 $399,900Coming Soon3 beds 2 baths
3459 Giles Avenue, St Louis, MO 63116
MLS# 26048014Listed by: WOOD BROTHERS REALTY - Open Sun, 1 to 3pmNew
 $168,000Active1 beds 2 baths1,100 sq. ft.
3006 Lemp Avenue #R, St Louis, MO 63118
MLS# 26049085Listed by: BERKSHIRE HATHAWAY HOMESERVICES SELECT PROPERTIES - Coming Soon
 $599,900Coming Soon4 beds 2 baths
5820 Neosho Street, St Louis, MO 63109
MLS# 26043093Listed by: MAGNOLIA REAL ESTATE - Coming Soon
 $335,000Coming Soon3 beds 3 baths
2251 Jules Street, St Louis, MO 63104
MLS# 26047277Listed by: BLUE KEY REALTY, LLC - New
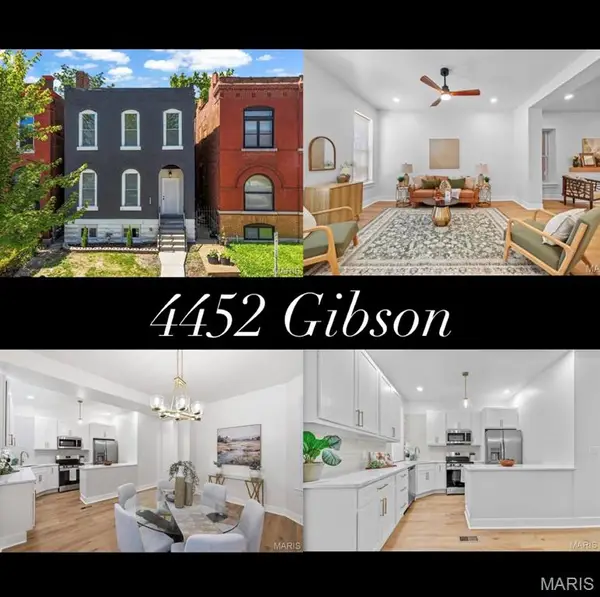 $489,900Active4 beds 3 baths2,536 sq. ft.
4452 Gibson Avenue, St Louis, MO 63110
MLS# 26049380Listed by: MAGNOLIA REAL ESTATE - Coming SoonOpen Sat, 11am to 1pm
 $450,000Coming Soon3 beds 3 baths
3926 Wyoming Street, St Louis, MO 63116
MLS# 26048918Listed by: MAGNOLIA REAL ESTATE - Coming Soon
 $539,900Coming Soon-- beds -- baths
4974 Fyler Avenue, St Louis, MO 63139
MLS# 26048154Listed by: KELLER WILLIAMS REALTY ST. LOUIS - New
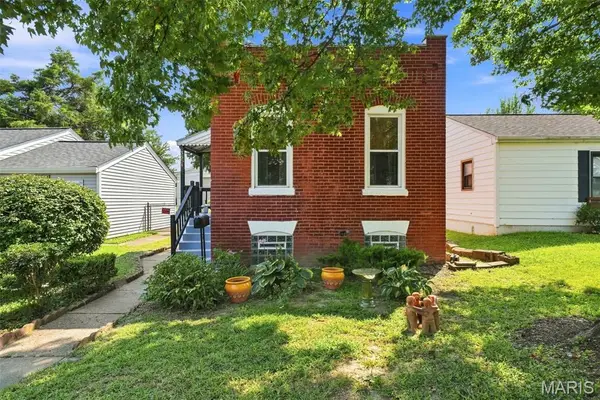 $125,000Active1 beds 1 baths782 sq. ft.
3654 Roswell Avenue, St Louis, MO 63116
MLS# 26048427Listed by: COLDWELL BANKER REALTY - GUNDAKER


Protect your home and budget from life's surprises with an Assurant Home Warranty, backed by a partner that supports you through every step of homeownership. Explore Plans.
©2026 Century 21 Real Estate LLC. All rights reserved. CENTURY 21®, the CENTURY 21 Logo and C21® are service marks owned by Century 21 Real Estate LLC. Century 21 Real Estate LLC fully supports the principles of the Fair Housing Act and the Equal Opportunity Act. Each office is independently owned and operated. Listing information is deemed reliable but not guaranteed accurate.