
11441 Ladue Road, Saint Louis, MO 63141
Local realty services provided by:CENTURY 21 Broughton Team
11441 Ladue Road,St Louis, MO 63141
$849,900Last list price
- 4 Beds
- 4 Baths
- - sq. ft.
- Single family
- Sold
Listed by: justin m taylor, justin taylor
Office: the agency
MLS#:26047494
Source:MO_MARIS
Sorry, we are unable to map this address
Price summary
- Price:$849,900
About this home
From the moment you step inside, this home draws you in with its incredible sense of space, natural light, and a layout that feels equally suited for everyday living and memorable gatherings. The welcoming foyer sets the tone, with a beautiful sunroom immediately to your left wrapped in windows and filled with natural light, creating the perfect year-round spot for morning coffee, reading, or simply slowing down and enjoying the view. To the right, separate living and dining rooms offer plenty of space to gather, entertain, and host everything from intimate dinners to holiday celebrations. Continue into the heart of the home, where the spacious kitchen features rich custom cabinetry, granite countertops, a large center island, stainless steel appliances, and double ovens, an ideal setup for anyone who loves to cook, bake, entertain, or have everyone gathered in the kitchen during the holidays. Toward the back of the home, the massive family room provides an inviting place to settle in, anchored by a cozy wood-burning fireplace and offering plenty of room for everyone to spread out. The main level continues with a dedicated office, full bathroom, and conveniently located laundry room, giving the home the kind of functionality that makes day-to-day life feel effortless. Upstairs, you'll find four generously sized bedrooms, including an impressive primary suite that feels like its own private retreat. The oversized primary bedroom is complemented by a spacious en suite featuring a separate shower, soaking tub, and walk-in closet, while three additional bedrooms and two more full bathrooms provide plenty of room for family and guests. Outside, more than an acre of private grounds gives you room to enjoy the outdoors, entertain, garden, or simply appreciate the space and mature surroundings. Add in a 3-car attached garage, patio space, beautiful landscaping, and a whole-home generator, and this is a home that offers an incredible amount of space both inside and out, thoughtfully designed for gathering, relaxing, and creating years of memories. Don't miss the opportunity to make this stunning property your new home!...
Contact an agent
Home facts
- Year built:1983
- Subdivision & Development:Runnymede 5
- Listing ID #:26047494
- Added:39 day(s) ago
- Updated:October 03, 2026 at 10:33 AM
Rooms and interior
- Bedrooms:4
- Total bathrooms:4
- Full bathrooms:4
- Rooms Total:14
- Kitchen Description:Double Oven, Gas Cooktop, Range Hood, Refrigerator, Water Softener
- Basement:Yes
- Basement Description:Concrete, Sump Pump
Heating and cooling
- Cooling:Central Air, ENERGY STAR Qualified Equipment, Electric, Exhaust Fan
- Heating:Forced Air, Natural Gas
- Central air:Yes
Structure and exterior
- Year built:1983
- Construction Materials:Brick
- Foundation Description:Concrete
- Levels:1.5 Story
Schools
- High school:Parkway North High
- Middle school:Northeast Middle
- Elementary school:Bellerive Elem.
Utilities
- Water:Public
- Sewer:Public Sewer
Finances and disclosures
- Price:$849,900
- Tax amount:$12,871 (2025)
Features and amenities
- Amenities:High Ceilings, Open Floorplan, Pantry, Water Softener, Wet Bar
Parking
- Total parking spaces:3
- Garage:Yes
- Garage spaces:3
 Copyright 2026 Mid-America Regional Information Systems. All rights reserved. Listings courtesy of Mid-America Regional Information Systems as distributed by MLS GRID <Last Updated October 3, 2026. Mid-America Regional Information Systems provides content displayed here (“provided content”) on an “as is” basis and makes no representations or warranties regarding the provided content, including, but not limited to those of non-infringement, timeliness, accuracy, or completeness. Individuals and companies using information presented are responsible for verification and validation of information they utilize and present to their customers and clients. Mid-America Regional Information Systems will not be liable for any damage or loss resulting from use of the provided content or the products available through Portals, IDX, VOW, and/or Syndication. Recipients of this information shall not resell, redistribute, reproduce, modify, or otherwise copy any portion thereof without the expressed written consent of Mid-America Regional Information Systems.
New listings near 11441 Ladue Road
- Coming Soon
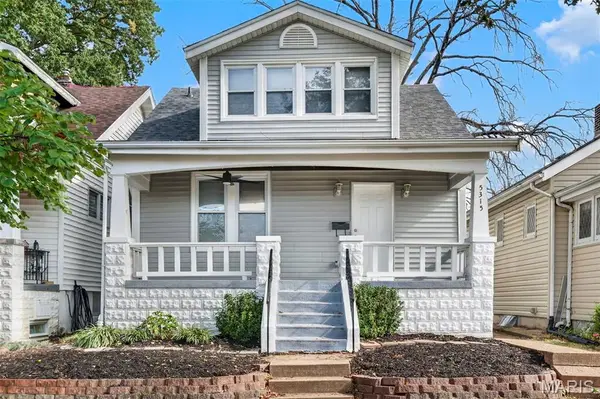 $219,900Coming Soon2 beds 1 baths935 sq. ft.
5315 Blow Street, St Louis, MO 63109
MLS# 26063461Listed by: MAGNOLIA REAL ESTATE - Coming Soon
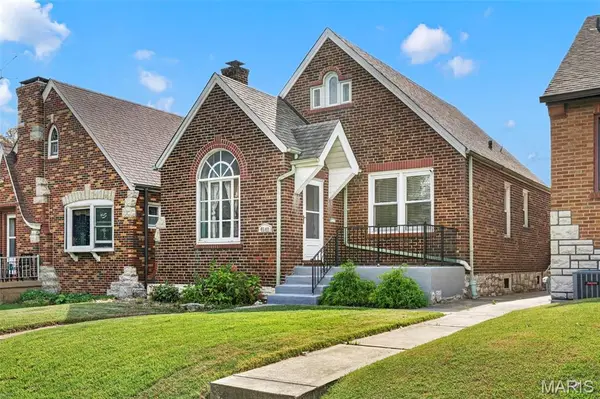 $250,000Coming Soon2 beds 1 baths1,230 sq. ft.
4142 Fairview Avenue, St Louis, MO 63116
MLS# 26063743Listed by: RE/MAX RESULTS - Coming Soon
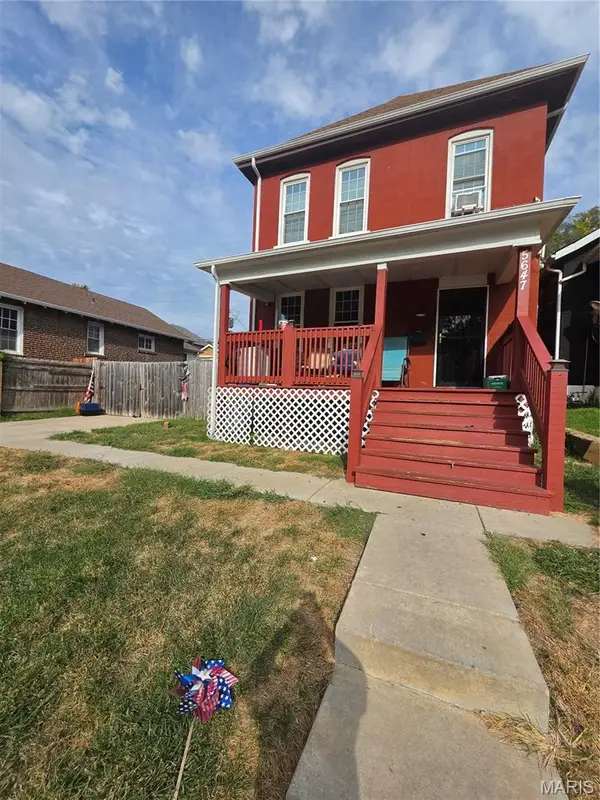 $89,999Coming Soon3 beds 2 baths1,408 sq. ft.
5647 Hiller Place, St Louis, MO 63136
MLS# 26063744Listed by: EXP REALTY, LLC - Coming Soon
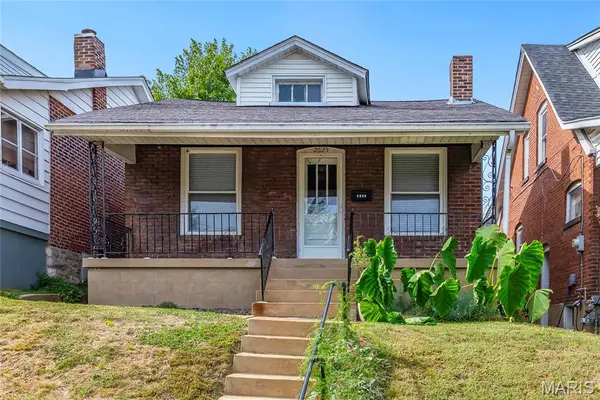 $159,900Coming Soon1 beds 2 baths621 sq. ft.
2625 January Avenue, St Louis, MO 63139
MLS# 26061643Listed by: EXP REALTY, LLC - Coming Soon
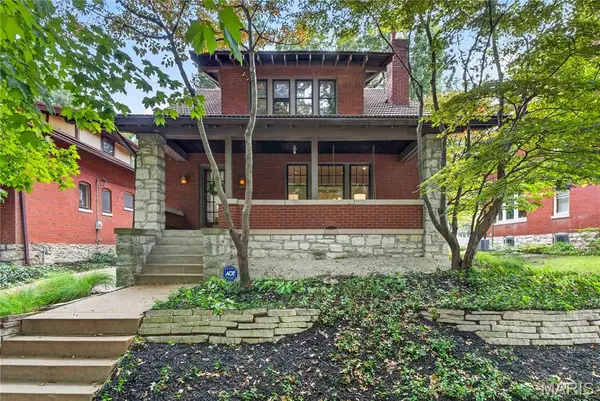 $549,500Coming Soon3 beds 3 baths2,292 sq. ft.
4508 Tower Grove Place, St Louis, MO 63110
MLS# 26061173Listed by: THE WELLS MICHAEL COLLECTIVE - Coming SoonOpen Sat, 2 to 4pm
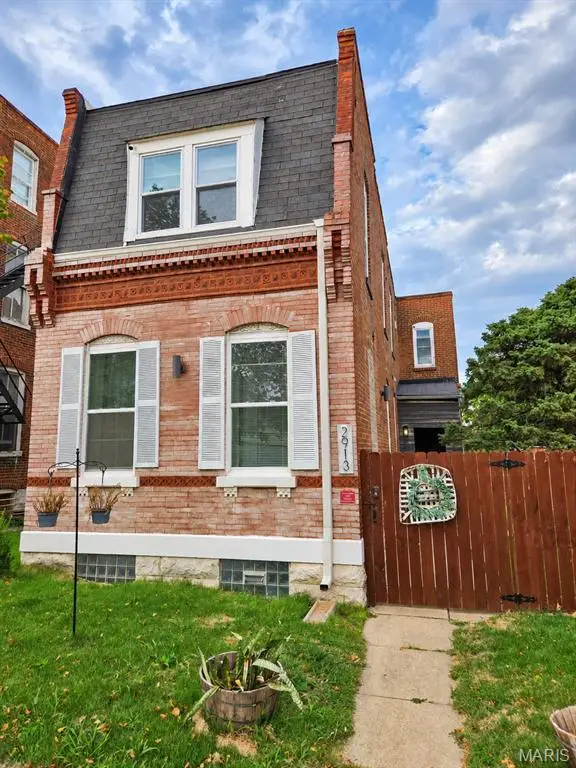 $209,900Coming Soon3 beds 2 baths1,990 sq. ft.
2913 Gasconade Street, St Louis, MO 63118
MLS# 26061418Listed by: REAL BROKER LLC - Coming Soon
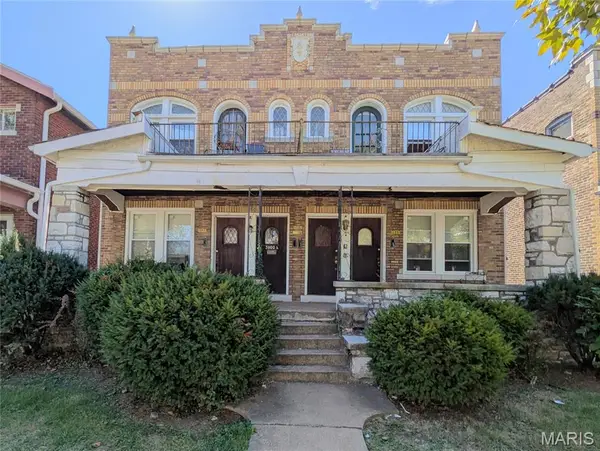 $265,000Coming Soon-- beds -- baths3,500 sq. ft.
3800-3802 Keokuk Street, St Louis, MO 63116
MLS# 26063228Listed by: ST. LOUIS REAL ESTATE SOCIETY - Coming Soon
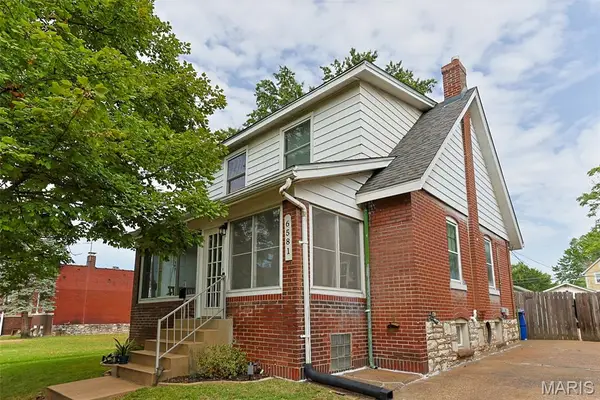 $285,000Coming Soon3 beds 2 baths1,324 sq. ft.
6581 Hoffman Avenue, St Louis, MO 63139
MLS# 26059964Listed by: KELLER WILLIAMS REALTY ST. LOUIS - Coming Soon
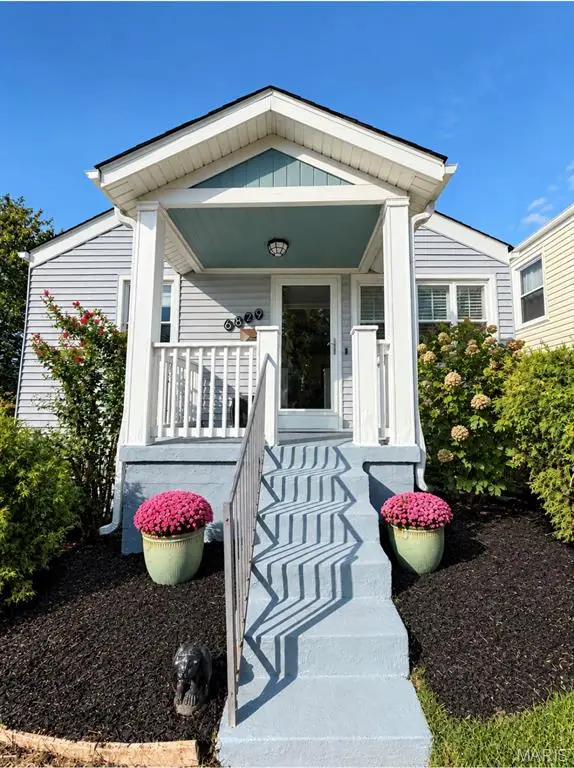 $315,000Coming Soon2 beds 2 baths984 sq. ft.
6829 W Park Avenue, St Louis, MO 63139
MLS# 26063051Listed by: WORTH CLARK REALTY - Coming Soon
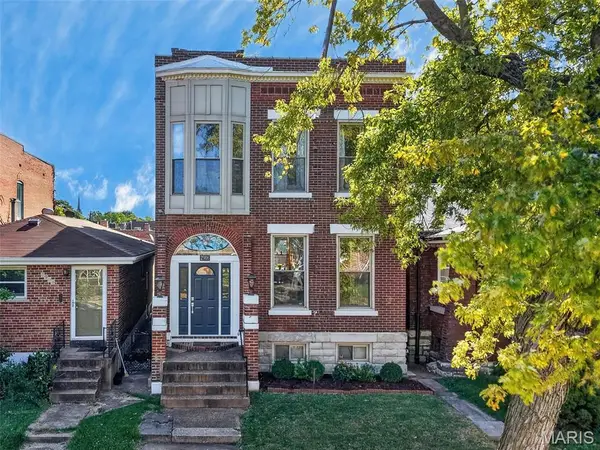 $395,000Coming Soon3 beds 3 baths2,116 sq. ft.
2906 Virginia Avenue, St Louis, MO 63118
MLS# 26063188Listed by: REALTY EXECUTIVES OF ST. LOUIS


Protect your home and budget from life's surprises with an Assurant Home Warranty, backed by a partner that supports you through every step of homeownership. Explore Plans.
©2026 Century 21 Real Estate LLC. All rights reserved. CENTURY 21®, the CENTURY 21 Logo and C21® are service marks owned by Century 21 Real Estate LLC. Century 21 Real Estate LLC fully supports the principles of the Fair Housing Act and the Equal Opportunity Act. Each office is independently owned and operated. Listing information is deemed reliable but not guaranteed accurate.