
1146 Swarthmore Lane, Saint Louis, MO 63130
Local realty services provided by:CENTURY 21 Premiere Realty
Listed by: dallas jones
Office: nettwork global
MLS#:26063040
Source:MO_MARIS
Price summary
- Price:$320,000
- Price per sq. ft.:$213.48
About this home
Fabulous 4 bed/ 2 bath home in the heart of University City! Tucked away on a quiet cul-de-sac just off Olive, this well-kept gem offers incredible location and a smart layout. Boasting 1,500 square foot on the main floor and finished basement- complete with a rare en suite primary bath- this floor plan will knock your socks off!
Outside, you will find recently trimmed shade trees and a fenced-in backyard ready for everyday use or weekend hosting. YOU should be living here- come tour 1146 Swathmore Lane before its gone!
Contact an agent
Home facts
- Year built:1956
- Subdivision & Development:Brittany Heights
- Listing ID #:26063040
- Added:8 day(s) ago
- Updated:October 09, 2026 at 03:52 PM
Rooms and interior
- Bedrooms:4
- Total bathrooms:2
- Full bathrooms:2
- Rooms Total:12
- Basement:Yes
- Basement Description:Partially Finished
- Living area:1,499 sq. ft.
Heating and cooling
- Cooling:Central Air
- Heating:Forced Air
- Central air:Yes
Structure and exterior
- Year built:1956
- Building area:1,499 sq. ft.
- Lot area:0.14 Acres
- Construction Materials:Brick Veneer
- Levels:1 Story
Schools
- High school:University City Sr. High
- Middle school:Brittany Woods
- Elementary school:Jackson Park Elem.
Utilities
- Water:Public
- Sewer:Public Sewer
Finances and disclosures
- Price:$320,000
- Price per sq. ft.:$213.48
- Tax amount:$3,616 (2025)
 Copyright 2026 Mid-America Regional Information Systems. All rights reserved. Listings courtesy of Mid-America Regional Information Systems as distributed by MLS GRID <Last Updated October 9, 2026. Mid-America Regional Information Systems provides content displayed here (“provided content”) on an “as is” basis and makes no representations or warranties regarding the provided content, including, but not limited to those of non-infringement, timeliness, accuracy, or completeness. Individuals and companies using information presented are responsible for verification and validation of information they utilize and present to their customers and clients. Mid-America Regional Information Systems will not be liable for any damage or loss resulting from use of the provided content or the products available through Portals, IDX, VOW, and/or Syndication. Recipients of this information shall not resell, redistribute, reproduce, modify, or otherwise copy any portion thereof without the expressed written consent of Mid-America Regional Information Systems.
New listings near 1146 Swarthmore Lane
- Coming Soon
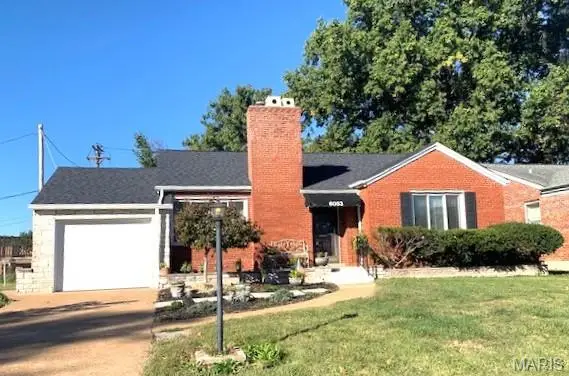 $349,900Coming Soon3 beds 2 baths1,464 sq. ft.
6053 Childress Avenue, St Louis, MO 63109
MLS# 26064562Listed by: COTTAGE & CASTLE - Coming Soon
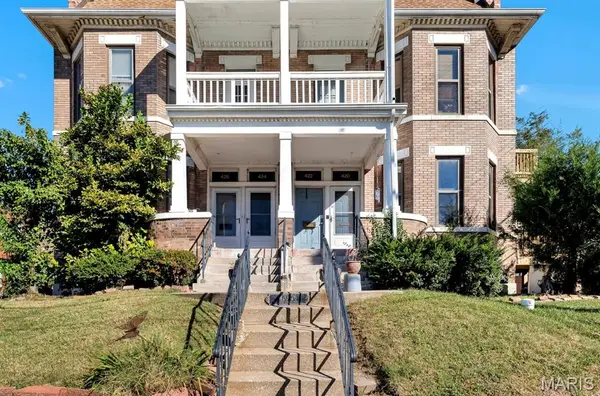 $169,999Coming Soon2 beds 2 baths1,100 sq. ft.
420 Lake Avenue #1, St Louis, MO 63108
MLS# 26058237Listed by: REDKEY REALTY LEADERS - Coming Soon
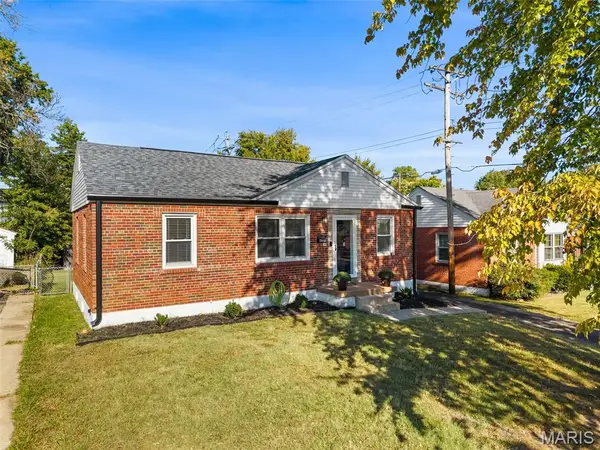 $195,000Coming Soon3 beds 1 baths864 sq. ft.
4309 Koeln Avenue, St Louis, MO 63116
MLS# 26064464Listed by: REALTY EXECUTIVES OF ST. LOUIS - Coming Soon
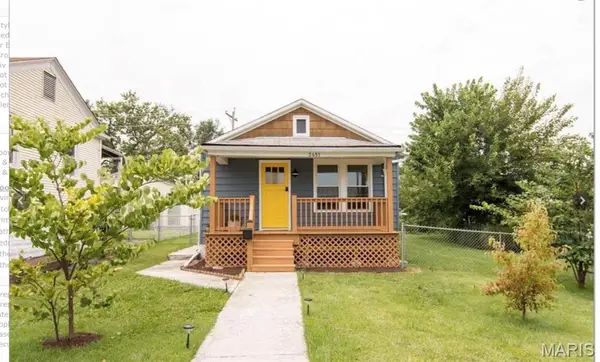 $190,000Coming Soon2 beds 1 baths660 sq. ft.
3451 Sublette Avenue, St Louis, MO 63139
MLS# 26065149Listed by: COMPASS REALTY GROUP - Coming Soon
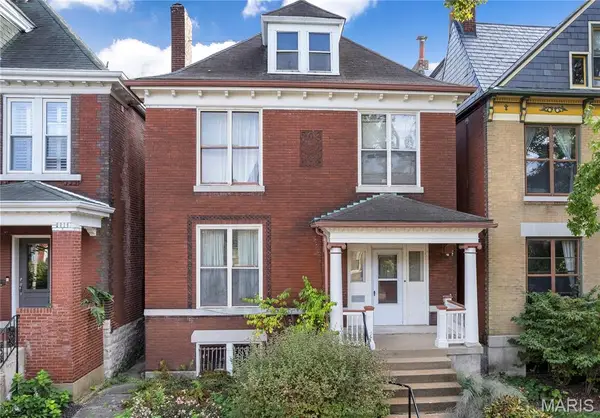 $350,000Coming Soon4 beds 1 baths2,670 sq. ft.
3906 Botanical Avenue, St Louis, MO 63110
MLS# 26062924Listed by: REDKEY REALTY LEADERS - Coming Soon
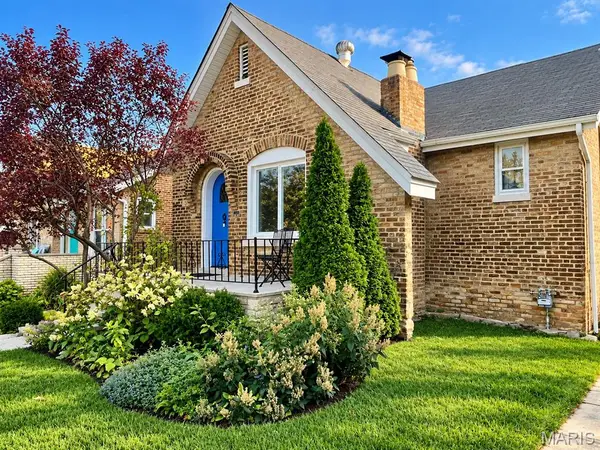 $365,000Coming Soon4 beds 2 baths2,179 sq. ft.
4132 Utah Street, St Louis, MO 63116
MLS# 26064827Listed by: REDKEY REALTY LEADERS - Coming Soon
 $204,900Coming Soon2 beds 1 baths976 sq. ft.
3923 Wenzlick Avenue, St Louis, MO 63109
MLS# 26062522Listed by: LOU REALTY GROUP - Coming Soon
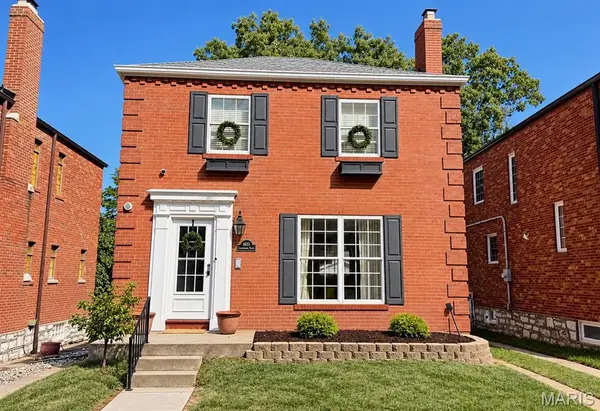 $340,000Coming Soon2 beds 2 baths1,296 sq. ft.
6651 Lindenwood Place, St Louis, MO 63109
MLS# 26064690Listed by: EXP REALTY, LLC - Coming Soon
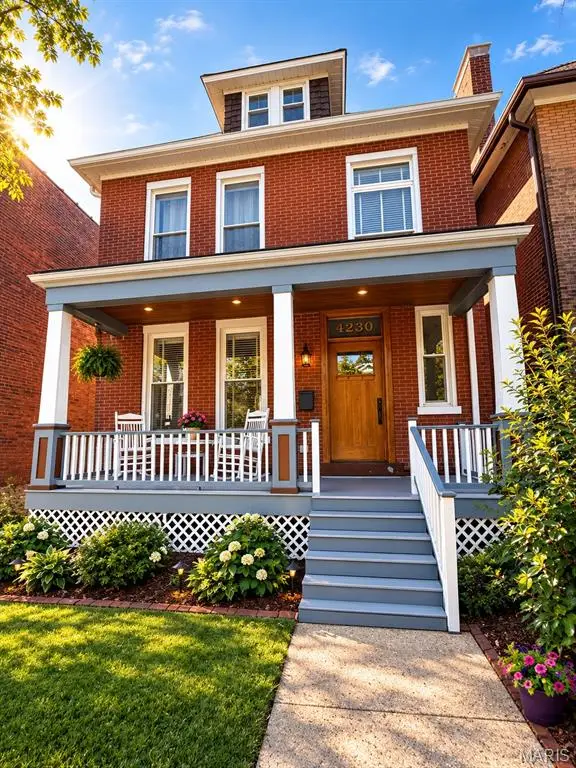 $425,000Coming Soon4 beds 3 baths2,047 sq. ft.
4230 Cleveland Avenue, St Louis, MO 63110
MLS# 26064994Listed by: MCAVOY REALTY - Coming Soon
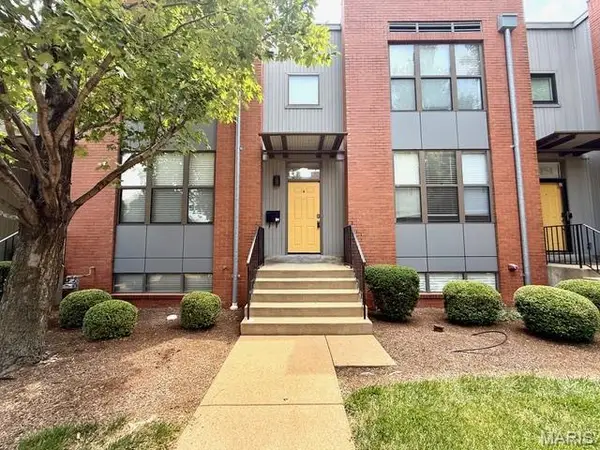 $299,000Coming Soon3 beds 3 baths1,540 sq. ft.
4153 Mcpherson Avenue, St Louis, MO 63108
MLS# 26065023Listed by: AVENUE REAL ESTATE GROUP


Protect your home and budget from life's surprises with an Assurant Home Warranty, backed by a partner that supports you through every step of homeownership. Explore Plans.
©2026 Century 21 Real Estate LLC. All rights reserved. CENTURY 21®, the CENTURY 21 Logo and C21® are service marks owned by Century 21 Real Estate LLC. Century 21 Real Estate LLC fully supports the principles of the Fair Housing Act and the Equal Opportunity Act. Each office is independently owned and operated. Listing information is deemed reliable but not guaranteed accurate.