
11533 Sherrington Drive, Saint Louis, MO 63138
Local realty services provided by:CENTURY 21 Community
11533 Sherrington Drive,St Louis, MO 63138
$184,900
- 3 Beds
- 2 Baths
- 1,619 sq. ft.
- Single family
- Active
Listed by: robert salmons
Office: entera realty, llc.
MLS#:26056029
Source:MO_MARIS
Price summary
- Price:$184,900
- Price per sq. ft.:$114.21
- Monthly HOA dues:$8.33
About this home
This 3-bedroom, 2-bathroom single-story home offers single-level main living paired with an attached 2-car garage and an expansive unfinished basement ready for custom finishing, extra storage, or a workshop. The interior highlights a cohesive living room/dining room combo and a rich mix of tile and hardwood flooring throughout. At the center of the home, the well-maintained kitchen boasts quality solid wood cabinets, elegant countertops, and appliances in good working condition. Combining timeless finishes, functional space, and fantastic potential downstairs, this property delivers a complete and versatile living experience. One or more photos in this listing have been virtually staged.
Contact an agent
Home facts
- Year built:1962
- Subdivision & Development:Northgates Estates 6
- Listing ID #:26056029
- Added:45 day(s) ago
- Updated:October 17, 2026 at 04:06 PM
Rooms and interior
- Bedrooms:3
- Total bathrooms:2
- Full bathrooms:2
- Rooms Total:3
- Kitchen Description:Dishwasher, Disposal, Microwave, Range
- Basement:Yes
- Basement Description:Unfinished
- Living area:1,619 sq. ft.
Heating and cooling
- Cooling:Central Air
- Heating:Forced Air, Natural Gas
- Central air:Yes
Structure and exterior
- Roof:Composition
- Year built:1962
- Building area:1,619 sq. ft.
- Lot area:0.23 Acres
- Architectural Style:Ranch
- Construction Materials:Brick, Vinyl Siding
- Levels:1 Story
Schools
- High school:Hazelwood East High
- Middle school:East Middle
- Elementary school:Grannemann Elem.
Utilities
- Water:Public
- Sewer:Public Sewer
Finances and disclosures
- Price:$184,900
- Price per sq. ft.:$114.21
- Tax amount:$3,047 (2025)
Features and amenities
- Amenities:Clubhouse
Parking
- Total parking spaces:2
- Garage:Yes
- Garage spaces:2
 Copyright 2026 Mid-America Regional Information Systems. All rights reserved. Listings courtesy of Mid-America Regional Information Systems as distributed by MLS GRID <Last Updated October 17, 2026. Mid-America Regional Information Systems provides content displayed here (“provided content”) on an “as is” basis and makes no representations or warranties regarding the provided content, including, but not limited to those of non-infringement, timeliness, accuracy, or completeness. Individuals and companies using information presented are responsible for verification and validation of information they utilize and present to their customers and clients. Mid-America Regional Information Systems will not be liable for any damage or loss resulting from use of the provided content or the products available through Portals, IDX, VOW, and/or Syndication. Recipients of this information shall not resell, redistribute, reproduce, modify, or otherwise copy any portion thereof without the expressed written consent of Mid-America Regional Information Systems. MO_MARIS Member Broker: Danielle Little
New listings near 11533 Sherrington Drive
- Coming Soon
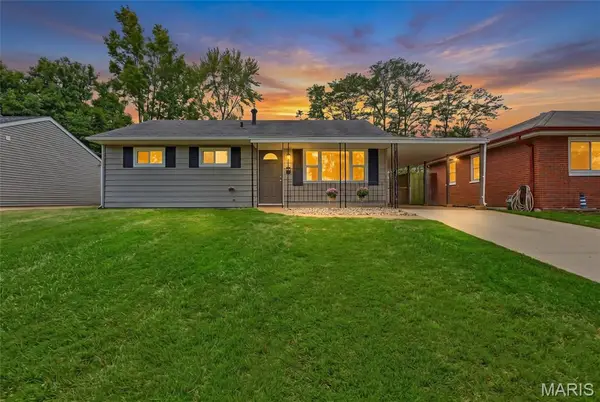 $199,000Coming Soon3 beds 2 baths1,026 sq. ft.
3820 Primm Street, St Louis, MO 63123
MLS# 26061105Listed by: NETTWORK GLOBAL - Coming Soon
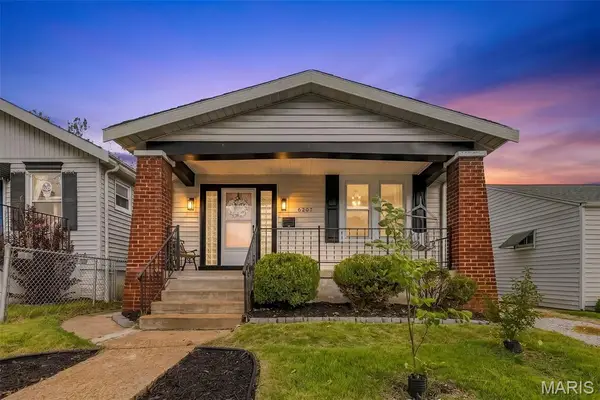 $199,900Coming Soon2 beds 1 baths1,429 sq. ft.
6207 Fyler Avenue, St Louis, MO 63139
MLS# 26065214Listed by: ALLEN BRAKE REAL ESTATE - Coming Soon
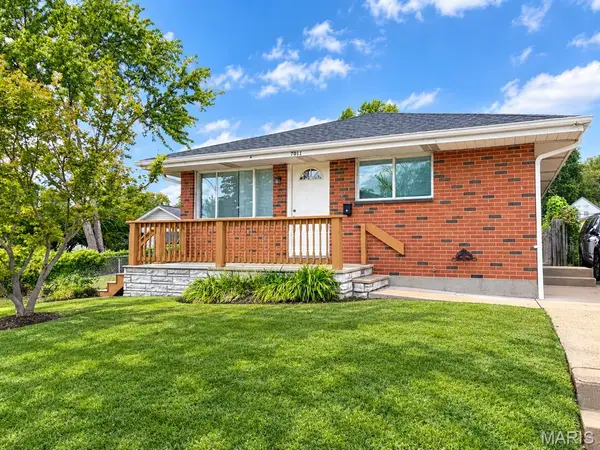 $300,000Coming Soon3 beds 3 baths1,756 sq. ft.
7011 Lansdowne Avenue, St Louis, MO 63109
MLS# 26066902Listed by: KELLER WILLIAMS REALTY ST. LOUIS - Coming Soon
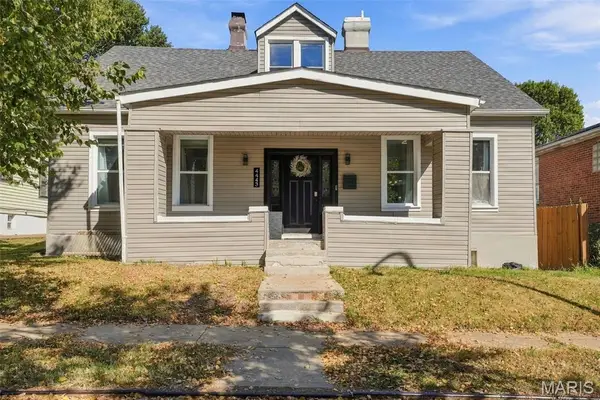 $275,000Coming Soon4 beds 2 baths2,398 sq. ft.
4443 Itaska Street, St Louis, MO 63116
MLS# 26066915Listed by: COLDWELL BANKER REALTY - GUNDAKER - Coming Soon
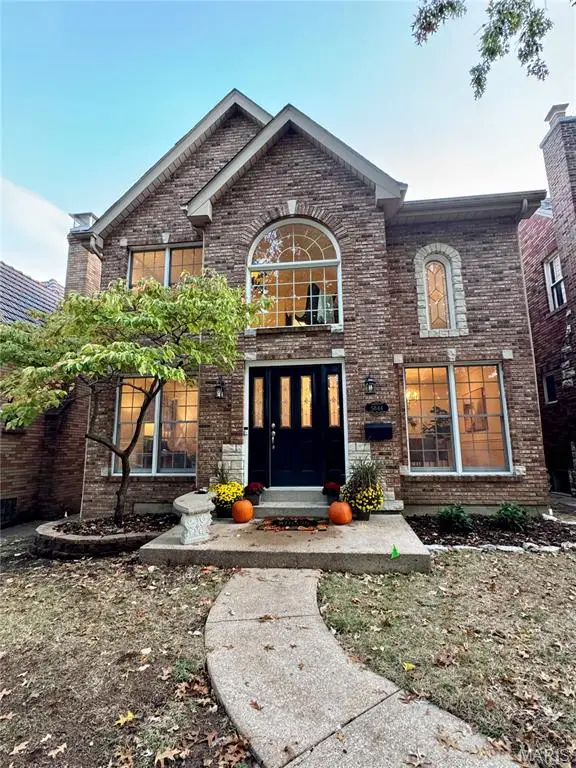 $660,000Coming Soon4 beds 3 baths2,144 sq. ft.
5844 Itaska Street, St Louis, MO 63109
MLS# 26066657Listed by: KELLER WILLIAMS REALTY ST. LOUIS - Coming Soon
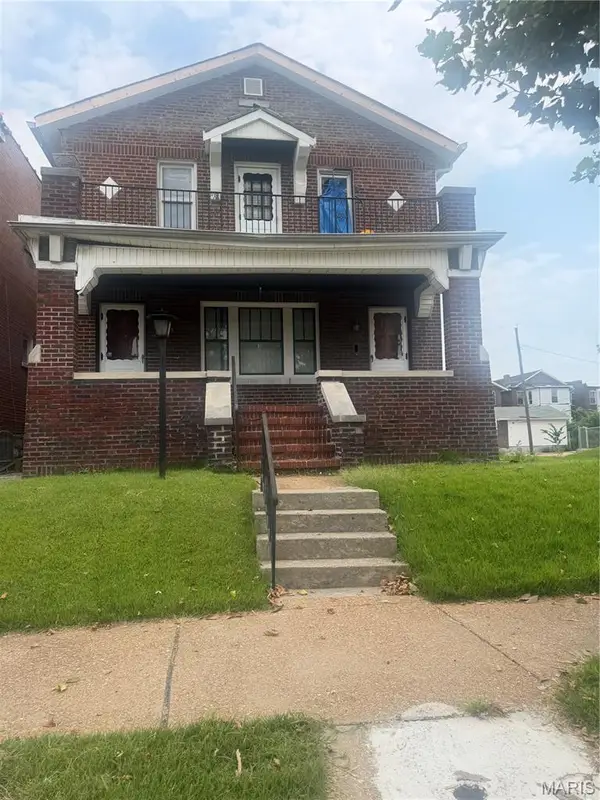 $140,000Coming Soon-- beds -- baths2,350 sq. ft.
4201 E San Francisco Avenue, St Louis, MO 63115
MLS# 26066896Listed by: HAYWOOD-HOOSMAN REALTY - Coming Soon
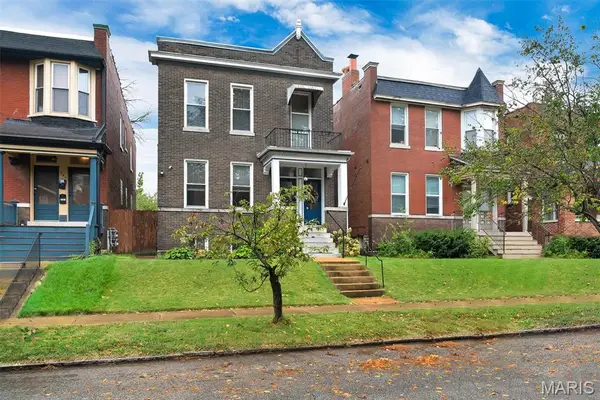 $310,000Coming Soon4 beds 3 baths2,400 sq. ft.
748 Dover Place, St Louis, MO 63111
MLS# 26066417Listed by: RE/MAX RESULTS - Coming Soon
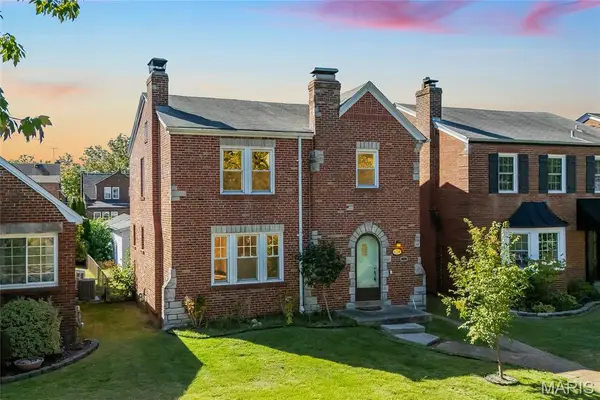 $314,000Coming Soon3 beds 2 baths1,620 sq. ft.
6214 Pernod Avenue, St Louis, MO 63139
MLS# 26054167Listed by: EXP REALTY, LLC - Coming Soon
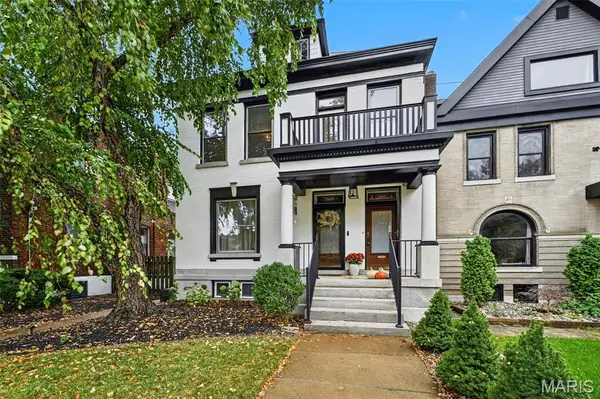 $550,000Coming Soon-- beds -- baths2,496 sq. ft.
4420 Laclede Avenue, St Louis, MO 63108
MLS# 26066041Listed by: WORTH CLARK REALTY - Coming Soon
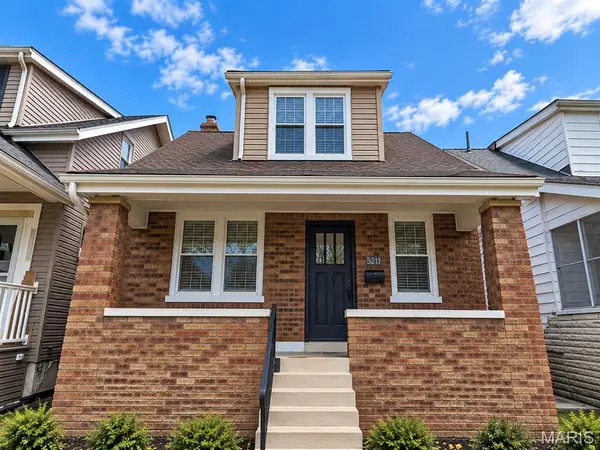 $300,000Coming Soon3 beds 2 baths1,550 sq. ft.
5211 Nagel Avenue, St Louis, MO 63109
MLS# 26061189Listed by: LUX PROPERTIES


Protect your home and budget from life's surprises with an Assurant Home Warranty, backed by a partner that supports you through every step of homeownership. Explore Plans.
©2026 Century 21 Real Estate LLC. All rights reserved. CENTURY 21®, the CENTURY 21 Logo and C21® are service marks owned by Century 21 Real Estate LLC. Century 21 Real Estate LLC fully supports the principles of the Fair Housing Act and the Equal Opportunity Act. Each office is independently owned and operated. Listing information is deemed reliable but not guaranteed accurate.