
11534 Corlyn Drive, Saint Louis, MO 63138
Local realty services provided by:CENTURY 21 Bailey & Co.
11534 Corlyn Drive,St Louis, MO 63138
$210,000
- 3 Beds
- 3 Baths
- 1,590 sq. ft.
- Single family
- Pending
Listed by: ashley dorman
Office: exp realty, llc.
MLS#:26024191
Source:MO_MARIS
Price summary
- Price:$210,000
- Price per sq. ft.:$132.08
- Monthly HOA dues:$2.08
About this home
This charming 3 bed/2.5 bath ranch-style home is not to miss. You're greeted with lush landscaping on a HUGE corner lot and as you enter, the natural light beams in the front 2 rooms: living and dining. Neutral paint is throughout. The family room opens up to the kitchen. There is a breakfast bar and matching black appliances. The three bedrooms all have fans and you will find an updated walk-in shower in the primary bathroom. The lower level is finished with a 4th sleeping room, 1/2 bath, additional living area and room for a gym, office, playroom, craft, etc. Step outside on your deck or down the stairs to a large patio and enjoy the private fenced in beautifully landscaped yard to relax and unwind. The 2 car rear entry garage is spacious and perfect for extra storage..
Home has already passed municipal inspection
Contact an agent
Home facts
- Year built:1965
- Listing ID #:26024191
- Added:20 day(s) ago
- Updated:May 27, 2026 at 07:50 AM
Rooms and interior
- Bedrooms:3
- Total bathrooms:3
- Full bathrooms:2
- Half bathrooms:1
- Rooms Total:5
- Kitchen Description:Dishwasher, Gas Cooktop
- Basement:Yes
- Basement Description:Full
- Living area:1,590 sq. ft.
Heating and cooling
- Heating:Forced Air
Structure and exterior
- Year built:1965
- Building area:1,590 sq. ft.
- Lot area:0.38 Acres
- Lot Features:Corner Lot
- Architectural Style:Ranch
- Construction Materials:Brick
- Levels:1 Story
Schools
- High school:Hazelwood East High
- Middle school:East Middle
- Elementary school:Grannemann Elem.
Utilities
- Water:Public
- Sewer:Public Sewer
Finances and disclosures
- Price:$210,000
- Price per sq. ft.:$132.08
- Tax amount:$3,483 (2025)
Parking
- Garage:Yes
- Garage spaces:2
 Copyright 2026 Mid-America Regional Information Systems. All rights reserved. Listings courtesy of Mid-America Regional Information Systems as distributed by MLS GRID <Last Updated May 27, 2026. Mid-America Regional Information Systems provides content displayed here (“provided content”) on an “as is” basis and makes no representations or warranties regarding the provided content, including, but not limited to those of non-infringement, timeliness, accuracy, or completeness. Individuals and companies using information presented are responsible for verification and validation of information they utilize and present to their customers and clients. Mid-America Regional Information Systems will not be liable for any damage or loss resulting from use of the provided content or the products available through Portals, IDX, VOW, and/or Syndication. Recipients of this information shall not resell, redistribute, reproduce, modify, or otherwise copy any portion thereof without the expressed written consent of Mid-America Regional Information Systems. MO_MARIS Member Broker: Tina Besserman
New listings near 11534 Corlyn Drive
- New
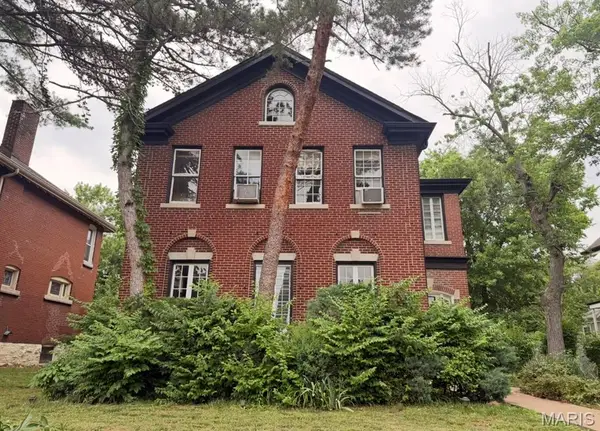 $265,000Active3 beds 1 baths2,432 sq. ft.
6133 Waterman Boulevard, St Louis, MO 63112
MLS# 26032927Listed by: EXP REALTY, LLC - New
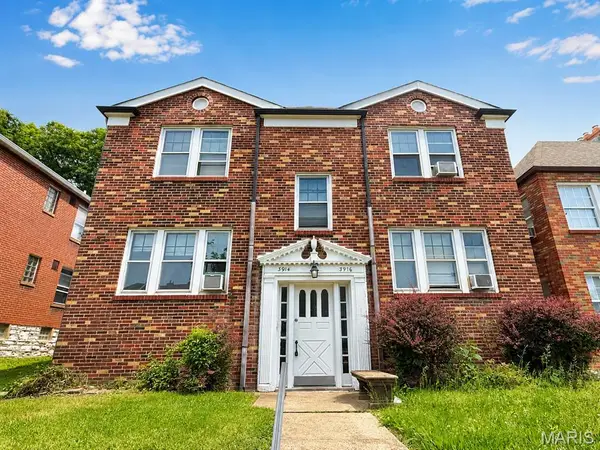 $320,000Active-- beds -- baths3,128 sq. ft.
3914 Chippewa Street, St Louis, MO 63116
MLS# 26031939Listed by: MOGUL REALTY - New
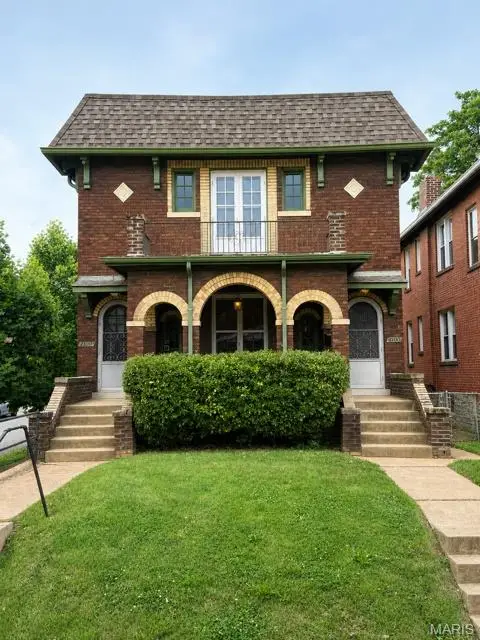 $349,900Active-- beds -- baths2,208 sq. ft.
4100 Utah Street, St Louis, MO 63116
MLS# 26032851Listed by: LINDCREST PROPERTY MANAGEMENT, LLC - Coming SoonOpen Sat, 10am to 12pm
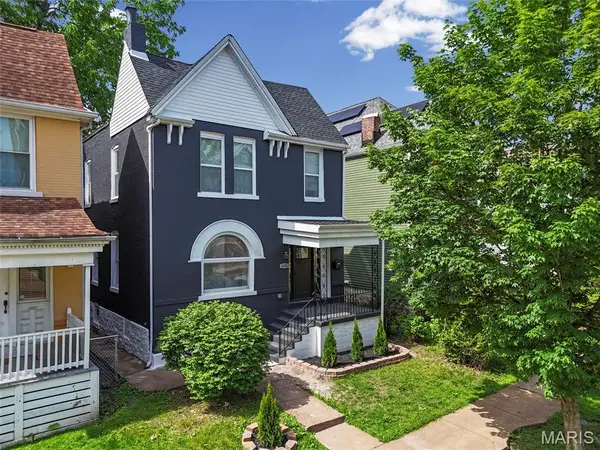 $435,000Coming Soon4 beds 3 baths
4038 Juniata Street, St Louis, MO 63116
MLS# 26032645Listed by: MAGNOLIA REAL ESTATE 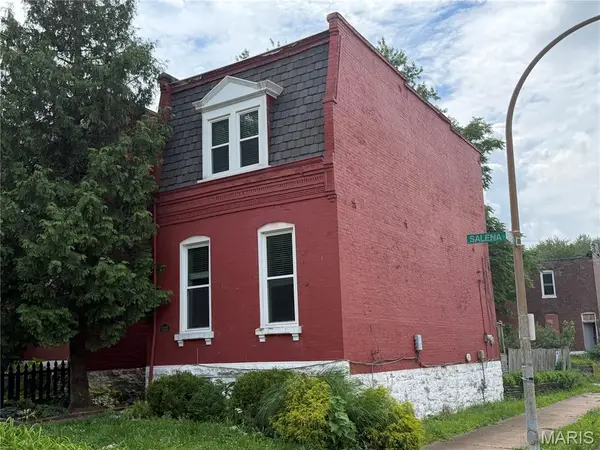 $180,000Pending2 beds 2 baths1,180 sq. ft.
3521 Salena Street, St Louis, MO 63118
MLS# 26030818Listed by: BERKSHIRE HATHAWAY HOMESERVICES SELECT PROPERTIES- Coming Soon
 $550,000Coming Soon4 beds 3 baths
3865 Connecticut Street, St Louis, MO 63116
MLS# 26025373Listed by: DIELMANN SOTHEBY'S INTERNATIONAL REALTY - New
 $85,000Active-- beds -- baths2,640 sq. ft.
4627 Moraine Avenue, St Louis, MO 63115
MLS# 26032766Listed by: COLDWELL BANKER REALTY - GUNDAKER - Coming Soon
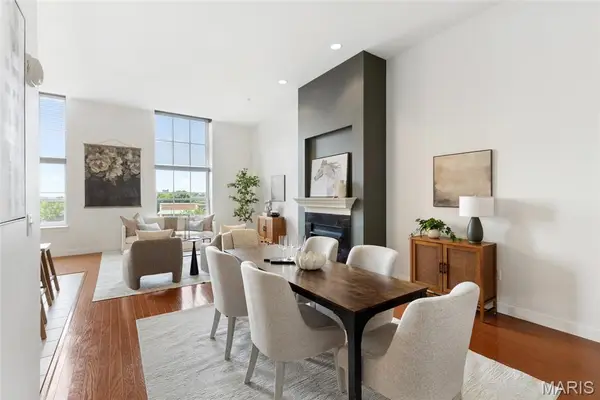 $180,000Coming Soon2 beds 2 baths
1515 Lafayette Avenue #418, St Louis, MO 63104
MLS# 26024116Listed by: KELLER WILLIAMS CHESTERFIELD - Coming SoonOpen Sun, 12 to 2pm
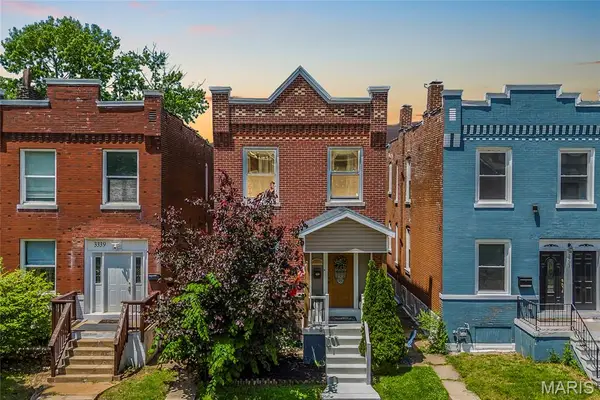 $275,000Coming Soon3 beds 3 baths
3335 Virginia Avenue, St Louis, MO 63118
MLS# 26031009Listed by: EXP REALTY, LLC - New
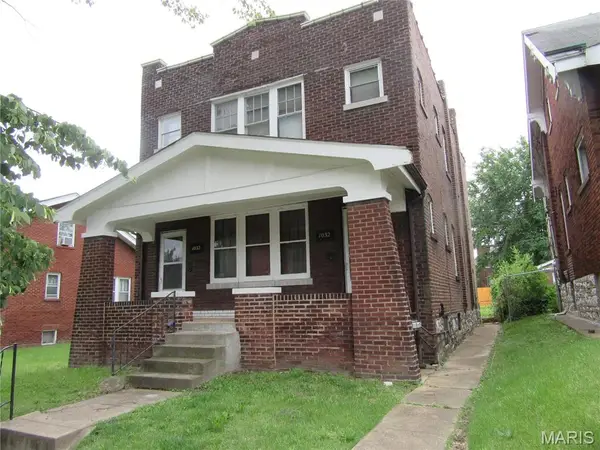 $64,900Active-- beds -- baths2,000 sq. ft.
1032 Veronica Avenue, St Louis, MO 63147
MLS# 26032064Listed by: REED, REALTORS


Protect your home and budget from life's surprises with an Assurant Home Warranty, backed by a partner that supports you through every step of homeownership. Explore Plans.
©2026 Century 21 Real Estate LLC. All rights reserved. CENTURY 21®, the CENTURY 21 Logo and C21® are service marks owned by Century 21 Real Estate LLC. Century 21 Real Estate LLC fully supports the principles of the Fair Housing Act and the Equal Opportunity Act. Each office is independently owned and operated. Listing information is deemed reliable but not guaranteed accurate.