
11874 Beckett Fall Road, Saint Louis, MO 63033
Local realty services provided by:CENTURY 21 Broughton Team
11874 Beckett Fall Road,St Louis, MO 63033
$149,900
- 3 Beds
- 2 Baths
- 1,606 sq. ft.
- Single family
- Pending
Listed by: terry lynn jackson
Office: trelora realty, inc
MLS#:26027898
Source:MO_MARIS
Price summary
- Price:$149,900
- Price per sq. ft.:$93.34
- Monthly HOA dues:$5.42
About this home
This inviting home features refinished hardwood floors on the main level and a cozy wood-burning fireplace in the family room. Enjoy both formal living and dining rooms, along with a casual dining area in the kitchen—perfect for everyday living and entertaining.
The home offers three bedrooms, 1.5 baths. A walk-out basement provides additional space and easy access to the outdoors. Step from the family room into a terraced, fenced backyard—ideal for relaxing or hosting gatherings. An attached two-car garage completes this well-appointed property.
Contact an agent
Home facts
- Year built:1968
- Subdivision & Development:Whitney Chase 7
- Listing ID #:26027898
- Added:156 day(s) ago
- Updated:October 19, 2026 at 08:20 AM
Rooms and interior
- Bedrooms:3
- Total bathrooms:2
- Full bathrooms:1
- Half bathrooms:1
- Rooms Total:3
- Basement:Yes
- Basement Description:Full
- Living area:1,606 sq. ft.
Heating and cooling
- Cooling:Central Air
- Central air:Yes
Structure and exterior
- Roof:Composition
- Year built:1968
- Building area:1,606 sq. ft.
- Lot area:0.3 Acres
- Architectural Style:Ranch
- Construction Materials:Vinyl Siding
- Levels:1 Story
Schools
- High school:Hazelwood Central High
- Middle school:Central Middle
- Elementary school:Jury Elem.
Utilities
- Water:Public
- Sewer:Public Sewer
Finances and disclosures
- Price:$149,900
- Price per sq. ft.:$93.34
- Tax amount:$3,241 (2025)
Parking
- Garage:Yes
- Garage spaces:2
 Copyright 2026 Mid-America Regional Information Systems. All rights reserved. Listings courtesy of Mid-America Regional Information Systems as distributed by MLS GRID <Last Updated October 19, 2026. Mid-America Regional Information Systems provides content displayed here (“provided content”) on an “as is” basis and makes no representations or warranties regarding the provided content, including, but not limited to those of non-infringement, timeliness, accuracy, or completeness. Individuals and companies using information presented are responsible for verification and validation of information they utilize and present to their customers and clients. Mid-America Regional Information Systems will not be liable for any damage or loss resulting from use of the provided content or the products available through Portals, IDX, VOW, and/or Syndication. Recipients of this information shall not resell, redistribute, reproduce, modify, or otherwise copy any portion thereof without the expressed written consent of Mid-America Regional Information Systems.
New listings near 11874 Beckett Fall Road
- Coming Soon
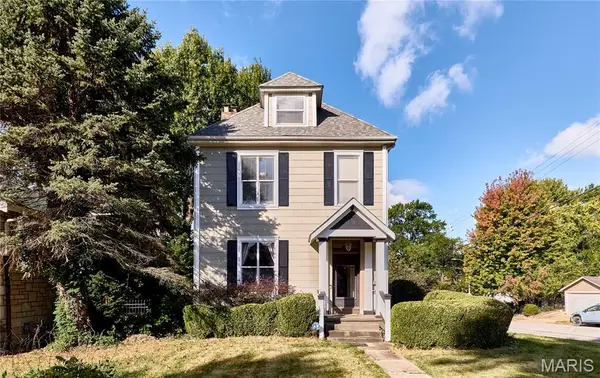 $399,900Coming Soon3 beds 3 baths2,350 sq. ft.
1501 Mccausland Avenue, St Louis, MO 63117
MLS# 26067020Listed by: HUGHES GROUP LLC - Coming Soon
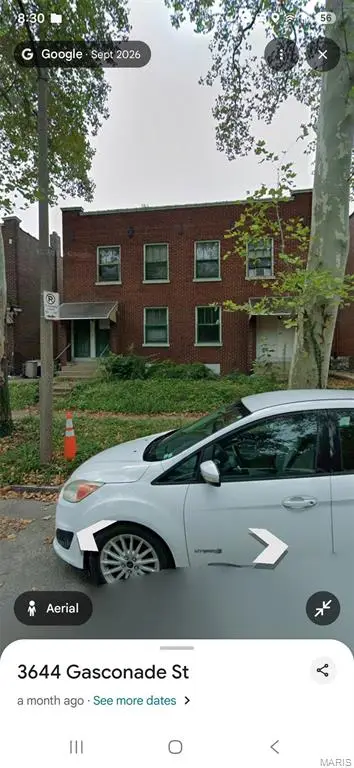 $110,000Coming Soon-- beds -- baths3,674 sq. ft.
3643 Gasconade Street, St Louis, MO 63116
MLS# 26066988Listed by: BYRON MARTIN REAL ESTATE CO. - Coming Soon
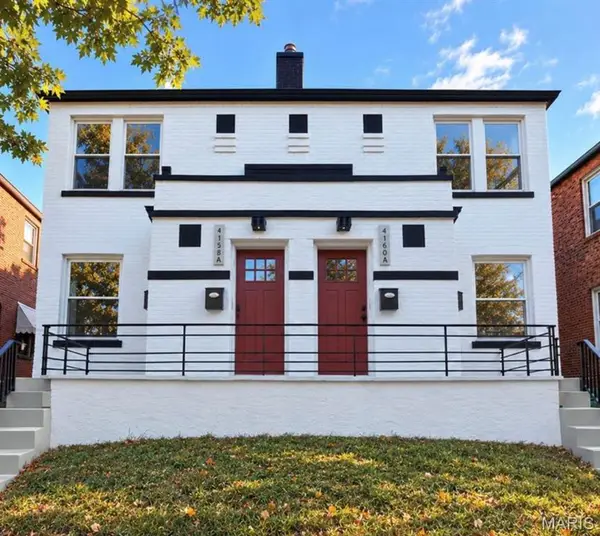 $555,800Coming Soon-- beds -- baths3,128 sq. ft.
4158 Fairview Avenue, St Louis, MO 63116
MLS# 26066992Listed by: MAGNOLIA REAL ESTATE - Coming SoonOpen Sun, 1 to 3pm
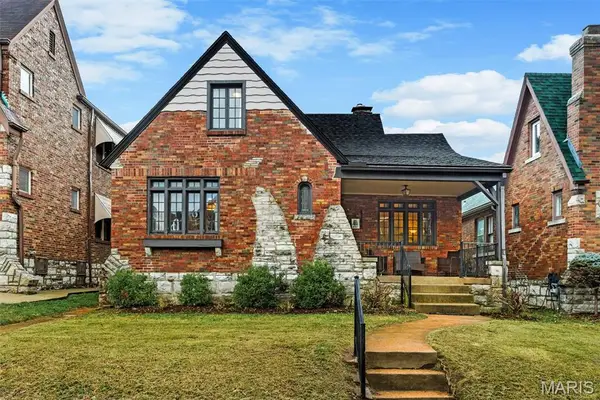 $425,000Coming Soon3 beds 3 baths3,104 sq. ft.
5240 Delor Street, St Louis, MO 63109
MLS# 26065520Listed by: PLATINUM REALTY OF ST. LOUIS - Coming Soon
 $175,000Coming Soon2 beds 2 baths1,732 sq. ft.
1501 Locust Street #608, St Louis, MO 63103
MLS# 26066927Listed by: YOUNG LOVE REALTY LLC - Coming Soon
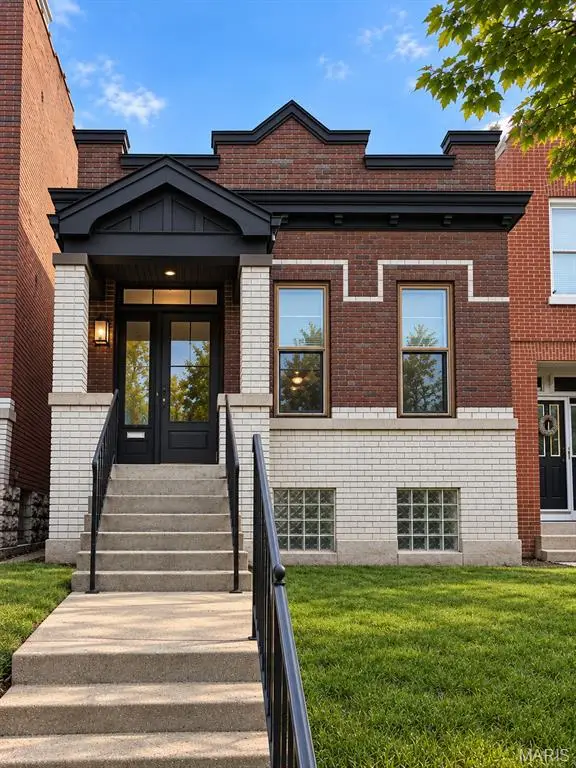 $199,900Coming Soon2 beds 1 baths1,045 sq. ft.
3443 Alberta Street, St Louis, MO 63118
MLS# 26066949Listed by: SOLD IN THE LOU - Coming SoonOpen Sun, 1 to 3pm
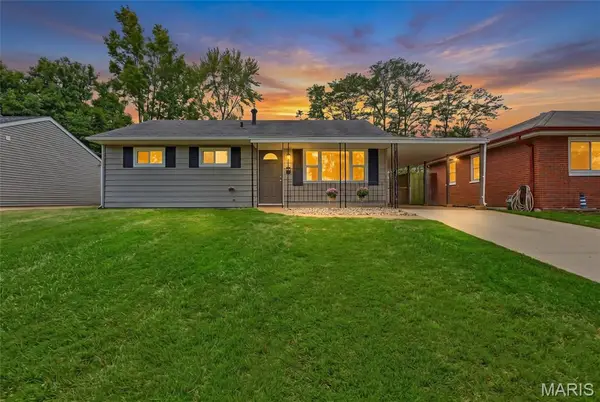 $199,000Coming Soon3 beds 2 baths1,026 sq. ft.
3820 Primm Street, St Louis, MO 63123
MLS# 26061105Listed by: NETTWORK GLOBAL - Coming SoonOpen Sun, 1 to 3pm
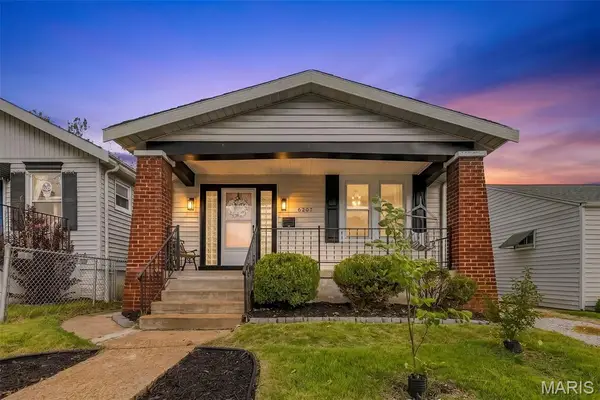 $199,900Coming Soon2 beds 1 baths1,429 sq. ft.
6207 Fyler Avenue, St Louis, MO 63139
MLS# 26065214Listed by: ALLEN BRAKE REAL ESTATE - Coming Soon
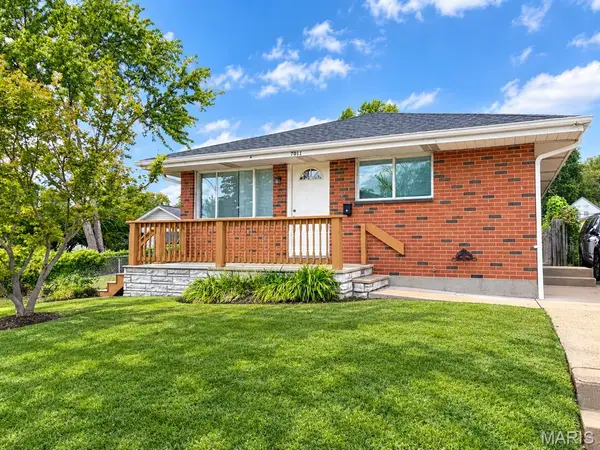 $300,000Coming Soon3 beds 3 baths1,756 sq. ft.
7011 Lansdowne Avenue, St Louis, MO 63109
MLS# 26066902Listed by: KELLER WILLIAMS REALTY ST. LOUIS - Coming Soon
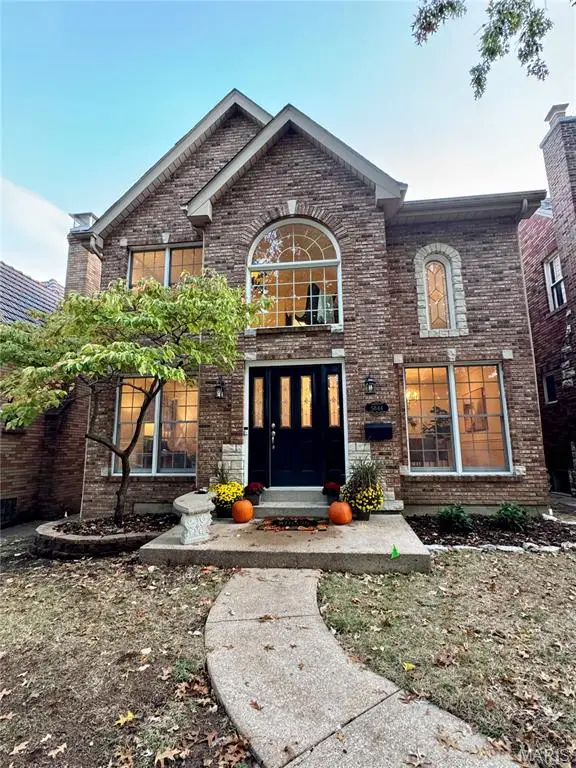 $660,000Coming Soon4 beds 3 baths2,144 sq. ft.
5844 Itaska Street, St Louis, MO 63109
MLS# 26066657Listed by: KELLER WILLIAMS REALTY ST. LOUIS


Protect your home and budget from life's surprises with an Assurant Home Warranty, backed by a partner that supports you through every step of homeownership. Explore Plans.
©2026 Century 21 Real Estate LLC. All rights reserved. CENTURY 21®, the CENTURY 21 Logo and C21® are service marks owned by Century 21 Real Estate LLC. Century 21 Real Estate LLC fully supports the principles of the Fair Housing Act and the Equal Opportunity Act. Each office is independently owned and operated. Listing information is deemed reliable but not guaranteed accurate.